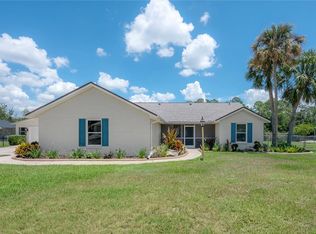
Welcome to your charming Wesley Chapel home that sits on over an acre of land with pond access. This spacious 3-bedroom, 2-bathroom home with a 2 car side entry garage is located in the serene community of Citrus Trace. This beautiful community has mature trees and manicured landscaping throughout. This home has an oversized corner lot, sitting on 1.08 acres and offers ample space for a swimming pool, boat or RV parking, it is fully enclosed with a fence, has a storage shed and enhanced by lush trees and shrubs, creating your own backyard oasis. If desired the trees and shrubs could be trimmed for an unobstructed water view of the pond. As you proceed back into the home the 1,659 square feet provide plenty of room for entertaining. The home features vaulted ceilings and fireplace in the family room along with double doors leading to the large 27'x10' screened lanai. The split floorplan provides privacy, with a master bedroom and en-suite on one side, and two spacious bedrooms and a bathroom on the other. The HVAC system was installed in 2020 and the hot water heater is only a year old. Citrus Trace's central location, just off Route 54, offers convenient access to shopping, groceries, restaurants, entertainment, as well as Interstates 75 and 275. It's a quick commute to Downtown Tampa, Tampa International Airport, and the beautiful Gulf Coast. This property is free from HOA fees or CDDs.
Sold for $390,000
$390,000
6210 Caroline Dr, Wesley Chapel, FL 33545
3beds
1,659sqft
Single Family Residence
Built in 1989
1.08 Acres Lot
$419,900 Zestimate®
$235/sqft
$2,557 Estimated rent
Home value
$419,900
$395,000 - $445,000
$2,557/mo
Zestimate® history
Owner options
List your home for rent
$2,557/mo
Rent Zestimate®
Find your next renter with Zillow Rental Manager. Plus, with online applications, you can quickly screen prospective tenants – for free.
$2,557/mo
Rent Zestimate®
Refinance and save
$2,696/mo
Est. payment
Refinancing to a lower rate could help reduce your monthly payments and save thousands over the life of the loan.
$2,696/mo
Est. payment
Explore your selling options
Work with a Zillow partner agent
Leverage their expertise and Zillow's premium Showcase listings to get your home seen by more buyers.
Get startedList with your own agent
Get your home in front of millions of buyers by listing it on Zillow.
Learn how to do itSell it yourself
Take full control of how buyers see your home on Zillow by listing For Sale by Owner (FSBO).
List your homeWhat's special
Rv parkingVaulted ceilingsMature treesSplit floorplanLush treesMaster bedroomSpacious bedrooms
Zillow last checked:
Listing updated:
Listed by:
Kathryn Shevlin 407-414-7009,
THE PROPERTY FIRM 407-530-5444
Bought with:
Laura De Sousa, 3319721
FUTURE HOME REALTY INC
Source: Stellar MLS,MLS#: S5095719 Originating MLS: Osceola
Originating MLS: Osceola
Facts & features
Interior
Bedrooms & bathrooms
- Bedrooms: 3
- Bathrooms: 2
- Full bathrooms: 2
Rooms
- Room types: Attic
Primary bedroom
- Features: Walk-In Closet(s)
- Level: First
- Dimensions: 18x12
Balcony porch lanai
- Level: First
- Dimensions: 27x10
Kitchen
- Level: First
- Dimensions: 15x10
Living room
- Level: First
- Dimensions: 21x15
Heating
- Electric
Cooling
- Central Air
Appliances
- Included: Dishwasher, Electric Water Heater, Microwave, Range, Refrigerator
- Laundry: Inside, Laundry Room
Features
- Ceiling Fan(s), High Ceilings, Living Room/Dining Room Combo, Split Bedroom, Thermostat, Walk-In Closet(s)
- Flooring: Carpet, Vinyl
- Windows: Blinds
- Has fireplace: Yes
Interior area
- Total structure area: 2,443
- Total interior livable area: 1,659 sqft
Property
Parking
- Total spaces: 2
- Parking features: Boat, Driveway, Garage Door Opener, Garage Faces Side, RV Access/Parking
- Attached garage spaces: 2
- Has uncovered spaces: Yes
Features
- Levels: One
- Stories: 1
- Patio & porch: Covered, Rear Porch, Screened
- Exterior features: Lighting
- Fencing: Chain Link,Wood
- Has view: Yes
- View description: Pond
- Has water view: Yes
- Water view: Pond
- Waterfront features: Pond, Pond Access
Lot
- Size: 1.08 Acres
- Features: Corner Lot, Oversized Lot, Street Dead-End
Details
- Additional structures: Shed(s)
- Parcel number: 202605002.0000.00049.2
- Zoning: R1
- Special conditions: None
Construction
Type & style
- Home type: SingleFamily
- Property subtype: Single Family Residence
Materials
- Block
- Foundation: Slab
- Roof: Shingle
Condition
- New construction: No
- Year built: 1989
Utilities & green energy
- Sewer: Septic Tank
- Water: Public
- Utilities for property: BB/HS Internet Available, Cable Available, Electricity Available, Water Available
Community & HOA
Community
- Security: Smoke Detector(s)
- Pet fee: $0 monthly
- Subdivision: CITRUS TRACE 03
HOA
- Has HOA: No
Location
- Region: Wesley Chapel
Financial & listing details
- Price per square foot: $235/sqft
- Tax assessed value: $370,298
- Annual tax amount: $1,716
- Date on market: 12/3/2023
- Cumulative days on market: 4 days
- Listing terms: Cash,Conventional,FHA,VA Loan
- Ownership: Fee Simple
- Total actual rent: 0
- Electric utility on property: Yes
- Road surface type: Paved, Asphalt
Price history
| Date | Event | Price |
|---|---|---|
| 1/5/2024 | Sold | $390,000-1.3%$235/sqft |
Source:  Stellar MLS #S5095719 Report a problem Stellar MLS #S5095719 Report a problem | ||
| 12/10/2023 | Pending sale | $395,000$238/sqft |
Source: Stellar MLS #S5095719 Report a problem | ||
| 12/3/2023 | Listed for sale | $395,000+464.3%$238/sqft |
Source: Stellar MLS #S5095719 Report a problem | ||
| 10/16/2002 | Sold | $70,000$42/sqft |
Source: Public Record Report a problem | ||
Public tax history
| Year | Property taxes | Tax assessment |
|---|---|---|
| 2024 | $2,007 +4.3% | $144,690 |
| 2023 | $1,925 +12.1% | $144,690 +3% |
| 2022 | $1,716 +2.5% | $140,480 +6.1% |
| 2021 | $1,675 +1.9% | $132,420 +1.4% |
| 2020 | $1,643 +2.2% | $130,600 +2.3% |
| 2019 | $1,607 | $127,670 +1.9% |
| 2018 | $1,607 +2.3% | $125,290 |
| 2017 | $1,571 +0.7% | $125,290 +4.2% |
| 2016 | $1,559 +2.7% | $120,189 +0.7% |
| 2015 | $1,518 +3% | $119,354 -7.2% |
| 2014 | $1,473 | $128,631 +4.4% |
| 2013 | -- | $123,264 -2.1% |
| 2012 | -- | $125,953 -3.8% |
| 2011 | -- | $130,876 -0.7% |
| 2010 | -- | $131,814 -30.8% |
| 2009 | -- | $190,539 -5.8% |
| 2008 | -- | $202,289 -8.4% |
| 2007 | -- | $220,750 +10.1% |
| 2006 | -- | $200,481 +19.9% |
| 2005 | -- | $167,150 +18.3% |
| 2004 | -- | $141,241 +11.8% |
| 2003 | -- | $126,328 +17.5% |
| 2002 | -- | $107,470 +10.3% |
| 1999 | -- | $97,391 |
Find assessor info on the county website
Neighborhood: Citrus Trace
Nearby homes
- $480,700-- bd2 ba1.7k sqft6152 Caroline Dr, Wesley Chapel, FL 33545Off Market
- $440,2003 bd2 ba1.7k sqft6152 Caroline Dr, Zephyrhills, FL 33545Off Market
- $585,0003 bd2 ba1.9k sqft6142 Caroline Dr, Wesley Chapel, FL 33545Sold
- $390,800-- bd2 ba1.7k sqft29351 Downy Pl, Wesley Chapel, FL 33545Off Market
- $823,8004 bd4 ba3.1k sqft29504 Sebastian Dr, Wesley Chapel, FL 33545Off Market
- $483,100-- bd2 ba1.9k sqft6126 Caroline Dr, Wesley Chapel, FL 33545Off Market
- $592,2004 bd2 ba3.4k sqft6126 Caroline Dr, Zephyrhills, FL 33545Off Market
- $492,9003 bd2 ba2k sqft29350 Downy Pl, Wesley Chapel, FL 33545Off Market
Nearby schools
GreatSchools rating
- 7/10Quail Hollow Elementary SchoolGrades: PK-5Distance: 1.8 mi
- 6/10Thomas E. Weightman Middle SchoolGrades: 6-8Distance: 1.5 mi
- 5/10Wesley Chapel High SchoolGrades: 9-12Distance: 1.3 mi
Get a cash offer in 3 minutes
Find out how much your home could sell for in as little as 3 minutes with a no-obligation cash offer.
Estimated market value
$419,900
Get a cash offer in 3 minutes
Find out how much your home could sell for in as little as 3 minutes with a no-obligation cash offer.
Estimated market value
$419,900
- Florida
- Pasco County
- Wesley Chapel
- 33545
- Citrus Trace
- 6210 Caroline Dr
Nearby cities
Nearby neighborhoods
Nearby zip codes
Other Wesley Chapel Topics
