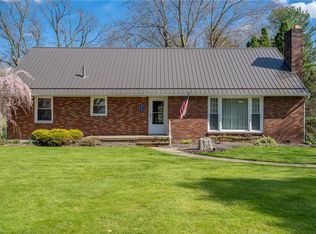
Everything you’ve been looking for is right here in this brick bungalow set on two scenic acres! From the start, you’ll appreciate the plentiful parking and garage addition that can store up to five cars, with a bonus space above perfect for a studio or office. Step inside and you’ll love the blend of character and thoughtful updates, from hardwood floors and arched doorways that connect the light filled living room with fireplace to the dining area with a large picture window. The adjacent kitchen is a cook’s dream with granite countertops, stainless steel appliances, tile backsplash, and counter seating for quick meals. A patio door opens to the deck, ideal for summer gatherings.
Two bedrooms are on the main level along with a 1st floor laundry and two stunning updated full baths, including the primary suite with a spa-like bathroom featuring a deep soaking tub, extended dual vanity, and gorgeous tile step-in shower. Upstairs you’ll find a third bedroom with a charming sitting nook. The full basement with glazed block walls could be finished for extra living space and already includes a convenient half bath.
Outdoor storage is abundant with a garden shed plus a built-in storage space with an overhead door, perfect for large items and mowing equipment. Located in Louisville schools and beautifully updated throughout, this property is a must see, so schedule your tour today!
Closed
$420,000
6210 Columbus Rd NE, Louisville, OH 44641
3beds
2,359sqft
Single Family Residence
Built in 1951
2 Acres Lot
$391,900 Zestimate®
$178/sqft
$2,204 Estimated rent
Home value
$391,900
$361,000 - $423,000
$2,204/mo
Zestimate® history
Owner options
List your home for rent
$2,204/mo
Rent Zestimate®
Find your next renter with Zillow Rental Manager. Plus, with online applications, you can quickly screen prospective tenants – for free.
$2,204/mo
Rent Zestimate®
Refinance and save
$2,656/mo
Est. payment
Refinancing to a lower rate could help reduce your monthly payments and save thousands over the life of the loan.
$2,656/mo
Est. payment
Explore your selling options
Work with a Zillow partner agent
Leverage their expertise and Zillow's premium Showcase listings to get your home seen by more buyers.
Get startedList with your own agent
Get your home in front of millions of buyers by listing it on Zillow.
Learn how to do itSell it yourself
Take full control of how buyers see your home on Zillow by listing For Sale by Owner (FSBO).
List your homeWhat's special
Garage additionCounter seatingStainless steel appliancesPlentiful parkingFull basementExtended dual vanityConvenient half bath
Zillow last checked:
Listing updated:
Listing Provided by:
Jose Medina 330-595-9811 jose@josesellshomes.com,
Keller Williams Legacy Group Realty
Bought with:
Debbie L Ferrante, 2010000047
RE/MAX Edge Realty
Source: MLS Now,MLS#: 5153790 Originating MLS: Stark Trumbull Area REALTORS
Originating MLS: Stark Trumbull Area REALTORSFacts & features
Interior
Bedrooms & bathrooms
- Bedrooms: 3
- Bathrooms: 3
- Full bathrooms: 3
- Main level bathrooms: 2
- Main level bedrooms: 2
Primary bedroom
- Description: Flooring: Luxury Vinyl Tile
- Features: Soaking Tub
- Level: First
- Dimensions: 13 x 11
Bedroom
- Description: Flooring: Luxury Vinyl Tile
- Level: First
- Dimensions: 11 x 11
Bedroom
- Description: 13x28 unfinished attic space,Flooring: Hardwood
- Level: Second
- Dimensions: 23 x 12
Kitchen
- Description: Flooring: Luxury Vinyl Tile
- Features: Granite Counters
- Level: First
- Dimensions: 25 x 9
Laundry
- Description: Flooring: Luxury Vinyl Tile
- Level: First
- Dimensions: 12 x 11
Living room
- Description: Flooring: Luxury Vinyl Tile
- Features: Fireplace
- Level: First
- Dimensions: 22 x 13
Mud room
- Description: Flooring: Luxury Vinyl Tile
- Level: First
- Dimensions: 10 x 6
Heating
- Forced Air, Gas
Cooling
- Central Air, Ceiling Fan(s)
Appliances
- Laundry: Main Level
Features
- Breakfast Bar, Eat-in Kitchen, Granite Counters, Primary Downstairs, Soaking Tub
- Basement: Full,Bath/Stubbed,Storage Space,Unfinished
- Number of fireplaces: 1
- Fireplace features: Living Room
Interior area
- Total structure area: 2,359
- Total interior livable area: 2,359 sqft
- Finished area above ground: 2,359
Property
Parking
- Total spaces: 5
- Parking features: Attached, Garage, Storage
- Attached garage spaces: 5
Features
- Levels: One and One Half
- Patio & porch: Deck, Front Porch
Lot
- Size: 2 Acres
Details
- Additional structures: Outbuilding, Storage
- Parcel number: 10013087
Construction
Type & style
- Home type: SingleFamily
- Architectural style: Bungalow
- Property subtype: Single Family Residence
Materials
- Brick, Vinyl Siding
- Roof: Metal
Condition
- Updated/Remodeled
- Year built: 1951
Utilities & green energy
- Sewer: Septic Tank
- Water: Well
Community & neighborhood
Location
- Region: Louisville
Price history
| Date | Event | Price |
|---|---|---|
| 10/24/2025 | Sold | $420,000-1.2%$178/sqft |
Source:  MLS Now #5153790 Report a problem MLS Now #5153790 Report a problem | ||
| 10/24/2025 | Pending sale | $425,000$180/sqft |
Source: MLS Now #5153790 Report a problem | ||
| 9/10/2025 | Contingent | $425,000$180/sqft |
Source: MLS Now #5153790 Report a problem | ||
| 9/4/2025 | Listed for sale | $425,000+115.7%$180/sqft |
Source: MLS Now #5153790 Report a problem | ||
| 6/23/2020 | Sold | $197,000$84/sqft |
Source: MLS Now #4183952 Report a problem | ||
Public tax history
| Year | Property taxes | Tax assessment |
|---|---|---|
| 2024 | $3,932 +6.4% | $91,210 +20.3% |
| 2023 | $3,694 -0.2% | $75,850 |
| 2022 | $3,702 +28.5% | $75,850 +28.9% |
| 2021 | $2,881 | $58,840 |
Find assessor info on the county website
Neighborhood: 44641
Nearby schools
GreatSchools rating
- NANorth Nimishillen Elementary SchoolGrades: PK-2Distance: 1.4 mi
- 7/10Louisville Middle SchoolGrades: 6-8Distance: 2.8 mi
- 7/10Louisville High SchoolGrades: 9-12Distance: 2.7 mi
Schools provided by the listing agent
- District: Louisville CSD - 7607
Source: MLS Now. This data may not be complete. We recommend contacting the local school district to confirm school assignments for this home.
Get a cash offer in 3 minutes
Find out how much your home could sell for in as little as 3 minutes with a no-obligation cash offer.
Estimated market value
$391,900
Get a cash offer in 3 minutes
Find out how much your home could sell for in as little as 3 minutes with a no-obligation cash offer.
Estimated market value
$391,900
- Ohio
- Stark County
- Louisville
- 44641
- 6210 Columbus Rd NE
Nearby cities
Nearby neighborhoods
Nearby zip codes
Other Louisville Topics
