Skip main navigation
Off market
  • $1,301,200

    6210 Cottonwood St, Mc Lean, VA 22101

    4beds
    2,984sqft
    Apartment
    Built in ----
    -- sqft lot
    $1,301,200 Zestimate®
    $436/sqft
    $5,404 Estimated rent

    Home value

    $1,301,200

    $1.20M - $1.41M

    $5,404/mo

    Zestimate® history
    Loading
    Loading...

    Owner options

    List your home for rent

    $5,404/mo

    Rent Zestimate®

    Find your next renter with Zillow Rental Manager. Plus, with online applications, you can quickly screen prospective tenants – for free.

    Learn more

    $5,404/mo

    Rent Zestimate®

    Refinance and save

    $8,228/mo

    Est. payment

    Refinancing to a lower rate could help reduce your monthly payments and save thousands over the life of the loan.

    See today's rates

    $8,228/mo

    Est. payment

    Explore your selling options

    Work with a Zillow partner agent

    Leverage their expertise and Zillow's premium Showcase listings to get your home seen by more buyers.

    Get started

    List with your own agent

    Get your home in front of millions of buyers by listing it on Zillow.

    Learn how to do it

    Sell it yourself

    Take full control of how buyers see your home on Zillow by listing For Sale by Owner (FSBO).

    List your home

    What's special

    Additional half bathTree-lined no-thru streetOpen concept livingGreat flow for entertainingDouble garage

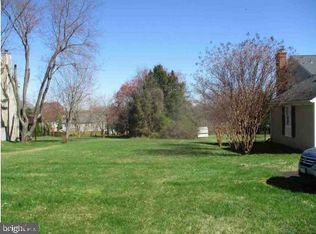
    ** Prospective tenants must be financially well-qualified: good excellent credit (670+ credit score); and $160+k annual income (counting 2 lowest) . No cosigners. ** Also, pls note: 2+ year lease; no smoking; and absolutely no pets (pls don't ask). Well-maintained by attentive local owner, super clean and freshly painted. Spacious Colonial with double garage sits back from tree-lined, no-thru street in popular Chesterbrook area. Versatile living with 3 finished levels offers good flow from open concept living combined with traditional rooms featuring hardwood flooring in formal living and dining rooms and on upper bedroom level. Large rear addition, off kitchen and dining room, features skylit family room with windows overlooking huge rear lawn. White granite counters and cabinetry brighten updated country kitchen, seamlessly connected to cozy breakfast room with hardwood floor and wood stove. Formal dining room adorned with chair rail molding and wainscoting, set between living room and kitchen, offers great flow for entertaining. Half bath conveniently located off foyer, along with double closets and exit to garage.. Both interior and exterior entrances offer convenient access to finished lower level: large carpeted recreation room with wood stove insert, additional half bath and wall of built-in closet storage. Unfinished space on lower level: laundry room, equipment room. Bonus ground-level space with exterior access offers secure, covered storage for your favorite recreational equipment bicycles, tricycles, dirt bikes, kayaks, canoes, camping gear, etc - and your lawnmower, gardening tools and supplies. ** Prospective tenants must be financially well-qualified: good excellent credit (670+ credit score); and $160+k annual income (counting 2 lowest) . No cosigners. ** Also, pls note: 2+ year lease; no smoking; and absolutely no pets (pls don't ask). Please note other requirements: sorry no pets; must sign 2 years or longer lease; and no smoking. Contact your agent or if choosing to be unrepresented, contact listing agent) to discuss next steps, showing appointment and (if desired) application instructions.

    This property is not currently displayed as for sale or rent on Zillow. This may be different from what's on other websites or public sources.
    Zillow last checked:

    Listing updated:

    Source: Zillow Rentals

    Facts & features

    Interior

    Bedrooms & bathrooms
    • Bedrooms: 4
    • Bathrooms: 4
    • Full bathrooms: 2
    • 1/2 bathrooms: 2
    Cooling
    • Central Air
    Appliances
    • Included: Dishwasher, Disposal, Dryer, Refrigerator, Washer
    • Laundry: In Unit
    Features
    • Exhaust Fan
    Interior area
    • Total interior livable area: 2,984 sqft

    Property

    Parking
    • Details: Contact manager
    Features
    • Exterior features: Electric Oven/Range, Exhaust Fan, Forced Air, Hot Water Heater: Electric, Smoke Detector
    Details
    • Parcel number: 0313010183

    Construction

    Type & style
    • Home type: Apartment
    • Property subtype: Apartment

    Community & HOA

    Location
    • Region: Mc Lean

    Financial & listing details

    • Price per square foot: $436/sqft
    • Tax assessed value: $1,135,570
    • Annual tax amount: $13,388
    • Date on market: 3/30/2026
    • Lease term: Contact For Details

    Price history

    DateEventPrice
    3/30/2026Listing removed$4,000$1/sqft
    Source: Bright MLS #VAFX2292434 Report a problem
    2/25/2026Listed for rent$4,000+6.7%$1/sqft
    Source: Bright MLS #VAFX2292434 Report a problem
    1/2/2024Listing removed--
    Source: Zillow Rentals Report a problem
    11/29/2023Listed for rent$3,750$1/sqft
    Source: Zillow Rentals Report a problem
    11/29/2023Listing removed--
    Source: Bright MLS #VAFX2150716 Report a problem
    10/6/2023Listed for rent$3,750+17.2%$1/sqft
    Source: Zillow Rentals Report a problem
    9/5/2015Listing removed$3,200$1/sqft
    Source: McEnearney Associates, Inc. Report a problem
    8/6/2015Listed for rent$3,200+1.6%$1/sqft
    Source: McEnearney Associates Inc Report a problem
    12/11/2013Listing removed$3,150$1/sqft
    Source: McLean #FX8229219 Report a problem
    11/22/2013Listed for rent$3,150+6.8%$1/sqft
    Source: McLean #FX8229219 Report a problem
    8/10/2012Listing removed$2,950$1/sqft
    Source: McEnearney Associates Inc., Realtors #FX7898872 Report a problem
    8/3/2012Listed for rent$2,950$1/sqft
    Source: McEnearney Associates, Inc. #FX7898872 Report a problem
    7/16/2004Sold$720,000$241/sqft
    Source: Public Record Report a problem

    Public tax history

    YearProperty taxesTax assessment
    2025$13,388 +12.1%$1,135,570 +12.4%
    2024$11,940 +9.9%$1,010,570 +7.1%
    2023$10,866 +13.2%$943,620 +14.7%
    2022$9,599 $822,880 +6.3%
    2021-- $773,880 +3%
    2020$9,064 +1.7%$751,240 +1.7%
    2019$8,909 +0.5%$738,410 +0.5%
    2018$8,861 +2.5%$734,410 +0.5%
    2017$8,648 +3%$730,410 +2.7%
    2016$8,400 +3.7%$710,930
    2015$8,097 +6.6%$710,930 +6.4%
    2014$7,594 $668,160
    2013-- $668,160 +3.8%
    2012-- $643,470
    2011-- $643,470 -11.4%
    2010-- $726,320 -5%
    2009-- $764,700 -4.4%
    2008-- $800,000
    2007-- $800,000 +96.7%
    2003-- $406,635 +18%
    2002-- $344,635 +8%
    2001-- $319,135
    Find assessor info on the county website

    Neighborhood: 22101

    Nearby schools

    GreatSchools rating
    Get a cash offer in 3 minutes
    Find out how much your home could sell for in as little as 3 minutes with a no-obligation cash offer.
    Estimated market value
    $1,301,200
    Get a cash offer in 3 minutes
    Find out how much your home could sell for in as little as 3 minutes with a no-obligation cash offer.
    Estimated market value
    $1,301,200