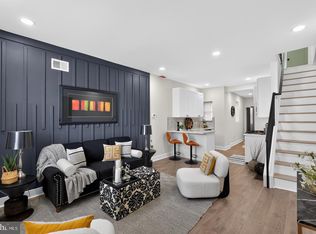
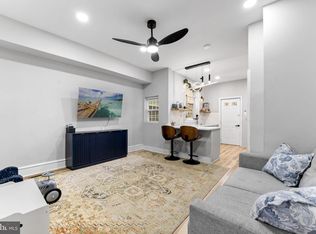
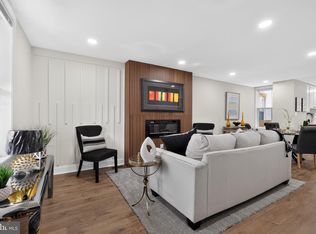
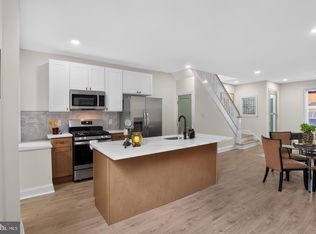
Why continue paying rent when you can start building equity and creating memories in a home of your own? Welcome to this charming 3-bedroom, 1.5-bath end-row home filled with natural light and opportunity. From the moment you step onto the enclosed front porch, you'll appreciate the bright and inviting space that can serve as a morning coffee retreat, reading nook, or additional living area. Inside, the open-concept first floor offers the perfect balance of comfort and functionality. The spacious living room provides plenty of room to relax and unwind, while the large dining room is ideal for family dinners, holiday gatherings, and entertaining friends. Durable vinyl flooring runs throughout the home, creating a clean and modern feel with easy maintenance. Upstairs, you'll find three generously sized bedrooms, each equipped with ceiling fans for year-round comfort. Energy-efficient radiator heat helps keep utility costs manageable during the winter months while providing consistent warmth throughout the home. Step outside to your private rear yard, offering endless possibilities for summer cookouts, gardening, outdoor relaxation, or creating your own backyard oasis. Conveniently located in a growing neighborhood just minutes from 69th Street Transportation Center, shopping, supermarkets, restaurants, and the Market-Frankford Line, this home provides easy access to everything you need while remaining an affordable path to homeownership. Whether you're purchasing your first home or looking for a smart investment in an up-and-coming area, this property offers the space, convenience, and value you've been searching for. Schedule your showing today and take the first step toward owning a place to call your own.
For sale
$204,999
6210 Delancey St, Philadelphia, PA 19143
3beds
992sqft
Townhouse
Built in 1925
1,016 Square Feet Lot
$203,500 Zestimate®
$207/sqft
$-- HOA
What's special
- 97 days
- 41
- 4
Zillow last checked:
Listing updated:
Listed by:
Anthony Lee 267-475-1018,
Realty ONE Group Focus 4845001681
Source: Bright MLS,MLS#: PAPH2628198
Facts & features
Interior
Bedrooms & bathrooms
- Bedrooms: 3
- Bathrooms: 2
- Full bathrooms: 1
- 1/2 bathrooms: 1
- Main level bathrooms: 2
- Main level bedrooms: 3
Basement
- Area: 0
Heating
- Radiator, Natural Gas
Cooling
- None
Appliances
- Included: Microwave, Stainless Steel Appliance(s), Electric Water Heater
Features
- Has basement: No
- Has fireplace: No
Interior area
- Total structure area: 992
- Total interior livable area: 992 sqft
- Finished area above ground: 992
- Finished area below ground: 0
Property
Parking
- Parking features: On Street
- Has uncovered spaces: Yes
Accessibility
- Accessibility features: None
Features
- Levels: Two
- Stories: 2
- Pool features: None
Lot
- Size: 1,016 Square Feet
- Dimensions: 16.00 x 64.00
Details
- Additional structures: Above Grade, Below Grade
- Parcel number: 032028700
- Zoning: RM1
- Special conditions: Standard
Construction
Type & style
- Home type: Townhouse
- Architectural style: Straight Thru,Traditional
- Property subtype: Townhouse
Materials
- Masonry
- Foundation: Stone
Condition
- New construction: No
- Year built: 1925
Utilities & green energy
- Sewer: Public Sewer
- Water: Public
Community & HOA
Community
- Subdivision: Cobbs Creek
HOA
- Has HOA: No
Location
- Region: Philadelphia
- Municipality: PHILADELPHIA
Financial & listing details
- Price per square foot: $207/sqft
- Tax assessed value: $77,600
- Annual tax amount: $1,086
- Date on market: 5/31/2026
- Listing agreement: Exclusive Agency
- Listing terms: Cash,Conventional,FHA,VA Loan
- Ownership: Fee Simple
Estimated market value
$203,500
$193,000 - $214,000
$1,719/mo
Price history
| Date | Event | Price |
|---|---|---|
| 6/4/2026 | Price change | $204,999-6.8%$207/sqft |
Source:  Bright MLS #PAPH2628198 Report a problem Bright MLS #PAPH2628198 Report a problem | ||
| 6/1/2026 | Listed for sale | $219,999+300%$222/sqft |
Source: Bright MLS #PAPH2628198 Report a problem | ||
| 2/24/2023 | Sold | $55,000$55/sqft |
Source: Public Record Report a problem | ||
Public tax history
| Year | Property taxes | Tax assessment |
|---|---|---|
| 2025 | $1,086 +35.4% | $77,600 +35.4% |
| 2024 | $802 | $57,300 |
| 2023 | $802 +55.3% | $57,300 |
| 2022 | $517 | -- |
| 2021 | $517 +3.7% | -- |
| 2018 | $498 | -- |
| 2017 | $498 -11.2% | -- |
| 2016 | $561 | -- |
| 2015 | $561 | -- |
| 2014 | $561 | $32,200 +299.3% |
| 2012 | -- | $8,064 |
| 2011 | -- | $8,064 |
| 2010 | -- | $8,064 |
| 2009 | -- | $8,064 |
| 2008 | -- | $8,064 |
| 2007 | -- | $8,064 |
| 2006 | -- | $8,064 |
| 2005 | -- | $8,064 |
| 2004 | -- | $8,064 +7.7% |
| 2003 | -- | $7,488 +3.1% |
| 2002 | -- | $7,264 |
| 2000 | -- | $7,264 |
| 1999 | -- | $7,264 |
Find assessor info on the county website
Monthly payment
Est. payment
Payment breakdown
Explore the cost of this home by adjusting the details. Changes won't be saved.Climate risks
Neighborhood: Cobbs Creek
Nearby schools
Similar homes
- $239,0003 bd2 ba920 sqft1509 S 49th St, Philadelphia, PA 19143For Sale
 MLS ID #PAPH2667260, Ryan Lockstein, Rosedale Real Estate LLC. Bright MLS
 - $219,5003 bd2 ba1k sqft1645 S 55th St, Philadelphia, PA 19143For Sale
 MLS ID #PAPH2641302, Deidre Quinn, EXP Realty, LLC. Bright MLS
 - $209,9003 bd2 ba1.1k sqft659 N 55th St, Philadelphia, PA 19131For Sale
 MLS ID #PAPH2655346, Ryan Lockstein, Rosedale Real Estate LLC. Bright MLS
 - $229,0003 bd1 ba1.1k sqft5741 Hunter St, Philadelphia, PA 19131For Sale
 MLS ID #PAPH2666034, Ryan Lockstein, Rosedale Real Estate LLC. Bright MLS
 - $224,9003 bd1 ba1k sqft1337 S May St, Philadelphia, PA 19143For SaleMLS ID #PAPH2650418, Andrew Goldberg, KW Empower. Bright MLS
- $199,0003 bd2 ba984 sqft1307 S Hanson St, Philadelphia, PA 19143For SaleMLS ID #PAPH2629736, Elaine Reby, KW Empower. Bright MLS
- $199,0003 bd1 ba1k sqft540 Snowden Rd, Upper Darby, PA 19082For SaleMLS ID #PADE2121216, Brian Foraker, Foraker Realty Co.. Bright MLS
- $250,0003 bd2 ba1.2k sqft1029 S 54th St, Philadelphia, PA 19143For SaleMLS ID #PAPH2619924, Michael Solomon, Opus Elite Real Estate. Bright MLS
- $215,0003 bd1 ba1.1k sqft6154 Kingsessing Ave, Philadelphia, PA 19142For SaleMLS ID #PAPH2606824, Brandon Waterman, KW Empower. Bright MLS
- $159,9003 bd1 ba1k sqft1026 N Pallas St, Philadelphia, PA 19104For SaleMLS ID #PAPH2666458, Adam Rocco, REDBLOCK Realty Inc.. Bright MLS
- $219,9003 bd3 ba1.4k sqft121 S Alden St, Philadelphia, PA 19139For SaleMLS ID #PAPH2554706, Jania Daniels, Real of Pennsylvania. Bright MLS
- $250,0002 bd2 ba976 sqft1347 S Dover St, Philadelphia, PA 19146For SaleMLS ID #PAPH2666318, Valerie Conicello, Realty Mark Associates-CC. Bright MLS
- $189,0003 bd1 ba1.1k sqft3812 N Darien St, Philadelphia, PA 19140For SaleMLS ID #PAPH2665432, Ryan Lockstein, Rosedale Real Estate LLC. Bright MLS
- $219,9003 bd1 ba1.1k sqft236 Wynnewood Ave, Lansdowne, PA 19050For SaleMLS ID #PADE2121752, Tim Stover, KW Empower. Bright MLS
- $235,0003 bd2 ba1k sqft7135 Clover Ln, Upper Darby, PA 19082For SaleMLS ID #PADE2118636, Chanda FLoyd, Keys & Deeds Realty. Bright MLS
- $240,0003 bd3 ba1.2k sqft5047 Summer St, Philadelphia, PA 19139For SaleMLS ID #PAPH2650050, Ty Chhan, Redfin Corporation. Bright MLS
- $209,9993 bd2 ba1.1k sqft1322 Edgehill Rd, Darby, PA 19023For SaleMLS ID #PADE2113372, Taneisha Moralis, HomeSmart Realty Advisors. Bright MLS
- $185,0003 bd3 ba918 sqft1931 N Patton St, Philadelphia, PA 19121For SaleMLS ID #PAPH2644824, Abhilash Rajan, Zindak Real Estate. Bright MLS
- $215,0002 bd3 ba1k sqft1549 N Newkirk St, Philadelphia, PA 19121For SaleMLS ID #PAPH2600756, Taylor McCartney, GALE'S PORTFOLIO MANAGEMENT LLC. Bright MLS
- $235,0003 bd2 ba1.2k sqft222 E Dorset St, Philadelphia, PA 19119For SaleMLS ID #PAPH2666048, Ryan Lockstein, Rosedale Real Estate LLC. Bright MLS
