Skip main navigation
Sold for $415,000
  • $415,000

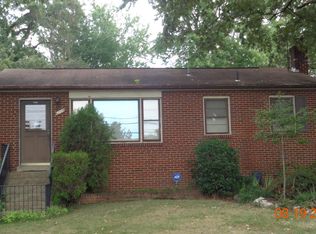
    6210 Den Lee Dr, Clinton, MD 20735

    5beds
    995sqft
    Single Family Residence
    Built in 1961
    10,304 Square Feet Lot
    $428,700 Zestimate®
    $417/sqft
    $3,247 Estimated rent

    Home value

    $428,700

    $407,000 - $450,000

    $3,247/mo

    Zestimate® history
    Loading
    Loading...

    Owner options

    List your home for rent

    $3,247/mo

    Rent Zestimate®

    Find your next renter with Zillow Rental Manager. Plus, with online applications, you can quickly screen prospective tenants – for free.

    Learn more

    $3,247/mo

    Rent Zestimate®

    Refinance and save

    $2,624/mo

    Est. payment

    Refinancing to a lower rate could help reduce your monthly payments and save thousands over the life of the loan.

    See today's rates

    $2,624/mo

    Est. payment

    Explore your selling options

    Work with a Zillow partner agent

    Leverage their expertise and Zillow's premium Showcase listings to get your home seen by more buyers.

    Get started

    List with your own agent

    Get your home in front of millions of buyers by listing it on Zillow.

    Learn how to do it

    Sell it yourself

    Take full control of how buyers see your home on Zillow by listing For Sale by Owner (FSBO).

    List your home

    What's special

    This ranch-style home is nestled in an established and welcoming neighborhood, with off-street parking and a serene ambiance. This charming 5-bedroom gem has been meticulously maintained. It features many recent upgrades, including a new roof, siding, gutters, and drains in 2020, a newly replaced water heater, refreshed basement flooring, and updated tile in the kitchen and front entry. The bathroom upstairs was also recently upgraded. A service plan has covered the heat pump, vents, and air ducts, ensuring regular maintenance with an upcoming cleaning currently due. A credit of $2000 is being offered towards upgrades of the buyer's choice. The seller has diligently kept excellent maintenance records, ensuring the home's upkeep and reliability. This home is ready for its new owner to come in and make it their own. Be sure to check out the virtual tour for an even better look!

    Zillow last checked:

    Listing updated:

    Listed by:

    Monique Thomas 301-442-6865,

    ExecuHome Realty

    Bought with:

    Walther Vasquez Johnson, 0225266756

    J&C Real Estate Solution, LLC

    Source: Bright MLS,MLS#: MDPG2107466MLS Logo

    Facts & features

    Interior

    Bedrooms & bathrooms
    • Bedrooms: 5
    • Bathrooms: 2
    • Full bathrooms: 2
    • Main level bathrooms: 1
    • Main level bedrooms: 3
    Basement
    • Area: 975
    Heating
    • Forced Air, Electric
    Cooling
    • Central Air, Electric
    Appliances
    • Included: Dishwasher, Disposal, Exhaust Fan, Ice Maker, Oven/Range - Electric, Refrigerator, Electric Water Heater
    Features
    • Kitchen - Country, Dining Area, Floor Plan - Traditional
    • Flooring: Wood
    • Doors: Six Panel
    • Windows: Screens, Storm Window(s)
    • Basement: Rear Entrance,Finished
    • Has fireplace: No
    Interior area
    • Total structure area: 1,970
    • Total interior livable area: 995 sqft
    • Finished area above ground: 995
    • Finished area below ground: 0

    Property

    Parking
    • Parking features: Off Street
    Accessibility
    • Accessibility features: None
    Features
    • Levels: Two
    • Stories: 2
    • Pool features: None
    • Fencing: Chain Link
    Lot
    • Size: 10,304 sqft
    Details
    • Additional structures: Above Grade, Below Grade
    • Parcel number: 17090941617
    • Zoning: RSF95
    • Special conditions: Standard

    Construction

    Type & style
    • Home type: SingleFamily
    • Architectural style: Ranch/Rambler
    • Property subtype: Single Family Residence
    Materials
    • Brick
    • Foundation: Other
    • Roof: Composition
    Condition
    • Very Good
    • New construction: No
    • Year built: 1961

    Utilities & green energy

    • Sewer: Public Sewer
    • Water: Public

    Community & neighborhood

    Location
    • Region: Clinton
    • Subdivision: Den Lee Acres

    Other

    Other facts
    • Listing agreement: Exclusive Agency
    • Listing terms: Cash,Conventional,FHA,VA Loan,Other
    • Ownership: Fee Simple

    Price history

    DateEventPrice
    6/6/2024Sold$415,000$417/sqft
    Source: Bright MLS #MDPG2107466 Report a problem
    5/20/2024Pending sale$415,000$417/sqft
    Source: Bright MLS #MDPG2107466 Report a problem
    4/30/2024Price change$415,000-2%$417/sqft
    Source: Bright MLS #MDPG2107466 Report a problem
    4/11/2024Price change$423,500-2.6%$426/sqft
    Source: Bright MLS #MDPG2107466 Report a problem
    3/31/2024Listed for sale$435,000+133.9%$437/sqft
    Source: Bright MLS #MDPG2107466 Report a problem
    6/30/2014Sold$186,000+20.7%$187/sqft
    Source: Public Record Report a problem
    1/31/2014Sold$154,105+12.5%$155/sqft
    Source: Public Record Report a problem
    6/13/2000Sold$136,999-51.1%$138/sqft
    Source: Public Record Report a problem
    2/8/2000Sold$280,000+170.4%$281/sqft
    Source: Public Record Report a problem
    12/21/1999Sold$103,566$104/sqft
    Source: Public Record Report a problem
    1/14/1998Sold$103,566$104/sqft
    Source: Public Record Report a problem

    Public tax history

    YearProperty taxesTax assessment
    2025$4,641 +51.3%$285,400 +3.4%
    2024$3,068 +3.6%$275,900 +3.6%
    2023$2,962 +3.7%$266,400 +3.7%
    2022$2,857 +5.6%$256,900 +5.6%
    2021$2,706 +5.9%$243,300 +5.9%
    2020$2,554 -15.6%$229,700 +12.7%
    2019$3,027 $203,733
    2018$3,027 +6.5%$203,733 +6.5%
    2017$2,844 +15.7%$191,367 +6.9%
    2016$2,457 $179,000 +2.5%
    2015$2,457 $174,567 +2.6%
    2014$2,457 $170,133 +2.7%
    2013-- $165,700
    2012-- $165,700
    2011-- $165,700 -29.3%
    2010-- $234,500 +10.6%
    2009-- $211,972 +11.9%
    2008-- $189,446 +13.5%
    2007-- $166,920 +7.1%
    2006-- $155,820 +7.7%
    2005-- $144,720 +8.3%
    2004-- $133,620
    2003-- $133,620 +6.7%
    2002-- $125,192 +15.6%
    2001-- $108,340

    Find assessor info on the county website

    Neighborhood: 20735

    Nearby schools

    GreatSchools rating
    Schools provided by the listing agent
    • Elementary: Waldon Woods
    • Middle: Stephen Decatur
    • High: Surrattsville
    • District: Prince George's County Public Schools

    Source: Bright MLS. This data may not be complete. We recommend contacting the local school district to confirm school assignments for this home.

    Get a cash offer in 3 minutes
    Find out how much your home could sell for in as little as 3 minutes with a no-obligation cash offer.
    Estimated market value
    $428,700
    Get a cash offer in 3 minutes
    Find out how much your home could sell for in as little as 3 minutes with a no-obligation cash offer.
    Estimated market value
    $428,700