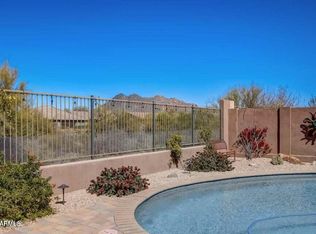
Gorgeous home like new in Lone Mountain Gated Community. North/South exposure with Black Mountain out back. 3 bedrooms plus 4th office/guest Room. Beautifully clean with fresh paint and carpet, extensive backyard entertaining area with built in BBQ, Firepit, and Spa*Adjacent to the wash for Privacy plus views of Black Mountain* Numerous Mature Fruit Trees, and Large Covered outdoor Dining. Stunning Lennar Aurora split floor plan allows perfect balance of large room size and open design while the 3rd bedroom has dedicated separate garage entrance and 17x 22 Game Room. Chef's Kitchen with Granite tops and more cabinets than you will fill plus large walk in Pantry, Stainless appliances, gas stove, large center Island, Oversized Primary Suite, Cabinetry and Epoxy in Garage. 100% Value.
Sold for $1,025,000
$1,025,000
6210 E BRAMBLE BERRY Lane, Cave Creek, AZ 85331
3beds
3baths
2,856sqft
Single Family Residence
Built in 2016
9,614 Square Feet Lot
$1,033,800 Zestimate®
$359/sqft
$5,334 Estimated rent
Home value
$1,033,800
$972,000 - $1.10M
$5,334/mo
Zestimate® history
Owner options
List your home for rent
$5,334/mo
Rent Zestimate®
Find your next renter with Zillow Rental Manager. Plus, with online applications, you can quickly screen prospective tenants – for free.
$5,334/mo
Rent Zestimate®
Refinance and save
$4,820/mo
Est. payment
Refinancing to a lower rate could help reduce your monthly payments and save thousands over the life of the loan.
$4,820/mo
Est. payment
Explore your selling options
Work with a Zillow partner agent
Leverage their expertise and Zillow's premium Showcase listings to get your home seen by more buyers.
Get startedList with your own agent
Get your home in front of millions of buyers by listing it on Zillow.
Learn how to do itSell it yourself
Take full control of how buyers see your home on Zillow by listing For Sale by Owner (FSBO).
List your homeWhat's special
Large room sizeFresh paintGorgeous homeBuilt in bbqGranite topsNumerous mature fruit treesLarge center island
Zillow last checked:
Listing updated:
Listed by:
Mary Jones 602-980-7877,
AZ Brokerage Holdings, LLC
Bought with:
Brooke Shearer, SA684261000
eXp Realty
Source: ARMLS,MLS#: 6665729
Facts & features
Interior
Bedrooms & bathrooms
- Bedrooms: 3
- Bathrooms: 3
Heating
- Natural Gas
Cooling
- HVAC SEER Rating, Central Air
Appliances
- Included: Refrigerator, Built-in Microwave, Dishwasher, Disposal, Gas Range, Gas Oven
- Laundry: Inside, Engy Star (See Rmks)
Features
- Pantry, Non-laminate Counter, High Speed Internet, Smart Home, Granite Counters, Double Vanity, 9+ Flat Ceilings, No Interior Steps, Kitchen Island, Full Bth Master Bdrm
- Flooring: Carpet, Tile
- Windows: Low Emissivity Windows, Double Pane Windows, ENERGY STAR Qualified Windows, Tinted Windows, Vinyl Frame
- Has basement: No
- Has fireplace: Yes
- Fireplace features: Exterior Fireplace
Interior area
- Total structure area: 2,856
- Total interior livable area: 2,856 sqft
Property
Parking
- Total spaces: 3
- Parking features: Garage Door Opener, Direct Access
- Garage spaces: 3
Features
- Stories: 1
- Patio & porch: Covered
- Has spa: Yes
- Spa features: Above Ground
- Fencing: Block,Wrought Iron
- Has view: Yes
- View description: Mountain(s)
- Waterfront features: Wash
Lot
- Size: 9,614 Square Feet
- Features: None, North/South Exposure
Details
- Parcel number: 21148611
Construction
Type & style
- Home type: SingleFamily
- Architectural style: Ranch
- Property subtype: Single Family Residence
Materials
- Stucco, Wood Frame, Painted
- Roof: Tile
Condition
- Under Construction
- New construction: No
- Year built: 2016
Details
- Builder name: Lennar
- Warranty included: Yes
Utilities & green energy
- Sewer: Public Sewer
- Water: City Water
Green energy
- Water conservation: Low-Flow Fixtures, Tankless Ht Wtr Heat
Community & HOA
Community
- Features: Gated, Playground, Biking/Walking Path
- Security: Security System Owned
- Subdivision: LONE MOUNTAIN
HOA
- Has HOA: Yes
- Services included: Maintenance Grounds, Street Maint
- HOA fee: $136 monthly
- HOA name: Lone MT Community As
- HOA phone: 480-551-4300
Location
- Region: Cave Creek
Financial & listing details
- Price per square foot: $359/sqft
- Tax assessed value: $826,500
- Annual tax amount: $2,537
- Date on market: 2/18/2024
- Cumulative days on market: 22 days
- Listing terms: Cash,Conventional,VA Loan
- Ownership: Fee Simple
Price history
| Date | Event | Price |
|---|---|---|
| 3/21/2024 | Sold | $1,025,000$359/sqft |
Source:  ARMLS #6665729 Report a problem ARMLS #6665729 Report a problem | ||
| 3/11/2024 | Pending sale | $1,025,000$359/sqft |
Source: ARMLS #6665729 Report a problem | ||
| 2/23/2024 | Contingent | $1,025,000$359/sqft |
Source: ARMLS #6665729 Report a problem | ||
| 2/18/2024 | Listed for sale | $1,025,000+81.4%$359/sqft |
Source: ARMLS #6665729 Report a problem | ||
| 11/16/2016 | Sold | $564,990-3.4%$198/sqft |
Source: ARMLS #5507494 Report a problem | ||
| 10/6/2016 | Listed for sale | $584,990$205/sqft |
Source: Lennar Sales Corp #5507494 Report a problem | ||
Public tax history
| Year | Property taxes | Tax assessment |
|---|---|---|
| 2025 | $2,566 +1.7% | $82,650 -6.1% |
| 2024 | $2,524 +3% | $88,000 +111.2% |
| 2023 | $2,452 -0.6% | $41,674 -24.8% |
| 2022 | $2,467 -3.9% | $55,410 +2.9% |
| 2021 | $2,569 +3.7% | $53,860 +12.3% |
| 2020 | $2,478 +4.1% | $47,980 +4.2% |
| 2019 | $2,381 | $46,060 +3% |
| 2018 | $2,381 +32.6% | $44,730 +37.8% |
| 2017 | $1,796 +514% | $32,470 +100.8% |
| 2016 | $292 -8.3% | $16,170 -15.6% |
| 2015 | $319 | $19,152 +181.8% |
| 2014 | -- | $6,797 |
| 2013 | -- | $6,797 -14% |
| 2009 | -- | $7,908 |
Find assessor info on the county website
Neighborhood: 85331
Nearby homes
- $1,370,0004 bd3 ba3k sqft6206 E Bramble Berry Ln, Cave Creek, AZ 85331Sold
- $1,023,700-- bd3 ba2.8k sqft6214 E Bramble Berry Ln, Cave Creek, AZ 85331Off Market
- $1,325,0003 bd3 ba3k sqft6213 E Bramble Berry Ln, Cave Creek, AZ 85331Sold

- $1,400,0004 bd4 ba3.1k sqft6217 E Bramble Berry Ln, Cave Creek, AZ 85331Sold
- $1,198,700-- bd4 ba3k sqft6218 E Bramble Berry Ln, Cave Creek, AZ 85331Off Market
- $1,072,9003 bd3 ba3k sqft6209 E Bramble Berry Ln, Cave Creek, AZ 85331Off Market
- $1,272,3004 bd3 ba3.6k sqft6131 E Bramble Berry Ln, Cave Creek, AZ 85331Off Market
- $1,197,300-- bd4 ba3k sqft6222 E Bramble Berry Ln, Cave Creek, AZ 85331Off Market
Nearby schools
GreatSchools rating
- 8/10Black Mountain Elementary SchoolGrades: PK-6Distance: 0.6 mi
- 10/10Cactus Shadows High SchoolGrades: 8-12Distance: 0.5 mi
- 4/10Sonoran Trails Middle SchoolGrades: 6-8Distance: 3.6 mi
Schools provided by the listing agent
- Elementary: Black Mountain Elementary School
- Middle: Sonoran Trails Middle School
- High: Cactus Shadows High School
- District: Cave Creek Unified District
Source: ARMLS. This data may not be complete. We recommend contacting the local school district to confirm school assignments for this home.
Get a cash offer in 3 minutes
Find out how much your home could sell for in as little as 3 minutes with a no-obligation cash offer.
Estimated market value
$1,033,800
Get a cash offer in 3 minutes
Find out how much your home could sell for in as little as 3 minutes with a no-obligation cash offer.
Estimated market value
$1,033,800
- Arizona
- Maricopa County
- Cave Creek
- 85331
- 6210 E BRAMBLE BERRY Lane
Nearby cities
Nearby zip codes
Other Cave Creek Topics
