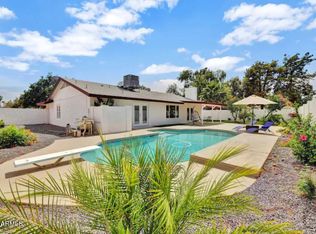
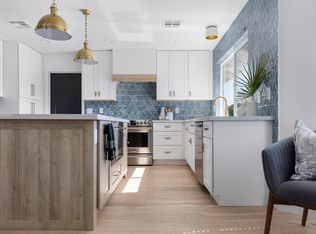
Highly sought after area in the coveted 85254 zip code with no HOA. This well maintained neighborhood is quiet and serene, yet close to Scottsdale's finest dining, world class shopping, and endless entertainment. Easily walk to restaurants, grocery stores, Horizon High School, and Crossed Arrows park. Quick and easy access to 101 and 51 freeways. Beautiful move in ready home with split floor plan. Upgraded open kitchen with gorgeous cabinetry and tons of storage. Large island, granite counters, stainless appliances, and induction cooktop stove. Natural stone travertine flooring throughout the entire home, and travertine tiled showers. Bathrooms have same upgraded cabinetry with stone counters. Primary bathroom has a walk-in shower, dual sink vanity, and walk in closet. Spacious family room that could easily host a large gathering of family and friends. Pella dual pane windows with internal shades, and heavy duty upgraded sliding glass doors to the backyard. Huge backyard with large paver patio, grass, and mature trees. Side yard has an amazing covered carport area behind a double RV gate, with room for additional RV parking and outdoor toy needs. Neighborhood has nice wide streets. North/south facing home. Nearby attractions include: Kierland Commons, Westin, Scottsdale Quarter, The Promenade, Desert Ridge Marketplace, Mayo/101 center, and upcoming PV Mall shopping area, and much more.
Sold for $685,000
$685,000
6210 E GREENWAY Lane, Scottsdale, AZ 85254
3beds
2baths
1,637sqft
Single Family Residence
Built in 1982
10,087 Square Feet Lot
$722,500 Zestimate®
$418/sqft
$3,238 Estimated rent
Home value
$722,500
$679,000 - $773,000
$3,238/mo
Zestimate® history
Owner options
List your home for rent
$3,238/mo
Rent Zestimate®
Find your next renter with Zillow Rental Manager. Plus, with online applications, you can quickly screen prospective tenants – for free.
$3,238/mo
Rent Zestimate®
Refinance and save
$3,130/mo
Est. payment
Refinancing to a lower rate could help reduce your monthly payments and save thousands over the life of the loan.
$3,130/mo
Est. payment
Explore your selling options
Work with a Zillow partner agent
Leverage their expertise and Zillow's premium Showcase listings to get your home seen by more buyers.
Get startedList with your own agent
Get your home in front of millions of buyers by listing it on Zillow.
Learn how to do itSell it yourself
Take full control of how buyers see your home on Zillow by listing For Sale by Owner (FSBO).
List your homeWhat's special
Additional rv parkingSplit floor planDouble rv gateMature treesInduction cooktop stovePella dual pane windowsLarge island
Zillow last checked:
Listing updated:
Listed by:
Robyn Lugo 480-688-5402,
Realty Executives Premier
Bought with:
Sumer Brushier, SA698331000
LPT Realty, LLC
Sarah Ruiz, BR652215000
LPT Realty, LLC
Source: ARMLS,MLS#: 6769492
Facts & features
Interior
Bedrooms & bathrooms
- Bedrooms: 3
- Bathrooms: 2
Heating
- Electric
Cooling
- Central Air, Ceiling Fan(s)
Features
- High Speed Internet, Granite Counters, Double Vanity, Vaulted Ceiling(s), Kitchen Island
- Flooring: Tile
- Windows: Skylight(s), Double Pane Windows
- Has basement: No
Interior area
- Total structure area: 1,637
- Total interior livable area: 1,637 sqft
Property
Parking
- Total spaces: 7
- Parking features: RV Access/Parking, RV Gate, Garage Door Opener, Direct Access
- Garage spaces: 2
- Carport spaces: 2
- Covered spaces: 4
- Uncovered spaces: 3
Features
- Stories: 1
- Patio & porch: Covered, Patio
- Exterior features: Storage
- Pool features: None
- Spa features: None
- Fencing: Block
Lot
- Size: 10,087 Square Feet
- Features: Sprinklers In Rear, Sprinklers In Front, Gravel/Stone Front, Grass Back
Details
- Parcel number: 21562079
Construction
Type & style
- Home type: SingleFamily
- Property subtype: Single Family Residence
Materials
- Stucco, Painted, Block
- Roof: Composition
Condition
- Year built: 1982
Utilities & green energy
- Sewer: Public Sewer
- Water: City Water
Community & HOA
Community
- Subdivision: GREENBRIAR EAST UNIT 7
HOA
- Has HOA: No
- Services included: No Fees
Location
- Region: Scottsdale
Financial & listing details
- Price per square foot: $418/sqft
- Tax assessed value: $512,600
- Annual tax amount: $2,586
- Date on market: 11/23/2025
- Cumulative days on market: 3 days
- Listing terms: Cash,Conventional,FHA,VA Loan
- Ownership: Fee Simple
Price history
| Date | Event | Price |
|---|---|---|
| 11/4/2024 | Sold | $685,000+3%$418/sqft |
Source:  ARMLS #6769492 Report a problem ARMLS #6769492 Report a problem | ||
| 10/14/2024 | Pending sale | $665,000$406/sqft |
Source: ARMLS #6769492 Report a problem | ||
| 10/11/2024 | Listed for sale | $665,000+52.9%$406/sqft |
Source: ARMLS #6769492 Report a problem | ||
| 7/27/2005 | Sold | $435,000+288.4%$266/sqft |
Source: ARMLS #2334174 Report a problem | ||
| 6/30/1995 | Sold | $112,000$68/sqft |
Source: Public Record Report a problem | ||
Public tax history
| Year | Property taxes | Tax assessment |
|---|---|---|
| 2025 | $2,659 +2.6% | $51,260 -6.9% |
| 2024 | $2,592 +2.3% | $55,070 +93.6% |
| 2023 | $2,534 -1.1% | $28,447 -18.1% |
| 2022 | $2,562 +1.9% | $34,730 +7.7% |
| 2021 | $2,515 -0.4% | $32,250 +7.7% |
| 2020 | $2,526 +3.8% | $29,950 +6.2% |
| 2019 | $2,434 | $28,200 +9.1% |
| 2018 | $2,434 +4.7% | $25,850 +4% |
| 2017 | $2,325 +9.5% | $24,860 +5.3% |
| 2016 | $2,122 +7.4% | $23,600 +3.7% |
| 2015 | $1,977 | $22,760 +23.9% |
| 2014 | -- | $18,370 +10.2% |
| 2013 | -- | $16,670 |
| 2012 | -- | $16,670 -12.3% |
| 2011 | -- | $19,010 -12.8% |
| 2010 | -- | $21,800 -17.2% |
| 2009 | -- | $26,330 -13.1% |
| 2008 | -- | $30,300 +13.1% |
| 2007 | -- | $26,800 +70.2% |
| 2006 | -- | $15,750 |
| 2005 | -- | $15,750 +20.2% |
| 2004 | -- | $13,100 |
| 2003 | -- | $13,100 +15.9% |
| 2002 | -- | $11,300 |
Find assessor info on the county website
Neighborhood: 85254
Nearby homes
- $821,0003 bd2 ba1.8k sqft6216 E Greenway Ln, Scottsdale, AZ 85254Off Market
- $905,2003 bd3 ba1.8k sqft6202 E Greenway Ln, Scottsdale, AZ 85254Off Market
- $798,9004 bd2 ba2k sqft6209 E Karen Dr, Scottsdale, AZ 85254Off Market

- $729,3004 bd2 ba2k sqft6201 E Karen Dr, Scottsdale, AZ 85254Off Market
- $783,3003 bd2 ba1.8k sqft6215 E Karen Dr, Scottsdale, AZ 85254Off Market
- $792,500-- bd2 ba2.1k sqft6209 E Greenway Ln, Scottsdale, AZ 85254Off Market
- $752,600-- bd2 ba1.8k sqft6222 E Greenway Ln, Scottsdale, AZ 85254Off Market
- $874,000-- bd2 ba2.3k sqft6215 E Greenway Ln, Scottsdale, AZ 85254Off Market
Nearby schools
GreatSchools rating
- 8/10Desert Shadows Middle SchoolGrades: 5-8Distance: 1.4 mi
- 7/10Horizon High SchoolGrades: 7-12Distance: 0.7 mi
- 8/10Liberty Elementary SchoolGrades: PK-6Distance: 1.4 mi
Schools provided by the listing agent
- Elementary: Desert Springs Preparatory Elementary School
- Middle: Desert Shadows Elementary School
- District: Paradise Valley Unified District
Source: ARMLS. This data may not be complete. We recommend contacting the local school district to confirm school assignments for this home.
Get a cash offer in 3 minutes
Find out how much your home could sell for in as little as 3 minutes with a no-obligation cash offer.
Estimated market value
$722,500
Get a cash offer in 3 minutes
Find out how much your home could sell for in as little as 3 minutes with a no-obligation cash offer.
Estimated market value
$722,500
- Arizona
- Maricopa County
- Scottsdale
- 85254
- 6210 E GREENWAY Lane
Nearby cities
Nearby neighborhoods
Nearby zip codes
Other Scottsdale Topics
