Welcome to The Mallory Manor House! This, one of a kind, Frank Lloyd Wright inspired, fully custom home sits on a vast 1.32-acres. With 3-bedrooms, a spacious garage, an RV gate, an extensive driveway, and an inviting patio. The bright living room showcases soaring vaulted ceilings, clerestory windows for abundant natural light, plantation shutters, attractive wood-look flooring, and a cozy three-way fireplace. Gas cook top for delicious meals in the kitchen with Quartz countertops throughout home, warm wood shaker cabinets, recessed lighting, SS appliances, a walk-in pantry, and an island with a breakfast bar. The main bedroom features direct backyard access, an ensuite with double sinks, a sauna, and a walk-in closet Temp. controlled shop with 220v is certainly a show stopper. A dedicated workshop provides opportunities for hobbies and personal projects. Venture out onto the expansive backyard, complete with covered patios, RV parking, and tons of space for crafting an enchanting outdoor oasis or establishing equestrian facilities. Make it yours now!
Sold for $780,000
$780,000
6210 E MALLORY Street, Mesa, AZ 85215
3beds
2baths
2,290sqft
Single Family Residence
Built in 1999
1.32 Acres Lot
$766,700 Zestimate®
$341/sqft
$3,398 Estimated rent
Home value
$766,700
$698,000 - $843,000
$3,398/mo
Zestimate® history
Owner options
List your home for rent
$3,398/mo
Rent Zestimate®
Find your next renter with Zillow Rental Manager. Plus, with online applications, you can quickly screen prospective tenants – for free.
$3,398/mo
Rent Zestimate®
Refinance and save
$3,564/mo
Est. payment
Refinancing to a lower rate could help reduce your monthly payments and save thousands over the life of the loan.
$3,564/mo
Est. payment
Explore your selling options
Work with a Zillow partner agent
Leverage their expertise and Zillow's premium Showcase listings to get your home seen by more buyers.
Get startedList with your own agent
Get your home in front of millions of buyers by listing it on Zillow.
Learn how to do itSell it yourself
Take full control of how buyers see your home on Zillow by listing For Sale by Owner (FSBO).
List your homeWhat's special
Rv parkingCovered patiosCozy three-way fireplaceEstablishing equestrian facilitiesRv gateClerestory windowsInviting patio
Zillow last checked:
Listing updated:
Listed by:
Russell Wald 480-298-0708,
West USA Realty
Bought with:
Luke Bundy, SA510356000
Better Homes & Gardens Real Estate SJ Fowler
Source: ARMLS,MLS#: 6805674
Facts & features
Interior
Bedrooms & bathrooms
- Bedrooms: 3
- Bathrooms: 2
Heating
- Natural Gas
Cooling
- Central Air, Ceiling Fan(s)
Appliances
- Included: Dryer, Washer, Water Softener Owned, Reverse Osmosis, Refrigerator, Built-in Microwave, Dishwasher, Disposal, Gas Range, Gas Oven, Gas Cooktop
- Laundry: Inside, Gas Dryer Hookup
Features
- Pantry, Non-laminate Counter, High Speed Internet, Granite Counters, Double Vanity, Other, Eat-in Kitchen, Breakfast Bar, 9+ Flat Ceilings, No Interior Steps, Kitchen Island, 3/4 Bath Master Bdrm
- Flooring: Vinyl, Tile
- Windows: Skylight(s), Double Pane Windows
- Has basement: No
- Number of fireplaces: 1
- Fireplace features: Double Sided, Living Room, Gas
Interior area
- Total structure area: 2,290
- Total interior livable area: 2,290 sqft
Property
Parking
- Total spaces: 12
- Parking features: RV Access/Parking, RV Gate, Garage Door Opener, Circular Driveway, Attch'd Gar Cabinets, Storage
- Garage spaces: 2
- Uncovered spaces: 10
Features
- Stories: 1
- Patio & porch: Covered, Patio
- Exterior features: Private Yard
- Pool features: None
- Spa features: None
- Fencing: Block
- Has view: Yes
- View description: Mountain(s)
Lot
- Size: 1.32 Acres
- Features: North/South Exposure, Corner Lot, Desert Front, Natural Desert Back, Gravel/Stone Back, Irrigation Front
Details
- Parcel number: 14168002M
Construction
Type & style
- Home type: SingleFamily
- Architectural style: Ranch
- Property subtype: Single Family Residence
Materials
- Painted, Block
- Roof: Tile
Condition
- Year built: 1999
Utilities & green energy
- Sewer: Public Sewer
- Water: City Water
Green energy
- Water conservation: Tankless Ht Wtr Heat
Community & HOA
Community
- Security: Security System Owned
HOA
- Has HOA: No
- Services included: No Fees
Location
- Region: Mesa
Financial & listing details
- Price per square foot: $341/sqft
- Tax assessed value: $510,500
- Annual tax amount: $2,924
- Date on market: 3/29/2026
- Cumulative days on market: 1 day
- Listing terms: Cash,Conventional,FHA,VA Loan
- Ownership: Fee Simple
Price history
| Date | Event | Price |
|---|---|---|
| 2/12/2025 | Sold | $780,000-1.3%$341/sqft |
Source:  ARMLS #6805674 Report a problem ARMLS #6805674 Report a problem | ||
| 1/18/2025 | Pending sale | $789,900$345/sqft |
Source: ARMLS #6805674 Report a problem | ||
| 1/16/2025 | Listed for sale | $789,900+81.6%$345/sqft |
Source: ARMLS #6805674 Report a problem | ||
| 6/19/2019 | Sold | $435,000-5.4%$190/sqft |
Source: ARMLS #5924845 Report a problem | ||
| 5/22/2019 | Pending sale | $460,000$201/sqft |
Source: Anglin Properties LLC #5924845 Report a problem | ||
| 5/12/2019 | Listed for sale | $460,000$201/sqft |
Source: Anglin Properties LLC #5924845 Report a problem | ||
Public tax history
| Year | Property taxes | Tax assessment |
|---|---|---|
| 2025 | $2,909 +0.1% | $51,050 -11% |
| 2024 | $2,908 -1.2% | $57,360 +79.5% |
| 2023 | $2,942 +1.7% | $31,962 -18.6% |
| 2022 | $2,894 -1.3% | $39,270 +3% |
| 2021 | $2,933 +7.9% | $38,120 +3.4% |
| 2020 | $2,717 +4.7% | $36,860 +9.9% |
| 2019 | $2,594 | $33,530 +7.2% |
| 2018 | $2,594 +3.2% | $31,270 +13% |
| 2017 | $2,513 +7.9% | $27,670 +7% |
| 2016 | $2,329 -1.1% | $25,850 -1.3% |
| 2015 | $2,356 | $26,200 +11.1% |
| 2014 | -- | $23,580 +25.9% |
| 2013 | -- | $18,730 -8.3% |
| 2012 | -- | $20,420 -14.3% |
| 2011 | -- | $23,820 -4.9% |
| 2010 | -- | $25,050 -22.7% |
| 2009 | -- | $32,420 +71.5% |
| 2004 | -- | $18,900 |
Find assessor info on the county website
Neighborhood: 85215
Nearby homes
- $504,6003 bd2 ba1.9k sqft2435 N 62nd St, Mesa, AZ 85215Off Market
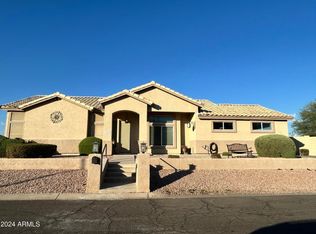
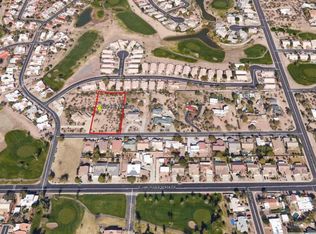
- $733,5001.15 Acres6214 E Mallory St, Mesa, AZ 85215Off Market
- $490,600-- bd2 ba2k sqft6229 E Mills St, Mesa, AZ 85215Off Market
- $382,1002 bd2 ba1.5k sqft2432 N 62nd St, Mesa, AZ 85215Off Market

- $353,000-- bd2 ba1.3k sqft2436 N 62nd St, Mesa, AZ 85215Off Market
- $385,0002 bd2 ba1.3k sqft2440 N 62nd St, Mesa, AZ 85215Off Market
- $441,4003 bd2 ba1.6k sqft6233 E Mills St, Mesa, AZ 85215Off Market
- $397,500-- bd2 ba1.5k sqft2449 N 62nd St, Mesa, AZ 85215Off Market
Nearby schools
GreatSchools rating
- 5/10Shepherd Junior High SchoolGrades: 4-8Distance: 1.5 mi
- 7/10Red Mountain High SchoolGrades: 9-12Distance: 2.2 mi
- 8/10Red Mountain Ranch Elementary SchoolGrades: PK-8Distance: 1.7 mi
Schools provided by the listing agent
- Elementary: Red Mountain Ranch Elementary
- Middle: Shepherd Junior High School
- High: Red Mountain High School
- District: Mesa Unified District
Source: ARMLS. This data may not be complete. We recommend contacting the local school district to confirm school assignments for this home.
Get a cash offer in 3 minutes
Find out how much your home could sell for in as little as 3 minutes with a no-obligation cash offer.
Estimated market value
$766,700
Get a cash offer in 3 minutes
Find out how much your home could sell for in as little as 3 minutes with a no-obligation cash offer.
Estimated market value
$766,700
- Arizona
- Maricopa County
- Mesa
- 85215
- 6210 E MALLORY Street
Nearby cities
Nearby neighborhoods
Nearby zip codes
Other Mesa Topics
