Welcome to 6210 Ganso Lane! Upon entry, you'll be welcomed by a cozy and inviting living room graced by a fireplace, ideal for unwinding on chilly nights. The focal point of the house is the open floor-plan leading into the kitchen, perfect for any entertainers dream. As you continue upstairs you are met with the two secondary bedrooms and the primary suite equipped with a large walk-in closet. Laundry room is located on the second floor for ultimate convenience. Step outside and uncover your very own secluded retreat within a spacious fenced backyard with a covered awning to stay cool for those hotter days. Did I mention this home is complete with a solar panel greatly reducing energy costs! Positioned conveniently close to the city center, and 10 minutes from the airport, this property offers effortless access to an array of dining, shopping, and entertainment venues, ensuring that excitement is always within reach. Book your showing today!
Closed
$313,000
6210 Ganso Ln, Charlotte, NC 28214
3beds
1,425sqft
Single Family Residence
Built in 2013
0.14 Acres Lot
$311,800 Zestimate®
$220/sqft
$1,842 Estimated rent
Home value
$311,800
$296,000 - $327,000
$1,842/mo
Zestimate® history
Owner options
List your home for rent
$1,842/mo
Rent Zestimate®
Find your next renter with Zillow Rental Manager. Plus, with online applications, you can quickly screen prospective tenants – for free.
$1,842/mo
Rent Zestimate®
Refinance and save
$1,994/mo
Est. payment
Refinancing to a lower rate could help reduce your monthly payments and save thousands over the life of the loan.
$1,994/mo
Est. payment
Explore your selling options
Work with a Zillow partner agent
Leverage their expertise and Zillow's premium Showcase listings to get your home seen by more buyers.
Get startedList with your own agent
Get your home in front of millions of buyers by listing it on Zillow.
Learn how to do itSell it yourself
Take full control of how buyers see your home on Zillow by listing For Sale by Owner (FSBO).
List your homeWhat's special
Zillow last checked:
Listing updated:
Listed by:
Jay White jay@jaywhitegroup.com,
Keller Williams Ballantyne Area,
Rachel Adams,
Keller Williams Ballantyne Area
Bought with:
Raul Alban
Paola Alban Realtors
Source: Canopy MLS as distributed by MLS GRID,MLS#: 4124873
Facts & features
Interior
Bedrooms & bathrooms
- Bedrooms: 3
- Bathrooms: 3
- Full bathrooms: 2
- 1/2 bathrooms: 1
Primary bedroom
- Level: Upper
Primary bedroom
- Level: Upper
Bedroom s
- Level: Upper
Bedroom s
- Level: Upper
Bedroom s
- Level: Upper
Bedroom s
- Level: Upper
Bathroom full
- Level: Upper
Bathroom full
- Level: Upper
Bathroom full
- Level: Upper
Bathroom full
- Level: Upper
Breakfast
- Level: Main
Breakfast
- Level: Main
Kitchen
- Level: Main
Kitchen
- Level: Main
Laundry
- Level: Upper
Laundry
- Level: Upper
Living room
- Level: Main
Living room
- Level: Main
Heating
- Electric, Forced Air
Cooling
- Central Air
Appliances
- Included: Dishwasher, Disposal, Electric Oven, Electric Range, Electric Water Heater, Microwave, Plumbed For Ice Maker, Washer/Dryer
- Laundry: Upper Level
Features
- Soaking Tub, Open Floorplan, Pantry
- Flooring: Carpet, Tile, Vinyl
- Doors: Storm Door(s)
- Windows: Insulated Windows
- Has basement: No
- Attic: Pull Down Stairs
- Fireplace features: Living Room
Interior area
- Total structure area: 1,425
- Total interior livable area: 1,425 sqft
- Finished area above ground: 1,425
- Finished area below ground: 0
Property
Parking
- Total spaces: 3
- Parking features: Driveway, Attached Garage, Garage on Main Level
- Attached garage spaces: 1
- Uncovered spaces: 2
Features
- Levels: Two
- Stories: 2
- Patio & porch: Awning(s), Patio
- Fencing: Back Yard,Fenced
Lot
- Size: 0.14 Acres
- Features: Sloped
Details
- Parcel number: 05722254
- Zoning: R4
- Special conditions: Standard
Construction
Type & style
- Home type: SingleFamily
- Architectural style: Transitional
- Property subtype: Single Family Residence
Materials
- Aluminum, Vinyl
- Foundation: Slab
- Roof: Shingle
Condition
- New construction: No
- Year built: 2013
Utilities & green energy
- Sewer: Public Sewer
- Water: City
- Utilities for property: Cable Available, Electricity Connected
Green energy
- Energy generation: Solar
Community & HOA
Community
- Features: Street Lights
- Security: Carbon Monoxide Detector(s), Security System, Smoke Detector(s)
- Subdivision: Alexander Heights
HOA
- Has HOA: Yes
- HOA fee: $113 semi-annually
- HOA name: William Douglas
Location
- Region: Charlotte
Financial & listing details
- Price per square foot: $220/sqft
- Tax assessed value: $295,000
- Date on market: 4/6/2024
- Cumulative days on market: 22 days
- Listing terms: Cash,Conventional,FHA,VA Loan
- Electric utility on property: Yes
- Road surface type: Concrete, Paved
Price history
| Date | Event | Price |
|---|---|---|
| 7/3/2024 | Sold | $313,000-0.6%$220/sqft |
Source:  Canopy MLS as distributed by MLS GRID #4124873 Report a problem Canopy MLS as distributed by MLS GRID #4124873 Report a problem | ||
| 5/30/2024 | Listed for sale | $315,000$221/sqft |
Source: Canopy MLS as distributed by MLS GRID #4124873 Report a problem | ||
| 4/22/2024 | Pending sale | $315,000$221/sqft |
Source: Canopy MLS as distributed by MLS GRID #4124873 Report a problem | ||
| 4/6/2024 | Listed for sale | $315,000+73.6%$221/sqft |
Source: Canopy MLS as distributed by MLS GRID #4124873 Report a problem | ||
| 3/12/2020 | Sold | $181,500+47.6%$127/sqft |
Source: Public Record Report a problem | ||
| 3/31/2016 | Sold | $123,000$86/sqft |
Source: Agent Provided Report a problem | ||
| 8/14/2015 | Sold | $123,000+14.4%$86/sqft |
Source: Canopy MLS as distributed by MLS GRID #3097744 Report a problem | ||
| 2/27/2013 | Sold | $107,500$75/sqft |
Source: Public Record Report a problem | ||
Public tax history
| Year | Property taxes | Tax assessment |
|---|---|---|
| 2025 | -- | $295,000 |
| 2024 | -- | $295,000 |
| 2023 | $2,303 +34.4% | $295,000 +79.2% |
| 2022 | $1,714 +0.6% | $164,600 |
| 2021 | $1,703 +0.4% | $164,600 |
| 2020 | $1,696 +0.9% | $164,600 |
| 2019 | $1,680 +22.9% | $164,600 +66.9% |
| 2018 | $1,367 +2.8% | $98,600 |
| 2017 | $1,330 | $98,600 |
| 2016 | $1,330 | $98,600 |
| 2015 | $1,330 +0.1% | $98,600 +75.1% |
| 2014 | $1,328 | $56,300 +339.8% |
| 2013 | -- | $12,800 |
| 2012 | -- | $12,800 |
| 2011 | -- | $12,800 -1.5% |
| 2010 | -- | $13,000 |
Find assessor info on the county website
Neighborhood: Westchester
Nearby homes
- $352,6004 bd2 ba2.1k sqft6206 Ganso Ln, Charlotte, NC 28214Off Market
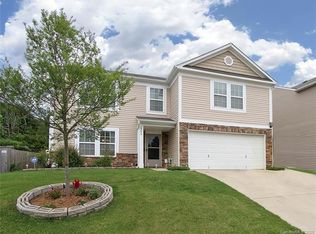
- $299,3003 bd2 ba1.6k sqft6222 Ganso Ln, Charlotte, NC 28214Off Market
- $339,2004 bd2 ba2k sqft6202 Ganso Ln, Charlotte, NC 28214Off Market
- $335,3004 bd2 ba2k sqft6228 Ganso Ln, Charlotte, NC 28214Off Market
- $370,9004 bd2 ba2.2k sqft6211 Ganso Ln, Charlotte, NC 28214Off Market
- $356,0005 bd3 ba2.3k sqft6207 Ganso Ln, Charlotte, NC 28214Off Market
- $26,5000.28 Acres832 McDonald Rd, Charlotte, NC 28214Off Market
- $355,1003 bd3 ba2.1k sqft6219 Ganso Ln, Charlotte, NC 28214Off Market
Nearby schools
GreatSchools rating
- 7/10Whitewater AcademyGrades: PK-5Distance: 3.5 mi
- 5/10Whitewater Middle SchoolGrades: 6-8Distance: 3.5 mi
- 2/10West Mecklenburg HighGrades: 9-12Distance: 2 mi
Get a cash offer in 3 minutes
Find out how much your home could sell for in as little as 3 minutes with a no-obligation cash offer.
Estimated market value
$311,800
Get a cash offer in 3 minutes
Find out how much your home could sell for in as little as 3 minutes with a no-obligation cash offer.
Estimated market value
$311,800
Nearby cities
Nearby neighborhoods
Nearby zip codes
Other Charlotte Topics
