Skip main navigation
Active
  • $530,000

    6210 Haney Dr, Austin, TX 78723

    4beds
    1,960sqft
    : 
    Loading
    Get pre-qualified
    Single Family Residence
    Built in 1958
    9,443 Square Feet Lot
    $-- Zestimate®
    $270/sqft
    $-- HOA

    What's special

    Tranquil fully enclosed backyardStainless appliancesInviting curb appealModern kitchenLarge soaking tubEnsuite bathroomLarge island
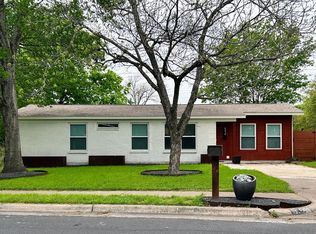
    Welcome to this tastefully updated 4-bedroom, 2-bathroom home nestled in the coveted Windsor Park neighborhood near Mueller. With its inviting curb appeal and upgraded interior this property is sure to capture your heart! Spacious living area includes a flex room for your perfect home gym or home office. The modern kitchen features stainless appliances and a large island, as well as plenty of cabinet space. Well-lit primary bedroom with ensuite bathroom has a dual vanity, large soaking tub and separate walk-in shower. Tranquil fully enclosed backyard with a deck and no backyard neighbor. A storage shed in the backyard is helpful for your bikes and garden gear. Located in this sought-after Austin area, this home is just a short walk to the Windsor Park Library, Little Deli and Hanks. It is also a short bike ride to Bartholomew Pool and Park, and Mueller with amazing restaurants, entertainment, shopping, parks, and an awesome HEB. Mueller includes 12 miles of trails, 140 acres of green space, 50+ eateries & local shops, Alamo Drafthouse, The Thinkery, and major employers like Dell Children’s Hospital. The location offers easy access to I-35, Highway 290 and 183, the airport, AISD schools, two golf courses and UT – and it's just a quick short drive to downtown. This residence is an integral part of a thriving community, further enriched by an engaged online neighborhood group. No HOA. Google Fiber. Offering generous space at an attractive price point, this home presents an excellent opportunity for personalization and future growth. Home received major upgrades in 2019. Refrigerator conveys. Allowance for painting negotiable. Agent/Owner.
    27 days
    |
    548
    |
    55
    |

    Zillow last checked:

    Listing updated:

    Listed by:

    Brooke Boston (512) 784-2272,

    Homero Cabello, Jr., Broker (512) 784-2272

    Source: Unlock MLS,MLS#: 7597973MLS Logo

    Loading...

      Facts & features

      Interior

      Bedrooms & bathrooms
      • Bedrooms: 4
      • Bathrooms: 2
      • Full bathrooms: 2
      • Main level bedrooms: 4
      Heating
      • Central
      Cooling
      • Ceiling Fan(s), Central Air
      Appliances
      • Included: Dishwasher, Disposal, Electric Range, Exhaust Fan, Microwave, Oven, Plumbed For Ice Maker, Refrigerator, Washer/Dryer
      Features
      • Ceiling Fan(s), Double Vanity, Electric Dryer Hookup, High Speed Internet, Kitchen Island, Open Floorplan, Primary Bedroom on Main, Recessed Lighting, Soaking Tub, Storage, Walk-In Closet(s), Washer Hookup
      • Flooring: No Carpet, Vinyl
      • Windows: Vinyl Windows
      Interior area
      • Total interior livable area: 1,960 sqft

      Property

      Parking
      • Parking features: Driveway
      Accessibility
      • Accessibility features: None
      Features
      • Levels: One
      • Stories: 1
      • Patio & porch: Covered, Deck
      • Exterior features: Gutters Partial, Private Entrance, Private Yard
      • Pool features: None
      • Fencing: Back Yard, Front Yard, Gate, Privacy
      • Has view: Yes
      • View description: Neighborhood
      • Waterfront features: None
      Lot
      • Size: 9,443 Square Feet
      • Features: Back Yard, Curbs, Front Yard
      Details
      • Additional structures: Shed(s)
      • Parcel number: 02232002340000
      • Special conditions: Standard

      Construction

      Type & style
      • Home type: SingleFamily
      • Property subtype: Single Family Residence
      Materials
      • Foundation: Slab
      • Roof: Composition
      Condition
      • Updated/Remodeled
      • New construction: No
      • Year built: 1958

      Utilities & green energy

      • Sewer: Public Sewer
      • Water: Public
      • Utilities for property: Electricity Connected, Internet-Fiber, Natural Gas Connected, Sewer Connected, Water Connected

      Community & HOA

      Community
      • Features: None
      • Subdivision: Windsor Park 02 Sec 04
      HOA
      • Has HOA: No
      Location
      • Region: Austin

      Financial & listing details

      • Price per square foot: $270/sqft
      • Tax assessed value: $544,178
      • Annual tax amount: $11,136
      • Date on market: 6/13/2026
      • Listing terms: Buyer Assistance Programs,Cash,Contract,Conventional,FHA,FMHA (Fannie Mae),Texas Vet,USDA Loan,VA Loan
      • Electric utility on property: Yes

        Estimated market value

        Not available

        Estimated sales range

        Not available

        Not available

        Price history

        DateEventPrice
        6/13/2026Listed for sale$530,000-7%$270/sqft
        Source: Unlock MLS #7597973 Report a problem
        11/20/2025Listing removed$570,000$291/sqft
        Source: Unlock MLS #7791474 Report a problem
        11/5/2025Price change$570,000-3.4%$291/sqft
        Source: Unlock MLS #7791474 Report a problem
        10/3/2025Price change$590,000-3.3%$301/sqft
        Source: Unlock MLS #7791474 Report a problem
        9/4/2025Listed for sale$610,000+30.1%$311/sqft
        Source: Unlock MLS #7791474 Report a problem
        12/12/2019Listing removed$469,000$239/sqft
        Source: Empire Real Estate #6318208 Report a problem
        11/23/2019Pending sale$469,000$239/sqft
        Source: Empire Real Estate #6318208 Report a problem
        11/12/2019Price change$469,000-1.1%$239/sqft
        Source: Empire Real Estate #6318208 Report a problem
        10/17/2019Price change$474,000-1%$242/sqft
        Source: Empire Real Estate #6318208 Report a problem
        10/4/2019Price change$479,000-1.2%$244/sqft
        Source: Empire Real Estate #6318208 Report a problem
        9/18/2019Listed for sale$485,000+21.6%$247/sqft
        Source: Empire Real Estate #6318208 Report a problem
        5/6/2019Listing removed$399,000$204/sqft
        Source: Empire Real Estate #7392283 Report a problem
        3/20/2019Listed for sale$399,000+21.3%$204/sqft
        Source: Empire Real Estate #7392283 Report a problem
        8/3/2018Listing removed$329,000$168/sqft
        Source: Empire Real Estate #3298375 Report a problem
        7/31/2018Listed for sale$329,000$168/sqft
        Source: Empire Real Estate #3298375 Report a problem

        Public tax history

        YearProperty taxesTax assessment
        2025$8,728 +8.2%$544,178 +8.3%
        2024$8,068 +21.8%$502,479 +10%
        2023$6,623 -6.3%$456,799 +10%
        2022$7,067 $415,272 +10%
        2021-- $377,520 +10%
        2020$6,845 -3.3%$343,200 +4%
        2019$7,076 +386.7%$329,885 +13%
        2018$1,454 $292,027 +9.7%
        2017$1,454 +17.3%$266,135 +10%
        2016$1,239 $241,941 +10%
        2015$1,239 $219,946 +10%
        2014$1,239 $199,951 +9.2%
        2013-- $183,072 +10%
        2012-- $166,429 +6.1%
        2011-- $156,853 -5.1%
        2010-- $165,314 +10%
        2009-- $150,285 +10%
        2008-- $136,623 +10%
        2007-- $124,203 +10%
        2006-- $112,912 -2.9%
        2005-- $116,235 -7.3%
        2002$556 $125,349
        Find assessor info on the county website

        Monthly payment

        Est. payment

        Payment breakdown

        Explore the cost of this home by adjusting the details. Changes won't be saved.
        All calculations are estimates and provided by Zillow, Inc. for informational purposes only. Actual amounts may vary.
        HOA fees may include property taxes on listings classified as Co-Ops. Contact the listing agent and/or owner for fee details.
        Mortgage interest rates are dependent on a number of factors, including credit score, down payment, and repayment length. Interest rate data provided by Zillow Group Marketplace, Inc. as of 1/1/1970 from various mortgage lenders with which we have lead or other similar arrangements; the Estimated Payment is an average of those rates.
        See how much you could borrow to make a competitive offer.

        Climate risks

        Neighborhood: Windsor Park

        Getting around

        57 / 100
        Somewhat Walkable
        44 / 100
        Some Transit
        68 / 100
        Bikeable

        Nearby schools

        GreatSchools rating
        Schools provided by the listing agent
        • Elementary: Harris
        • Middle: Webb
        • High: Northeast Early College
        • District: Austin ISD

        Source: Unlock MLS. This data may not be complete. We recommend contacting the local school district to confirm school assignments for this home.

        A local agent can set up tours, give advice and negotiate with sellers.

        A local lender can help you make sure your offer is ready when you are.

        Browse local experts

        Similar homes