Welcome to this charming fully renovated house with close proximity to local parks, shopping, and dining, in the very desirable zip code 40219, offering the perfect blend of comfort and convenience. With 3 bedrooms and three full bathrooms, this property has a lot to offer. The kitchen boasts stainless-steel appliances and new cabinetry, combining style with functionality. The living room will be the perfect space for gatherings and entertainment. Outside you will find your favorite spot enjoying the spacious fenced backyard and the underground pool that is ready for you to create your very own oasis. For added convenience a full bathroom is already set up right leading to the pool and an extra space back to it, that can be re-imagined as a workshop, storage for pool supplies, etc. Welcome to this charming fully renovated house with close proximity to local parks, shopping, and dining, in the very desirable zip code 40219, offering the perfect blend of comfort and convenience. With 3 bedrooms and three full bathrooms, this property has a lot to offer. The kitchen boasts stainless-steel appliances and new cabinetry, combining style with functionality. The living room will be the perfect space for gatherings and entertainment. Outside you will find your favorite spot enjoying the spacious fenced backyard and the underground pool that is ready for you to create your very own oasis. For added convenience a full bathroom is already set up right leading to the pool and an extra space back to it, that can be re-imagined as a workshop, storage for pool supplies, etc.
This property has been renovated throughout with a new roof, freshly painted, new floors, two new replacement windows in the back, thoughtfully remodeled bathrooms, updated kitchen, new light fixtures, new ceiling, new water heater, new HVAC system, siding partially replaced, new light fixtures. Just waiting for you to make it your own! Schedule your showing today!
Sold for $238,000
$238,000
6210 Hanses Dr, Louisville, KY 40219
3beds
1,077sqft
Single Family Residence
Built in 1953
10,018 Square Feet Lot
$241,600 Zestimate®
$221/sqft
$1,553 Estimated rent
Home value
$241,600
$225,000 - $259,000
$1,553/mo
Zestimate® history
Owner options
List your home for rent
$1,553/mo
Rent Zestimate®
Find your next renter with Zillow Rental Manager. Plus, with online applications, you can quickly screen prospective tenants – for free.
$1,553/mo
Rent Zestimate®
Refinance and save
$1,538/mo
Est. payment
Refinancing to a lower rate could help reduce your monthly payments and save thousands over the life of the loan.
$1,538/mo
Est. payment
Explore your selling options
Work with a Zillow partner agent
Leverage their expertise and Zillow's premium Showcase listings to get your home seen by more buyers.
Get startedList with your own agent
Get your home in front of millions of buyers by listing it on Zillow.
Learn how to do itSell it yourself
Take full control of how buyers see your home on Zillow by listing For Sale by Owner (FSBO).
List your homeWhat's special
Underground poolUpdated kitchenKitchen boasts stainless-steel appliancesNew cabinetryRemodeled bathroomsSpacious fenced backyard
Zillow last checked:
Listing updated:
Listed by:
Judith N Gonzalez 502-767-5658,
ZHomes Real Estate
Bought with:
Yeilen Contreras, 302425
Americus Realty Group
Source: Metro Search Inc. LLC DBA Apex MLS,MLS#: 1680615
Facts & features
Interior
Bedrooms & bathrooms
- Bedrooms: 3
- Bathrooms: 3
- Full bathrooms: 3
Primary bedroom
- Level: First
Bedroom
- Level: First
Bedroom
- Level: First
Primary bathroom
- Level: First
Full bathroom
- Level: First
Dining area
- Level: First
Kitchen
- Level: First
Laundry
- Level: First
Living room
- Level: First
Heating
- Forced Air, Natural Gas
Cooling
- Central Air
Features
- Basement: None
- Number of fireplaces: 1
Interior area
- Total structure area: 1,077
- Total interior livable area: 1,077 sqft
- Finished area above ground: 1,077
- Finished area below ground: 0
Property
Parking
- Total spaces: 1
- Parking features: Detached, Driveway
- Garage spaces: 1
- Has uncovered spaces: Yes
Features
- Stories: 1
- Patio & porch: Patio, Porch
- Has private pool: Yes
- Pool features: In Ground
- Fencing: Chain Link
Lot
- Size: 10,018 Square Feet
Details
- Parcel number: 063301710000
Construction
Type & style
- Home type: SingleFamily
- Architectural style: Ranch
- Property subtype: Single Family Residence
Materials
- Vinyl Siding
- Foundation: Crawl Space
- Roof: Shingle
Condition
- Year built: 1953
Utilities & green energy
- Sewer: Public Sewer
- Water: Public
- Utilities for property: Electricity Connected, Natural Gas Connected
Community & HOA
Community
- Subdivision: None
HOA
- Has HOA: No
Location
- Region: Louisville
Financial & listing details
- Price per square foot: $221/sqft
- Tax assessed value: $120,000
- Annual tax amount: $1,333
- Date on market: 2/27/2025
- Electric utility on property: Yes
Price history
| Date | Event | Price |
|---|---|---|
| 4/5/2025 | Pending sale | $245,000+2.9%$227/sqft |
Source:  Metro Search Inc. LLC DBA Apex MLS #1680615 Report a problem Metro Search Inc. LLC DBA Apex MLS #1680615 Report a problem | ||
| 4/4/2025 | Sold | $238,000-2.9%$221/sqft |
Source: Metro Search Inc. LLC DBA Apex MLS #1680615 Report a problem | ||
| 3/3/2025 | Contingent | $245,000$227/sqft |
Source: Metro Search Inc. LLC DBA Apex MLS #1680615 Report a problem | ||
| 2/27/2025 | Listed for sale | $245,000-5.7%$227/sqft |
Source: Metro Search Inc. LLC DBA Apex MLS #1680615 Report a problem | ||
| 1/25/2025 | Listing removed | $259,900$241/sqft |
Source: Metro Search Inc. LLC DBA Apex MLS #1676586 Report a problem | ||
| 12/13/2024 | Listed for sale | $259,900+116.6%$241/sqft |
Source: Metro Search Inc. LLC DBA Apex MLS #1676586 Report a problem | ||
| 8/9/2024 | Sold | $120,000+14.4%$111/sqft |
Source: Metro Search Inc. LLC DBA Apex MLS #1664859 Report a problem | ||
| 7/18/2024 | Pending sale | $104,900$97/sqft |
Source: Metro Search Inc. LLC DBA Apex MLS #1664859 Report a problem | ||
| 7/4/2024 | Listed for sale | $104,900$97/sqft |
Source: Metro Search Inc. LLC DBA Apex MLS #1664859 Report a problem | ||
Public tax history
| Year | Property taxes | Tax assessment |
|---|---|---|
| 2025 | $1,333 +63.9% | $120,000 +1.7% |
| 2024 | $813 -2.8% | $118,020 |
| 2023 | $837 -7.9% | $118,020 |
| 2022 | $909 +50.2% | $118,020 +33.7% |
| 2021 | $605 +4.9% | $88,270 |
| 2020 | $576 | $88,270 |
| 2019 | $576 +6.3% | $88,270 |
| 2018 | $542 | $88,270 |
| 2017 | $542 -38.4% | $88,270 +0.2% |
| 2013 | $881 | $88,080 |
| 2011 | $881 | $88,080 |
| 2010 | $881 | $88,080 |
| 2009 | $881 | $88,080 |
| 2007 | -- | $88,080 |
| 2006 | -- | $88,080 |
| 2005 | -- | $88,080 +19.9% |
| 2004 | -- | $73,440 |
Find assessor info on the county website
Neighborhood: Okolona
Nearby homes
- $172,000-- bd1 ba1k sqft6208 Hanses Dr, Louisville, KY 40219Off Market
- $171,4004 bd1 ba1.1k sqft6212 Hanses Dr, Louisville, KY 40219Off Market
- $120,0003 bd1 ba1k sqft4320 Retreat Rd, Louisville, KY 40219Sold

- $260,0004 bd3 ba1.7k sqft6206 Hanses Dr, Louisville, KY 40219Sold
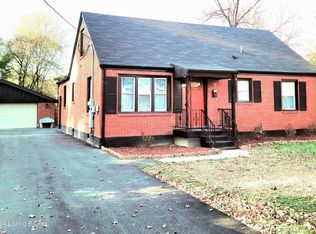
- $184,500-- bd1 ba1.6k sqft6214 Hanses Dr, Louisville, KY 40219Off Market
- $209,400-- bd2 ba1k sqft4322 Retreat Rd, Louisville, KY 40219Off Market
- $192,800-- bd1 ba1.3k sqft4318 Retreat Rd, Louisville, KY 40219Off Market
- $179,4003 bd1 ba967 sqft6209 Hanses Dr, Louisville, KY 40219Off Market
Nearby schools
GreatSchools rating
- 1/10Rangeland Elementary SchoolGrades: K-5Distance: 0.6 mi
- 3/10Marion C. Moore SchoolGrades: 6-12Distance: 2.7 mi


Get pre-qualified for a loan
At Zillow Home Loans, we can pre-qualify you in as little as 5 minutes with no impact to your credit score.An equal housing lender. NMLS #10287.
Sell for more on Zillow
Get a Zillow Showcase℠ listing at no additional cost and you could sell for .
$241,600
2% more
+$4,832
With Zillow Showcase(estimated)
$246,432
- Kentucky
- Jefferson County
- Louisville
- 40219
- Okolona
- 6210 Hanses Dr
Nearby cities
Nearby neighborhoods
Nearby zip codes
Other Louisville Topics
