Welcome to this beautifully maintained 4-bedroom, 3-bathroom pool home perfectly positioned to overlook the 17th tee of the Moccasin Wallow Golf Club and offering the ideal blend of indoor and outdoor Florida living. Rich engineered hardwood flooring, abundant natural light, and a flowing layout give the home a warm and inviting feel throughout. Just beyond the entry, the formal living room welcomes you with high ceilings, elegant architectural details, and sliding glass doors leading directly to the pool and patio area, creating an effortless connection between indoor and outdoor spaces. Adjacent to the living room, the formal dining area offers an ideal setting for both casual dinners and special gatherings. At the center of the home, the kitchen and family room create an inviting and comfortable gathering area where large windows and sliding glass doors fill the space with natural light and enhance the connection to the outdoor living areas. The well-equipped kitchen features granite countertops, stainless steel appliances, abundant cabinetry, a pantry, an extended breakfast bar overlooking the family room, and an adjoining eat-in dining area. Designed with a desirable triple split bedroom floor plan, the privately situated primary suite offers a peaceful escape from the rest of the home and features tray ceilings, beautiful engineered hardwood flooring, and direct access to the pool and patio area. The primary bathroom offers dual vanities with a dedicated vanity area between them, a soaking tub, a spacious glass walk-in shower, a separate toilet closet, and large arched windows that enhance the room’s open and airy feel. On the opposite side of the home, three additional bedrooms and two full bathrooms provide flexibility for family, guests, or a home office setup. The laundry room offers convenient access from the garage for added everyday functionality. Step outside to enjoy your own private outdoor oasis featuring a screened patio, sparkling pool, paver deck, and covered seating area that creates a comfortable space for outdoor dining, entertaining guests, family gatherings, or simply enjoying the golf course backdrop. Located in a non-flood zone and equipped with hurricane shutters for added peace of mind, this home also offers convenient access to nearby grocery stores, shopping plazas, I-275, I-75, and US-41, making it easy to reach Sarasota, St. Petersburg, Tampa, area beaches, dining, shopping, medical facilities, airports, and entertainment. Schedule your private showing today.
Sold for $510,000
$510,000
6210 IKES CABIN COURT, PALMETTO, FL 34221
4beds
2,228sqft
Single Family Residence
Built in 2004
8,124 Square Feet Lot
$509,100 Zestimate®
$229/sqft
$3,091 Estimated rent
Home value
$509,100
$484,000 - $535,000
$3,091/mo
Zestimate® history
Owner options
List your home for rent
$3,091/mo
Rent Zestimate®
Find your next renter with Zillow Rental Manager. Plus, with online applications, you can quickly screen prospective tenants – for free.
$3,091/mo
Rent Zestimate®
Refinance and save
$3,531/mo
Est. payment
Refinancing to a lower rate could help reduce your monthly payments and save thousands over the life of the loan.
$3,531/mo
Est. payment
Explore your selling options
Work with a Zillow partner agent
Leverage their expertise and Zillow's premium Showcase listings to get your home seen by more buyers.
Get startedList with your own agent
Get your home in front of millions of buyers by listing it on Zillow.
Learn how to do itSell it yourself
Take full control of how buyers see your home on Zillow by listing For Sale by Owner (FSBO).
List your homeWhat's special
Golf course backdropAbundant natural lightPaver deckSparkling poolFlowing layoutRich engineered hardwood flooringElegant architectural details
Zillow last checked:
Listing updated:
Listed by:
Dean Ribble 727-420-5549,
RE/MAX REALTEC GROUP INC 727-789-5555
Bought with:
Steven Weiss, 3499437
REDFIN CORPORATION
Source: Stellar MLS,MLS#: TB8503972 Originating MLS: Suncoast Tampa
Originating MLS: Suncoast Tampa
Facts & features
Interior
Bedrooms & bathrooms
- Bedrooms: 4
- Bathrooms: 3
- Full bathrooms: 3
Primary bedroom
- Features: En Suite Bathroom, Walk-In Closet(s)
- Level: First
- Area: 252 Square Feet
- Dimensions: 14x18
Kitchen
- Features: Built-in Closet
- Level: First
- Area: 176 Square Feet
- Dimensions: 11x16
Living room
- Features: No Closet
- Level: First
- Area: 224 Square Feet
- Dimensions: 14x16
Heating
- Central, Electric
Cooling
- Central Air
Appliances
- Included: Dishwasher, Disposal, Electric Water Heater, Microwave, Range, Refrigerator
- Laundry: Inside, Laundry Room
Features
- Crown Molding, High Ceilings, Kitchen/Family Room Combo, Living Room/Dining Room Combo, Open Floorplan, Stone Counters, Walk-In Closet(s)
- Flooring: Ceramic Tile, Engineered Hardwood
- Windows: Window Treatments
- Has fireplace: No
Interior area
- Total structure area: 3,087
- Total interior livable area: 2,228 sqft
Property
Parking
- Total spaces: 3
- Parking features: Garage - Attached
- Attached garage spaces: 3
Features
- Levels: One
- Stories: 1
- Exterior features: Irrigation System
- Has private pool: Yes
- Pool features: Gunite, In Ground, Screen Enclosure, Self Cleaning
Lot
- Size: 8,124 Square Feet
- Dimensions: 65 x 125
Details
- Parcel number: 646921359
- Zoning: PDC/PDR
- Special conditions: None
Construction
Type & style
- Home type: SingleFamily
- Property subtype: Single Family Residence
Materials
- Block, Stucco
- Foundation: Slab
- Roof: Shingle
Condition
- New construction: No
- Year built: 2004
Utilities & green energy
- Sewer: Public Sewer
- Water: Public
- Utilities for property: Cable Connected, Electricity Connected, Sewer Connected, Water Connected
Community & HOA
Community
- Pet fee: $0 monthly
- Subdivision: FAIRWAYS AT IMPERIAL LAKEWOODS 1A2, 1B&2B
HOA
- Has HOA: Yes
- HOA fee: $117 monthly
- HOA name: Fairways At Imperial Lakewoods
Location
- Region: Palmetto
Financial & listing details
- Price per square foot: $229/sqft
- Tax assessed value: $364,478
- Annual tax amount: $2,450
- Date on market: 5/7/2026
- Cumulative days on market: 35 days
- Listing terms: Cash,Conventional
- Ownership: Fee Simple
- Total actual rent: 0
- Electric utility on property: Yes
- Road surface type: Paved
Price history
| Date | Event | Price |
|---|---|---|
| 8/11/2026 | Listed for sale | $524,900+2.9%$236/sqft |
Source:  Stellar MLS #TB8503972 Report a problem Stellar MLS #TB8503972 Report a problem | ||
| 8/10/2026 | Sold | $510,000-2.8%$229/sqft |
Source: Stellar MLS #TB8503972 Report a problem | ||
| 7/8/2026 | Contingent | $524,900$236/sqft |
Source: Stellar MLS #TB8503972 Report a problem | ||
| 6/12/2026 | Pending sale | $524,900$236/sqft |
Source: Stellar MLS #TB8503972 Report a problem | ||
| 5/7/2026 | Listed for sale | $524,900+108.5%$236/sqft |
Source: Stellar MLS #TB8503972 Report a problem | ||
| 7/1/2004 | Sold | $251,700$113/sqft |
Source: Public Record Report a problem | ||
Public tax history
| Year | Property taxes | Tax assessment |
|---|---|---|
| 2025 | $2,450 +6.7% | $202,203 +2.9% |
| 2024 | $2,295 +2% | $196,504 +3% |
| 2023 | $2,251 +0.4% | $190,781 +3% |
| 2022 | $2,241 +0.4% | $185,224 +3% |
| 2021 | $2,232 +1.3% | $179,829 +1.4% |
| 2020 | $2,204 +1.9% | $177,346 +2.3% |
| 2019 | $2,163 | $173,359 +1.9% |
| 2018 | $2,163 +1.2% | $170,127 +2.1% |
| 2017 | $2,138 +7.4% | $166,628 +2.1% |
| 2016 | $1,990 | $163,201 +0.7% |
| 2015 | $1,990 | $162,067 +0.8% |
| 2014 | $1,990 +0.5% | $160,781 +1.5% |
| 2013 | $1,980 +197865% | $158,405 +1.7% |
| 2012 | $1 | $155,757 -11.1% |
| 2011 | $1 | $175,164 -1.3% |
| 2010 | -- | $177,503 -15.9% |
| 2009 | $2,780 -17.3% | $211,070 -15.7% |
| 2008 | $3,362 -0.2% | $250,342 +2.4% |
| 2007 | $3,368 +3.8% | $244,501 +10.9% |
| 2006 | $3,243 +0.1% | $220,547 +3% |
| 2005 | $3,238 +374.2% | $214,123 +444.8% |
| 2004 | $683 +3.1% | $39,300 +5% |
| 2003 | $662 +3.5% | $37,440 +4% |
| 2002 | $640 | $36,000 |
Find assessor info on the county website
Neighborhood: 34221
Nearby homes
- $495,0003 bd2 ba2.3k sqft6214 Ikes Cabin Ct, Palmetto, FL 34221Sold

- $363,6003 bd2 ba1.9k sqft6206 Ikes Cabin Ct, Palmetto, FL 34221Off Market
- $465,4003 bd2 ba2.1k sqft6218 Ikes Cabin Ct, Palmetto, FL 34221Off Market

- $458,2003 bd2 ba2.1k sqft6202 Ikes Cabin Ct, Palmetto, FL 34221Off Market
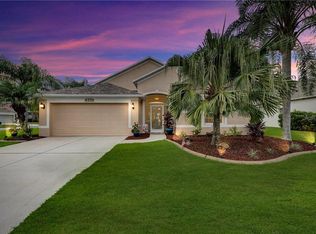
- $449,4003 bd2 ba2.1k sqft6270 Bobby Jones Ct, Palmetto, FL 34221Off Market
- $388,1004 bd3 ba2.2k sqft6215 Ikes Cabin Ct, Palmetto, FL 34221Off Market
- $470,9003 bd2 ba2.3k sqft6211 Ikes Cabin Ct, Palmetto, FL 34221Off Market
- $396,8003 bd2 ba2.1k sqft6207 Ikes Cabin Ct, Palmetto, FL 34221Off Market
Nearby schools
GreatSchools rating
- 7/10Virgil Mills Elementary SchoolGrades: PK-5Distance: 1.3 mi
- 5/10Buffalo Creek Middle SchoolGrades: 6-8Distance: 1.4 mi
- 2/10Palmetto High SchoolGrades: 8-12Distance: 6.4 mi
Get a cash offer in 3 minutes
Find out how much your home could sell for in as little as 3 minutes with a no-obligation cash offer.
Estimated market value
$509,100
Get a cash offer in 3 minutes
Find out how much your home could sell for in as little as 3 minutes with a no-obligation cash offer.
Estimated market value
$509,100
- Florida
- Manatee County
- Palmetto
- 34221
- 6210 IKES CABIN COURT
Nearby cities
Nearby neighborhoods
Nearby zip codes
Other Palmetto Topics
