Welcome home to 6210 Kilcullen Drive, nestled in the highly sought-after Chesterbrook neighborhood! One stoplight from DC and impeccably maintained and cared for by its owners, this 4-level home offers everything today's discerning buyers seek. Boasting abundant natural light, gleaming hardwood floors on the main and upper levels, a spacious eat-in kitchen, and four generously-sized bedrooms (3BD/2BA upstairs, 1BD/1BA downstairs). There is ample space on each level — perfect for entertaining, working from home or simply enjoying everyday family life. On the main level, the kitchen is highlighted by its vaulted ceilings with recessed lighting, 42-inch white shaker cabinets and stainless steel appliances including a new double-oven and microwave (2025), Bosch dishwasher (2023) and Beko refrigerator (2023). It also features a built-in desk with wine storage, display cabinets, open shelving, a pantry and direct garage access. The kitchen opens to the dining room through French doors, creating a seamless flow for both cooking and entertaining, with a patio just beyond, perfect for enjoying a morning coffee or evening drinks. The Living Room and Family Room provide two distinct spaces for relaxation, offering plenty of room to spread out without losing a sense of connection. Upstairs, the primary bedroom is expansive, with plenty of room for a king-sized bed and seating area, along with two closets outfitted with storage systems. The en-suite bathroom features dual vanities and a shower. Down the hall are two additional bedrooms and a full hallway bathroom with a tub shower, and an added skylight and sun tunnel to bring in even more natural light. Downstairs, off the Family Room, is the fourth bedroom and third full bathroom, as well as a coveted laundry room with a newer GE washer/dryer (2022) and cabinets. The remodeled Rec Room and storage space on the lowest level are limited only by your imagination as to what the space can become, with 4 premium vinyl hopper windows that open to bring in fresh air. The backyard is a true retreat, featuring a deck, patio and charming bridge, with room for outdoor activities and relaxation, as well as a high-quality in-ground irrigation system to maintain a fresh green lawn with minimal effort. Notable upgrades include Carrier furnace (2023); Promax water heater (2019); new chimney (2011), and roof (2011), with a 50-year extended warranty; see Documents for full list. Welcome home!
Sold for $1,618,200
$1,618,200
6210 Kilcullen Dr, Mc Lean, VA 22101
4beds
3,190sqft
Single Family Residence
Built in 1971
0.34 Acres Lot
$1,643,500 Zestimate®
$507/sqft
$4,893 Estimated rent
Home value
$1,643,500
$1.53M - $1.76M
$4,893/mo
Zestimate® history
Owner options
List your home for rent
$4,893/mo
Rent Zestimate®
Find your next renter with Zillow Rental Manager. Plus, with online applications, you can quickly screen prospective tenants – for free.
$4,893/mo
Rent Zestimate®
Refinance and save
$10,384/mo
Est. payment
Refinancing to a lower rate could help reduce your monthly payments and save thousands over the life of the loan.
$10,384/mo
Est. payment
Explore your selling options
Work with a Zillow partner agent
Leverage their expertise and Zillow's premium Showcase listings to get your home seen by more buyers.
Get startedList with your own agent
Get your home in front of millions of buyers by listing it on Zillow.
Learn how to do itSell it yourself
Take full control of how buyers see your home on Zillow by listing For Sale by Owner (FSBO).
List your homeWhat's special
Fresh green lawnFamily roomRemodeled rec roomPremium vinyl hopper windowsCharming bridgeHigh-quality in-ground irrigation systemRecessed lighting
Zillow last checked:
Listing updated:
Listed by:
Martha Floyd 703-408-9478,
Corcoran McEnearney
Bought with:
Peggy Richardson, 0225204338
Washington Fine Properties
Source: Bright MLS,MLS#: VAFX2229468
Facts & features
Interior
Bedrooms & bathrooms
- Bedrooms: 4
- Bathrooms: 3
- Full bathrooms: 3
Rooms
- Room types: Living Room, Dining Room, Primary Bedroom, Bedroom 2, Bedroom 3, Bedroom 4, Kitchen, Family Room, Laundry, Recreation Room, Bathroom 2, Bathroom 3, Primary Bathroom
Primary bedroom
- Features: Attached Bathroom, Ceiling Fan(s), Flooring - HardWood, Primary Bedroom - Sitting Area, Walk-In Closet(s)
- Level: Upper
- Area: 352 Square Feet
- Dimensions: 22 X 16
Bedroom 2
- Features: Ceiling Fan(s), Flooring - HardWood
- Level: Upper
- Area: 143 Square Feet
- Dimensions: 13 X 11
Bedroom 3
- Features: Ceiling Fan(s), Flooring - HardWood
- Level: Upper
- Area: 110 Square Feet
- Dimensions: 11 X 10
Bedroom 4
- Features: Flooring - Carpet
- Level: Lower
- Area: 270 Square Feet
- Dimensions: 18 X 15
Primary bathroom
- Features: Bathroom - Stall Shower, Bathroom - Walk-In Shower
- Level: Upper
Bathroom 2
- Features: Skylight(s)
- Level: Upper
Bathroom 3
- Level: Lower
Dining room
- Features: Cathedral/Vaulted Ceiling, Chair Rail, Flooring - HardWood
- Level: Main
Family room
- Features: Built-in Features, Fireplace - Wood Burning, Recessed Lighting
- Level: Lower
- Area: 384 Square Feet
- Dimensions: 16 X 24
Kitchen
- Features: Eat-in Kitchen, Recessed Lighting, Pantry, Cathedral/Vaulted Ceiling
- Level: Main
- Area: 272 Square Feet
- Dimensions: 17 X 16
Laundry
- Level: Lower
Living room
- Features: Flooring - HardWood
- Level: Main
Recreation room
- Features: Flooring - Luxury Vinyl Plank, Recessed Lighting
- Level: Lower
- Area: 638 Square Feet
- Dimensions: 29 X 22
Heating
- Forced Air, Natural Gas
Cooling
- Central Air, Electric
Appliances
- Included: Microwave, Built-In Range, Cooktop, Dishwasher, Disposal, Dryer, Exhaust Fan, Ice Maker, Double Oven, Oven, Oven/Range - Electric, Refrigerator, Stainless Steel Appliance(s), Trash Compactor, Washer, Gas Water Heater
- Laundry: Has Laundry, Dryer In Unit, Washer In Unit, Lower Level, Laundry Room
Features
- Built-in Features, Eat-in Kitchen, Kitchen - Table Space, Walk-In Closet(s), Upgraded Countertops
- Flooring: Hardwood, Luxury Vinyl, Carpet, Wood
- Basement: Full,Finished,Interior Entry,Connecting Stairway
- Number of fireplaces: 1
Interior area
- Total structure area: 3,190
- Total interior livable area: 3,190 sqft
- Finished area above ground: 2,552
- Finished area below ground: 638
Property
Parking
- Total spaces: 2
- Parking features: Garage Faces Side, Inside Entrance, Garage Door Opener, Circular Driveway, Concrete, Attached
- Attached garage spaces: 2
- Has uncovered spaces: Yes
Accessibility
- Accessibility features: None
Features
- Levels: Multi/Split,Four
- Stories: 4
- Pool features: None
- Has view: Yes
- View description: Garden, Trees/Woods
Lot
- Size: 0.34 Acres
- Features: Corner Lot
Details
- Additional structures: Above Grade, Below Grade
- Parcel number: 0313 29 0010
- Zoning: 121
- Special conditions: Standard
Construction
Type & style
- Home type: SingleFamily
- Property subtype: Single Family Residence
Materials
- Brick
- Foundation: Concrete Perimeter
Condition
- Excellent
- New construction: No
- Year built: 1971
Utilities & green energy
- Sewer: Public Sewer
- Water: Public
Community & HOA
Community
- Subdivision: Chesterford
HOA
- Has HOA: Yes
- Services included: Common Area Maintenance
- HOA fee: $300 annually
- HOA name: CHESTERFORD COMMUNITY ASSOCIATION
Location
- Region: Mc Lean
Financial & listing details
- Price per square foot: $507/sqft
- Tax assessed value: $1,308,550
- Annual tax amount: $15,460
- Date on market: 3/27/2025
- Listing agreement: Exclusive Right To Sell
- Ownership: Fee Simple
Price history
| Date | Event | Price |
|---|---|---|
| 4/25/2025 | Sold | $1,618,200+5.1%$507/sqft |
Source:  Bright MLS #VAFX2229468 Report a problem Bright MLS #VAFX2229468 Report a problem | ||
| 3/31/2025 | Pending sale | $1,540,000$483/sqft |
Source: Bright MLS #VAFX2229468 Report a problem | ||
| 3/27/2025 | Listed for sale | $1,540,000$483/sqft |
Source: Bright MLS #VAFX2229468 Report a problem | ||
Public tax history
| Year | Property taxes | Tax assessment |
|---|---|---|
| 2025 | $15,428 -0.6% | $1,308,550 -0.4% |
| 2024 | $15,524 +6.6% | $1,313,960 +3.9% |
| 2023 | $14,565 +8.5% | $1,264,850 +9.9% |
| 2022 | $13,429 | $1,151,190 +3.6% |
| 2021 | -- | $1,111,070 -5.7% |
| 2020 | $14,220 +8.1% | $1,178,630 +8.1% |
| 2019 | $13,157 +6.5% | $1,090,500 +6.5% |
| 2018 | $12,356 +1.9% | $1,024,090 |
| 2017 | $12,125 +9.7% | $1,024,090 +9.5% |
| 2016 | $11,052 +4.8% | $935,430 +1% |
| 2015 | $10,551 +16% | $926,320 +15.7% |
| 2014 | $9,098 | $800,570 +5.2% |
| 2013 | -- | $760,880 +2.8% |
| 2012 | -- | $739,980 +0.9% |
| 2011 | -- | $733,510 +2% |
| 2010 | -- | $719,170 -5% |
| 2009 | -- | $756,860 -3.4% |
| 2008 | -- | $783,770 |
| 2007 | -- | $783,770 +48% |
| 2003 | -- | $529,620 +10% |
| 2002 | -- | $481,475 +5% |
| 2001 | -- | $458,675 |
Find assessor info on the county website
Neighborhood: 22101
Nearby homes
- $1,626,9005 bd4 ba3.2k sqft6212 Kilcullen Dr, Mc Lean, VA 22101Off Market
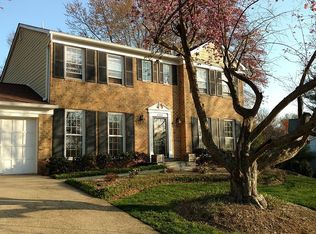
- $1,628,8004 bd3 ba2.9k sqft1702 Chesterford Way, Mc Lean, VA 22101Off Market
- $1,560,0005 bd3 ba3k sqft6213 Nethercombe Ct, Mc Lean, VA 22101Sold
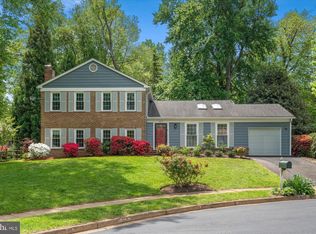
- $1,735,7004 bd3 ba1.7k sqft1705 Chesterford Way, Mc Lean, VA 22101Off Market
- $1,415,3005 bd3 ba1.7k sqft6211 Kilcullen Dr, Mc Lean, VA 22101Off Market
- $1,562,7005 bd4 ba3.1k sqft1703 Chesterford Way, Mc Lean, VA 22101Off Market
- $1,580,3004 bd3 ba2.4k sqft6215 Nethercombe Ct, Mc Lean, VA 22101Off Market
- $2,360,2006 bd4 ba7.7k sqft6216 Kilcullen Dr, Mc Lean, VA 22101Off Market
Nearby schools
GreatSchools rating
- 10/10Chesterbrook Elementary SchoolGrades: PK-6Distance: 0.4 mi
- 10/10Longfellow Middle SchoolGrades: 7-8Distance: 1.6 mi
- 9/10McLean High SchoolGrades: 9-12Distance: 1.8 mi
Schools provided by the listing agent
- Elementary: Chesterbrook
- Middle: Longfellow
- High: Mclean
- District: Fairfax County Public Schools
Source: Bright MLS. This data may not be complete. We recommend contacting the local school district to confirm school assignments for this home.
Get a cash offer in 3 minutes
Find out how much your home could sell for in as little as 3 minutes with a no-obligation cash offer.
Estimated market value
$1,643,500
Get a cash offer in 3 minutes
Find out how much your home could sell for in as little as 3 minutes with a no-obligation cash offer.
Estimated market value
$1,643,500
- Virginia
- Fairfax County
- McLean
- 22101
- 6210 Kilcullen Dr
Nearby cities
Nearby zip codes
Other McLean Topics
