Welcome to Garden Grove Oaks--a well-established 55+ community. This is a split plan three bedroom/two bath home with loads of upgrades. This completely remodeled home shows great pride of ownership and is in move-in condition. The 2022 metal roof over the whole house has foam insulation for added energy efficiency. The open eat-in kitchen is light and bright with new cabinets and quartz countertops and a beautiful tiled backsplash. All appliances were installed in 2021. Natural gas is used for cooking, the dryer and the hot water heater. The 2022 air-conditioner is equipped with light filtration system. There is a living room and a family room along with a formal dining room. The family room has been totally redone with new windows and R20 insulation in the walls and R30 insulation in the ceiling. The master bedroom has a beautiful ensuite bath with a fantastic jetted tub and glassed-in shower. The other two bedrooms share a nicely-sized bath in the hallway between the two. There is also a 12 x 18 porch off the carport and a workshop. The park has a low HOA fee of only $60.00 per month. There is a community pool, clubhouse, spa, shuffle board courts and a storage area. The park is located at the end of a dead-end street with only one way in and one way out---making it very private. This property is close to shopping, restaurants, Legoland, Disney and only 90 minutes to both East and West coast beaches.
Sold for $210,000
$210,000
6210 KNOTTY PINE DRIVE SE, WINTER HAVEN, FL 33884
3beds
1,604sqft
Mobile Home
Built in 1995
6,734 Square Feet Lot
$213,500 Zestimate®
$131/sqft
$1,942 Estimated rent
Home value
$213,500
$199,000 - $228,000
$1,942/mo
Zestimate® history
Owner options
List your home for rent
$1,942/mo
Rent Zestimate®
Find your next renter with Zillow Rental Manager. Plus, with online applications, you can quickly screen prospective tenants – for free.
$1,942/mo
Rent Zestimate®
Refinance and save
$1,528/mo
Est. payment
Refinancing to a lower rate could help reduce your monthly payments and save thousands over the life of the loan.
$1,528/mo
Est. payment
Explore your selling options
Work with a Zillow partner agent
Leverage their expertise and Zillow's premium Showcase listings to get your home seen by more buyers.
Get startedList with your own agent
Get your home in front of millions of buyers by listing it on Zillow.
Learn how to do itSell it yourself
Take full control of how buyers see your home on Zillow by listing For Sale by Owner (FSBO).
List your homeWhat's special
Dead-end streetQuartz countertopsFamily roomEnsuite bathJetted tubNew windowsFormal dining room
Zillow last checked:
Listing updated:
Listed by:
Brenda J Quinn 863-412-2287,
QUINN & COMPANY REALTORS, LLC 863-412-2287
Bought with:
Don Jerue, 3186459
KELLER WILLIAMS REALTY SMART 1
Source: Stellar MLS,MLS#: P4932437 Originating MLS: East Polk
Originating MLS: East Polk
Facts & features
Interior
Bedrooms & bathrooms
- Bedrooms: 3
- Bathrooms: 2
- Full bathrooms: 2
Rooms
- Room types: Family Room, Utility Room
Primary bedroom
- Features: Ceiling Fan(s), Walk-In Closet(s)
- Level: First
- Dimensions: 12x13
Bedroom 2
- Features: Ceiling Fan(s), Built-in Closet
- Level: First
- Dimensions: 11x13
Primary bathroom
- Features: Built-In Shelving, En Suite Bathroom, Exhaust Fan, Multiple Shower Heads, Rain Shower Head, Single Vanity, Tub With Shower
- Level: First
- Dimensions: 13x5
Bathroom 3
- Features: Built-in Closet
- Level: First
- Dimensions: 11x13
Family room
- Features: Ceiling Fan(s)
- Level: First
- Dimensions: 10x20
Kitchen
- Features: Breakfast Bar, Stone Counters
- Level: First
- Dimensions: 11x20
Living room
- Features: Ceiling Fan(s)
- Level: First
- Dimensions: 13x22
Heating
- Central, Natural Gas
Cooling
- Central Air
Appliances
- Included: Dishwasher, Disposal, Exhaust Fan, Gas Water Heater, Microwave, Range, Refrigerator
- Laundry: Gas Dryer Hookup, Inside, Washer Hookup
Features
- Ceiling Fan(s), Chair Rail, Eating Space In Kitchen, Living Room/Dining Room Combo, Split Bedroom, Stone Counters, Vaulted Ceiling(s), Walk-In Closet(s)
- Flooring: Vinyl
- Windows: Double Pane Windows, Window Treatments
- Has fireplace: No
Interior area
- Total structure area: 1,604
- Total interior livable area: 1,604 sqft
Property
Parking
- Total spaces: 1
- Parking features: Driveway
- Carport spaces: 1
- Has uncovered spaces: Yes
Features
- Levels: One
- Stories: 1
- Exterior features: Lighting, Private Mailbox, Storage
Lot
- Size: 6,734 Square Feet
- Dimensions: 75 x 90
- Features: In County, Landscaped, Level
- Residential vegetation: Mature Landscaping
Details
- Parcel number: 272906855561000662
- Zoning: RES
- Special conditions: None
Construction
Type & style
- Home type: MobileManufactured
- Property subtype: Mobile Home
Materials
- Vinyl Siding, Wood Frame
- Foundation: Crawlspace
- Roof: Metal
Condition
- New construction: No
- Year built: 1995
Utilities & green energy
- Sewer: Public Sewer
- Water: Public
- Utilities for property: BB/HS Internet Available, Cable Available, Cable Connected, Electricity Available, Electricity Connected, Natural Gas Available, Natural Gas Connected, Phone Available, Public, Sewer Available, Sewer Connected, Street Lights, Water Available, Water Connected
Community & HOA
Community
- Features: Deed Restrictions, Golf Carts OK
- Security: Smoke Detector(s)
- Pet fee: $0 monthly
- Senior community: Yes
- Subdivision: GARDEN GROVE OAKS
HOA
- Has HOA: Yes
- Amenities included: Clubhouse, Pool, Shuffleboard Court, Spa/Hot Tub, Storage
- Services included: Community Pool, Pool Maintenance, Recreational Facilities
- HOA fee: $60 monthly
- HOA name: Jeri Laird
- HOA phone: 706-436-3442
Location
- Region: Winter Haven
Financial & listing details
- Price per square foot: $131/sqft
- Tax assessed value: $176,229
- Annual tax amount: $1,287
- Date on market: 10/25/2024
- Cumulative days on market: 18 days
- Listing terms: Cash,Conventional,FHA,VA Loan
- Ownership: Fee Simple
- Total actual rent: 0
- Electric utility on property: Yes
- Road surface type: Paved, Asphalt
- Body type: Double Wide
Price history
| Date | Event | Price |
|---|---|---|
| 12/12/2024 | Sold | $210,000-2.3%$131/sqft |
Source:  Stellar MLS #P4932437 Report a problem Stellar MLS #P4932437 Report a problem | ||
| 11/12/2024 | Pending sale | $214,900$134/sqft |
Source: Stellar MLS #P4932437 Report a problem | ||
| 10/25/2024 | Listed for sale | $214,900+36.4%$134/sqft |
Source: Stellar MLS #P4932437 Report a problem | ||
| 12/30/2023 | Listing removed | -- |
Source: Stellar MLS #P4918479 Report a problem | ||
| 12/30/2021 | Sold | $157,500-1.5%$98/sqft |
Source: Public Record Report a problem | ||
| 12/4/2021 | Pending sale | $159,900$100/sqft |
Source: Stellar MLS #P4918479 Report a problem | ||
| 12/2/2021 | Listed for sale | $159,900+219.2%$100/sqft |
Source: Stellar MLS #P4918479 Report a problem | ||
| 1/11/2012 | Sold | $50,100-15.1%$31/sqft |
Source: Public Record Report a problem | ||
| 1/8/2012 | Listed for sale | $59,000+11.3%$37/sqft |
Source: COLDWELL BANKER RESIDENTIAL RE #P4617087 Report a problem | ||
| 11/30/2011 | Listing removed | $53,000$33/sqft |
Source: Coldwell Banker Residential Real Estate - Winter Haven #P4617087 Report a problem | ||
| 10/11/2011 | Price change | $53,000-7%$33/sqft |
Source: Coldwell Banker Residential Real Estate - Winter Haven #P4617087 Report a problem | ||
| 9/14/2011 | Price change | $57,000-17.4%$36/sqft |
Source: Coldwell Banker Residential Real Estate - Winter Haven #P4617087 Report a problem | ||
| 8/14/2011 | Price change | $69,000-13.6%$43/sqft |
Source: Coldwell Banker Residential Real Estate - Winter Haven #P4617087 Report a problem | ||
| 7/13/2011 | Listed for sale | $79,900-6%$50/sqft |
Source: Coldwell Banker Residential Real Estate - Winter Haven #P4617087 Report a problem | ||
| 5/26/2011 | Listing removed | $85,000$53/sqft |
Source: Coldwell Banker Residential Real Estate - Winter Haven #P4616463 Report a problem | ||
| 5/15/2011 | Listed for sale | $85,000+58.9%$53/sqft |
Source: Coldwell Banker Residential Real Estate - Winter Haven #P4616463 Report a problem | ||
| 3/9/1999 | Sold | $53,500+263.9%$33/sqft |
Source: Public Record Report a problem | ||
| 1/11/1995 | Sold | $14,700$9/sqft |
Source: Public Record Report a problem | ||
Public tax history
| Year | Property taxes | Tax assessment |
|---|---|---|
| 2025 | $2,278 +394.2% | $176,229 +69.1% |
| 2024 | $461 -42.8% | $104,193 +3% |
| 2023 | $806 -53.6% | $101,158 -22.6% |
| 2022 | $1,736 +26.5% | $130,687 +33.9% |
| 2021 | $1,372 +7.6% | $97,606 +10% |
| 2020 | $1,275 +8.3% | $88,733 +10% |
| 2019 | $1,177 -25.7% | $80,666 +3.1% |
| 2018 | $1,585 +6.8% | $78,220 +17.3% |
| 2017 | $1,484 +65.6% | $66,666 +10% |
| 2016 | $896 +1.9% | $60,605 +4.4% |
| 2015 | $880 -21.5% | $58,052 +4.6% |
| 2014 | $1,120 +38.4% | $55,484 +6.5% |
| 2013 | $809 -8% | $52,115 -8.9% |
| 2012 | $880 +89.7% | $57,203 -5.9% |
| 2011 | $464 -2% | $60,759 +1.5% |
| 2010 | $473 -2.3% | $59,861 +2.7% |
| 2009 | $485 +6.4% | $58,287 +0.1% |
| 2008 | $455 | $58,229 |
| 2007 | -- | -- |
| 2006 | $531 | -- |
| 2005 | -- | -- |
| 2004 | $450 +3.7% | -- |
| 2003 | $434 +2.3% | $51,019 +2.4% |
| 2002 | $424 +3.3% | $49,823 +1.6% |
| 2001 | $410 | $49,038 |
Find assessor info on the county website
Neighborhood: 33884
Nearby homes
- $143,3002 bd2 ba1.1k sqft6214 Knotty Pine Dr SE, Winter Haven, FL 33884Off Market
- $184,100-- bd-- ba1.5k sqft6305 Grove Pointe Dr SE, Winter Haven, FL 33884Off Market
- $158,9002 bd2 ba1.1k sqft6211 Knotty Pine Dr SE, Winter Haven, FL 33884Off Market
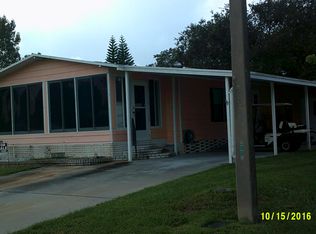
- $194,800-- bd-- ba1.5k sqft6216 Knotty Pine Dr SE, Winter Haven, FL 33884Off Market
- $105,0002 bd2 ba1k sqft6204 Knotty Pine Dr SE, Winter Haven, FL 33884Sold
- $187,2002 bd2 ba1.6k sqft6402 Oak Grove Dr SE, Winter Haven, FL 33884Off Market
- $139,900-- bd-- ba1k sqft6307 Grove Pointe Dr SE, Winter Haven, FL 33884Off Market
- $141,700-- bd-- ba1k sqft6302 Grove Pointe Dr SE, Winter Haven, FL 33884Off Market
Nearby schools
GreatSchools rating
- 5/10Garden Grove Elementary SchoolGrades: PK-5Distance: 0.6 mi
- 3/10Denison Middle SchoolGrades: 6-8Distance: 4.7 mi
- 3/10Winter Haven Senior High SchoolGrades: 9-12Distance: 4.3 mi
Get a cash offer in 3 minutes
Find out how much your home could sell for in as little as 3 minutes with a no-obligation cash offer.
Estimated market value
$213,500
Get a cash offer in 3 minutes
Find out how much your home could sell for in as little as 3 minutes with a no-obligation cash offer.
Estimated market value
$213,500
- Florida
- Polk County
- Winter Haven
- 33884
- 6210 KNOTTY PINE DRIVE SE
Nearby cities
Nearby neighborhoods
Nearby zip codes
Other Winter Haven Topics
