Skip main navigation
Sold
  • Price Unknown

    6210 Lakehurst Ave, Dallas, TX 75230

    4beds
    5,070sqft
    Single Family Residence
    Built in 2004
    0.26 Acres Lot
    $2,475,600 Zestimate®
    $--/sqft
    $8,997 Estimated rent

    Home value

    $2,475,600

    $2.30M - $2.67M

    $8,997/mo

    Zestimate® history
    Loading
    Loading...

    Owner options

    List your home for rent

    $8,997/mo

    Rent Zestimate®

    Find your next renter with Zillow Rental Manager. Plus, with online applications, you can quickly screen prospective tenants – for free.

    Learn more

    $8,997/mo

    Rent Zestimate®

    Refinance and save

    Refinancing to a lower rate could help reduce your monthly payments and save thousands over the life of the loan.

    See today's rates

    Explore your selling options

    Work with a Zillow partner agent

    Leverage their expertise and Zillow's premium Showcase listings to get your home seen by more buyers.

    Get started

    List with your own agent

    Get your home in front of millions of buyers by listing it on Zillow.

    Learn how to do it

    Sell it yourself

    Take full control of how buyers see your home on Zillow by listing For Sale by Owner (FSBO).

    List your home

    What's special

    Outdoor kitchenPort cochereWired security systemLutron homeworks systemVaulted ceilingsSavant full home automationAttic lift
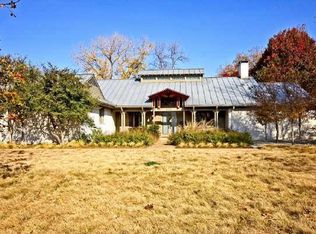
    Looking for a luxurious and full-home automated living experience? Look no further than this meticulously-designed and well-built Tudor home in Preston Hollow. With impressive features such as vaulted ceilings, wooden beams, and hand-scraped hardwood floors, this 4 bed, 3.5 bath home exudes both elegance and warmth. Stay comfortable year-round with the whole-life breath ventilation system and automated shades, while the Savant full home automation and Lutron Homeworks system give you complete control over your environment from the convenience of your smartphone. Escape the Texas heat by taking a dip in the inviting pool and spa, which is adjacent to the outdoor kitchen with ample covered space for outdoor entertaining. And with a wired security system and AT&T Fiber you can rest easy knowing your home is secure and connected. The attic lift in the port cochere, Sonos Whole House Audio and Dolby Atmos Surround system add to the many amenities that make this home truly one-of-a-kind.

    Zillow last checked:

    Listing updated:

    Listed by:

    Kent Frederick 0692943 214-303-1133,

    Dave Perry Miller Real Estate 214-303-1133

    Bought with:

    Barbara Daniel

    Dave Perry Miller Real Estate

    Source: NTREIS,MLS#: 20268691

    Facts & features

    Interior

    Bedrooms & bathrooms
    • Bedrooms: 4
    • Bathrooms: 4
    • Full bathrooms: 3
    • 1/2 bathrooms: 1
    Primary bedroom
    • Level: First
    • Dimensions: 15 x 15
    Bedroom
    • Features: En Suite Bathroom, Walk-In Closet(s)
    • Level: Second
    • Dimensions: 11 x 14
    Bedroom
    • Features: En Suite Bathroom
    • Level: Second
    • Dimensions: 11 x 13
    Bedroom
    • Features: Built-in Features, Stone Counters, Walk-In Closet(s)
    • Level: Second
    • Dimensions: 20 x 20
    Primary bathroom
    • Features: Dual Sinks, En Suite Bathroom, Stone Counters, Sitting Area in Primary, Split Bedrooms, Walk-In Closet(s)
    • Level: First
    • Dimensions: 18 x 8
    Bathroom
    • Features: Stone Counters
    • Level: Second
    Bathroom
    • Features: Double Vanity, Jack and Jill Bath
    • Level: Second
    Breakfast room nook
    • Level: First
    • Dimensions: 12 x 11
    Den
    • Features: Built-in Features, Fireplace
    • Level: First
    • Dimensions: 12 x 13
    Dining room
    • Level: First
    • Dimensions: 16 x 13
    Half bath
    • Features: Stone Counters
    • Level: First
    • Dimensions: 6 x 6
    Kitchen
    • Features: Eat-in Kitchen, Kitchen Island, Pantry, Stone Counters, Walk-In Pantry
    • Level: First
    • Dimensions: 17 x 13
    Laundry
    • Features: Built-in Features, Closet, Granite Counters, Utility Room, Utility Sink
    • Level: First
    • Dimensions: 7 x 9
    Living room
    • Features: Fireplace
    • Level: First
    • Dimensions: 17 x 21
    Living room
    • Features: Built-in Features
    • Level: Second
    • Dimensions: 20 x 15
    Office
    • Features: Stone Counters
    • Level: First
    • Dimensions: 7 x 4
    Heating
    • Central, Electric
    Cooling
    • Central Air, Electric
    Appliances
    • Included: Built-In Refrigerator, Convection Oven, Dishwasher, Electric Oven, Gas Cooktop, Disposal, Microwave, Refrigerator, Some Commercial Grade, Vented Exhaust Fan, Warming Drawer, Wine Cooler
    • Laundry: Washer Hookup, Electric Dryer Hookup, Laundry in Utility Room
    Features
    • Built-in Features, Decorative/Designer Lighting Fixtures, Double Vanity, Eat-in Kitchen, High Speed Internet, Kitchen Island, Pantry, Smart Home, Cable TV, Vaulted Ceiling(s), Wired for Data, Natural Woodwork, Walk-In Closet(s), Wired for Sound
    • Flooring: Carpet, Hardwood, Tile, Wood
    • Windows: Skylight(s), Window Coverings
    • Has basement: No
    • Number of fireplaces: 3
    • Fireplace features: Den, Double Sided, Gas, Gas Log, Living Room, Masonry, Outside, Raised Hearth, Stone
    Interior area
    • Total interior livable area: 5,070 sqft

    Property

    Parking
    • Total spaces: 3
    • Parking features: Alley Access, Door-Multi, Drive Through, Electric Gate, Garage Faces Front, Gated, Inside Entrance, Garage Faces Rear, Secured
    • Attached garage spaces: 2
    • Carport spaces: 1
    • Covered spaces: 3
    Features
    • Levels: Two
    • Stories: 2
    • Patio & porch: Patio, Covered, Mosquito System
    • Exterior features: Gas Grill, Outdoor Grill, Private Yard
    • Has private pool: Yes
    • Pool features: Gunite, Heated, In Ground, Pool, Private, Pool Sweep, Pool/Spa Combo, Waterfall, Water Feature
    • Has spa: Yes
    • Spa features: Hot Tub
    • Fencing: Metal,Wood,Wrought Iron
    Lot
    • Size: 0.26 Acres
    • Dimensions: 75 x 150
    • Features: Interior Lot, Landscaped, No Backyard Grass, Sprinkler System, Few Trees
    Details
    • Parcel number: 00000410416000000
    • Other equipment: Home Theater

    Construction

    Type & style
    • Home type: SingleFamily
    • Architectural style: Tudor,Detached
    • Property subtype: Single Family Residence
    Materials
    • Brick, Rock, Stone, Wood Siding
    • Foundation: Slab
    • Roof: Composition
    Condition
    • Year built: 2004

    Utilities & green energy

    • Sewer: Public Sewer
    • Water: Public
    • Utilities for property: Natural Gas Available, Sewer Available, Separate Meters, Water Available, Cable Available
    Green energy
    • Indoor air quality: Ventilation

    Community & HOA

    Community
    • Security: Security System Owned, Security System, Fire Alarm, Security Gate, Smoke Detector(s)
    • Subdivision: Preston Road Estates
    HOA
    • Has HOA: No
    Location
    • Region: Dallas

    Financial & listing details

    • Tax assessed value: $2,200,000
    • Annual tax amount: $56,189
    • Date on market: 3/6/2023
    • Cumulative days on market: 109 days
    • Exclusions: Hanging light over Kitchen Island. Hanging slat wall baskets/shelving in garage. Center channel speaker and 3 Bryston Amps in upstairs media room.
    • Road surface type: Asphalt

    Price history

    DateEventPrice
    7/27/2023Sold--
    Source: NTREIS #20268691 Report a problem
    7/15/2023Pending sale$2,495,000$492/sqft
    Source: NTREIS #20268691 Report a problem
    6/24/2023Contingent$2,495,000$492/sqft
    Source: NTREIS #20268691 Report a problem
    5/11/2023Price change$2,495,000-7.2%$492/sqft
    Source: NTREIS #20268691 Report a problem
    4/5/2023Price change$2,690,000-5.6%$531/sqft
    Source: NTREIS #20268691 Report a problem
    3/6/2023Listed for sale$2,850,000+31566.7%$562/sqft
    Source: NTREIS #20268691 Report a problem
    10/7/2015Listing removed$9,500$2/sqft
    Source: Dave Perry-Miller Real Estate | Park Cities #13196096 Report a problem
    8/29/2015Price change$9,500+5.6%$2/sqft
    Source: Dave Perry-Miller Real Estate | Park Cities #13196096 Report a problem
    8/26/2015Listing removed$9,000$2/sqft
    Source: Dave Perry Miller & Associates - An Ebby Halliday Company #13196096 Report a problem
    7/28/2015Pending sale$9,000-99.4%$2/sqft
    Source: Dave Perry Miller & Associates - An Ebby Halliday Company #13196096 Report a problem
    7/28/2015Listed for rent$9,000$2/sqft
    Source: Dave Perry-Miller Real Estate | Park Cities #13196096 Report a problem
    7/1/2015Sold--
    Source: Agent Provided Report a problem
    3/7/2015Listed for sale$1,575,000+5.1%$311/sqft
    Source: Dave Perry Miller & Associates - An Ebby Halliday Company #13105070 Report a problem
    4/1/2014Sold--
    Source: Agent Provided Report a problem
    1/31/2014Listed for sale$1,499,000$296/sqft
    Source: Dave Perry Miller & Associates - An Ebby Halliday Company #12083332 Report a problem

    Public tax history

    YearProperty taxesTax assessment
    2025$39,985 +1%$2,200,000 +2.3%
    2024$39,589 -15%$2,150,000 -15.2%
    2023$46,589 -1%$2,535,990 +12.9%
    2022$47,036 +4.3%$2,247,210 +10.7%
    2021$45,081 +27%$2,030,800 +30.4%
    2020$35,498 -0.8%$1,557,500
    2019$35,774 -4.1%$1,557,500
    2018$37,298 +4.9%$1,557,500
    2017$35,558 -12.9%$1,557,500 +3.8%
    2016$40,815 +96.8%$1,500,930 +2%
    2015$20,735 $1,471,000 +2.8%
    2014$20,735 $1,430,880
    2013-- --
    2012-- --
    2011-- --
    2010-- --
    2009-- --
    2008-- --
    2007-- --
    2005-- --
    2004-- --
    2003-- --
    2002-- --
    2001-- --
    Find assessor info on the county website

    Neighborhood: 75230

    Nearby schools

    GreatSchools rating
    Schools provided by the listing agent
    • Elementary: Prestonhol
    • Middle: Benjamin Franklin
    • High: Hillcrest
    • District: Dallas ISD

    Source: NTREIS. This data may not be complete. We recommend contacting the local school district to confirm school assignments for this home.

    Get a cash offer in 3 minutes
    Find out how much your home could sell for in as little as 3 minutes with a no-obligation cash offer.
    Estimated market value
    $2,475,600
    Get a cash offer in 3 minutes
    Find out how much your home could sell for in as little as 3 minutes with a no-obligation cash offer.
    Estimated market value
    $2,475,600