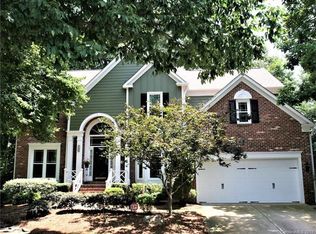
Welcome to this beautifully maintained 4-bedroom home featuring a chef’s kitchen and a private backyard oasis. New roof in 2025, crawlspace has been encapsulated, new 3 pane windows, new 40 gallon hot water heater in April 2026, Hardwood floors down, new carpet up. Remodeled bathroom with travertine tile and quartz countertops. Formal living room and dining room provides a home for parties and large gatherings. Kitchen is centrally located for ease of entertaining, stainless appliances, granite countertops, new induction stove and convection oven, breakfast nook and bar area overlooking family room with high ceilings and a wood burning fireplace. Laundry room complete with wash tub sink. Fresh paint, wainscoting, upgraded trim and crown molding add to the elegance of this property. Custom window treatments and 2" blinds. Inviting screened porch with a new awning for your morning coffee or evening cocktail adds living space overlooking your brick paver patio and private landscaped backyard. Wifi irrigation as well as wifi thermostat.Google fiber, natural gas line, express bus downtown. Corner cul-de-sac lot. Neighborhood amenities second to none! Garage is clean and floor painted, ready for your cars, workshop etc. Refrigerator, washer and dryer all remain, Some of the furnishings can be purchased if requested, This home is a must see! Do not delay.
Closed
Zestimate®
$510,000
6210 Maple Cove Ln, Charlotte, NC 28269
4beds
2,466sqft
Single Family Residence
Built in 1992
0.27 Acres Lot
$510,000 Zestimate®
$207/sqft
$2,648 Estimated rent
Home value
$510,000
$479,000 - $541,000
$2,648/mo
Zestimate® history
Owner options
List your home for rent
$2,648/mo
Rent Zestimate®
Find your next renter with Zillow Rental Manager. Plus, with online applications, you can quickly screen prospective tenants – for free.
$2,648/mo
Rent Zestimate®
Refinance and save
$3,309/mo
Est. payment
Refinancing to a lower rate could help reduce your monthly payments and save thousands over the life of the loan.
$3,309/mo
Est. payment
Explore your selling options
Work with a Zillow partner agent
Leverage their expertise and Zillow's premium Showcase listings to get your home seen by more buyers.
Get startedList with your own agent
Get your home in front of millions of buyers by listing it on Zillow.
Learn how to do itSell it yourself
Take full control of how buyers see your home on Zillow by listing For Sale by Owner (FSBO).
List your homeWhat's special
High ceilingsWood burning fireplacePrivate backyard oasisBrick paver patioPrivate landscaped backyardGranite countertopsCorner cul-de-sac lot
Zillow last checked:
Listing updated:
Listed by:
Alana Belch alana.belch@gmail.com,
Keller Williams Select
Bought with:
Olivia Beadle
Costello Real Estate and Investments LLC
Source: Canopy MLS as distributed by MLS GRID,MLS#: 4377504
Facts & features
Interior
Bedrooms & bathrooms
- Bedrooms: 4
- Bathrooms: 3
- Full bathrooms: 2
- 1/2 bathrooms: 1
- Main level bedrooms: 1
Primary bedroom
- Level: Main
Bedroom s
- Level: Upper
Bedroom s
- Level: Upper
Bedroom s
- Level: Upper
Bathroom full
- Level: Main
Bathroom half
- Level: Main
Bathroom full
- Level: Upper
Breakfast
- Level: Main
Dining room
- Level: Main
Family room
- Level: Main
Kitchen
- Level: Main
Laundry
- Level: Main
Living room
- Level: Main
Loft
- Level: Upper
Heating
- Central, Forced Air
Cooling
- Central Air
Appliances
- Included: Dishwasher, Disposal, Dryer, Electric Oven, Electric Range, Exhaust Fan, Ice Maker, Microwave, Oven, Refrigerator, Washer, Washer/Dryer
- Laundry: Inside, Laundry Room
Features
- Attic Other
- Flooring: Carpet, Hardwood, Tile
- Doors: Insulated Door(s)
- Windows: Insulated Windows
- Has basement: No
- Attic: Other
- Fireplace features: Family Room, Wood Burning
Interior area
- Total structure area: 2,466
- Total interior livable area: 2,466 sqft
- Finished area above ground: 2,466
- Finished area below ground: 0
Property
Parking
- Total spaces: 2
- Parking features: Driveway, Attached Garage, Garage on Main Level
- Attached garage spaces: 2
- Has uncovered spaces: Yes
Features
- Levels: Two
- Stories: 2
- Patio & porch: Front Porch, Rear Porch, Screened
- Pool features: Community
Lot
- Size: 0.27 Acres
- Features: Wooded
Details
- Parcel number: 02942280
- Zoning: R-9PUD
- Special conditions: Standard
Construction
Type & style
- Home type: SingleFamily
- Architectural style: Traditional
- Property subtype: Single Family Residence
Materials
- Brick Partial, Hardboard Siding
- Foundation: Crawl Space
Condition
- New construction: No
- Year built: 1992
Utilities & green energy
- Sewer: Public Sewer
- Water: City
- Utilities for property: Cable Connected, Electricity Connected, Underground Utilities
Community & HOA
Community
- Features: Clubhouse, Fitness Center, Game Court, Golf, Picnic Area, Playground, Recreation Area, Sidewalks, Street Lights, Tennis Court(s), Walking Trails
- Security: Carbon Monoxide Detector(s)
- Subdivision: Highland Creek
HOA
- Has HOA: Yes
- HOA fee: $220 quarterly
Location
- Region: Charlotte
Financial & listing details
- Price per square foot: $207/sqft
- Tax assessed value: $403,300
- Date on market: 5/20/2026
- Cumulative days on market: 18 days
- Listing terms: Cash,Conventional
- Electric utility on property: Yes
- Road surface type: Concrete, Paved
Price history
| Date | Event | Price |
|---|---|---|
| 7/9/2026 | Sold | $510,000$207/sqft |
Source:  Canopy MLS as distributed by MLS GRID #4377504 Report a problem Canopy MLS as distributed by MLS GRID #4377504 Report a problem | ||
| 6/7/2026 | Pending sale | $510,000$207/sqft |
Source: Canopy MLS as distributed by MLS GRID #4377504 Report a problem | ||
| 5/20/2026 | Listed for sale | $510,000$207/sqft |
Source: Canopy MLS as distributed by MLS GRID #4377504 Report a problem | ||
Public tax history
| Year | Property taxes | Tax assessment |
|---|---|---|
| 2025 | -- | $403,300 |
| 2024 | -- | $403,300 |
| 2023 | -- | $403,300 +47.4% |
| 2022 | $2,766 +0.4% | $273,600 |
| 2021 | $2,755 +0.3% | $273,600 |
| 2020 | $2,747 +0.6% | $273,600 |
| 2019 | $2,732 +4.7% | $273,600 +41.6% |
| 2018 | $2,608 +2.1% | $193,200 |
| 2017 | $2,554 | $193,200 |
| 2016 | $2,554 | $193,200 |
| 2015 | $2,554 +0.4% | $193,200 |
| 2014 | $2,543 | -- |
| 2013 | -- | $193,200 -0.3% |
| 2012 | -- | $193,700 |
| 2011 | -- | $193,700 +9.4% |
| 2010 | -- | $177,100 |
| 2009 | -- | $177,100 |
| 2008 | -- | $177,100 |
| 2007 | -- | $177,100 |
| 2006 | -- | $177,100 |
| 2005 | -- | $177,100 |
| 2004 | -- | $177,100 |
| 2003 | -- | $177,100 -0.4% |
| 2002 | -- | $177,780 |
| 2001 | -- | $177,780 |
| 2000 | -- | $177,780 |
Find assessor info on the county website
Neighborhood: Highland Creek
Nearby homes
- $567,1005 bd3 ba2.8k sqft6206 Maple Cove Ln, Charlotte, NC 28269Off Market
- $454,9003 bd2 ba2.3k sqft6235 Hickory Cove Ln, Charlotte, NC 28269Off Market
- $474,2004 bd3 ba2.3k sqft6231 Hickory Cove Ln, Charlotte, NC 28269Off Market
- $540,6004 bd3 ba2.6k sqft3825 Beauvista Dr, Charlotte, NC 28269Off Market
- $495,0004 bd2 ba2.7k sqft6200 Maple Cove Ln, Charlotte, NC 28269Off Market
- $521,6004 bd3 ba2.4k sqft3831 Beauvista Dr, Charlotte, NC 28269Off Market
- $478,1004 bd3 ba2.7k sqft6223 Hickory Cove Ln, Charlotte, NC 28269Off Market
- $491,1004 bd2 ba2.2k sqft3819 Beauvista Dr, Charlotte, NC 28269Off Market
Nearby schools
GreatSchools rating
- 7/10Highland Creek ElementaryGrades: K-5Distance: 0.6 mi
- 2/10Ridge Road Middle SchoolGrades: 6-8Distance: 0.7 mi
- 4/10Mallard Creek HighGrades: 9-12Distance: 0.9 mi
Get a cash offer in 3 minutes
Find out how much your home could sell for in as little as 3 minutes with a no-obligation cash offer.
Estimated market value
$510,000
Get a cash offer in 3 minutes
Find out how much your home could sell for in as little as 3 minutes with a no-obligation cash offer.
Estimated market value
$510,000
- North Carolina
- Mecklenburg County
- Charlotte
- 28269
- Highland Creek
- 6210 Maple Cove Ln
Nearby cities
Nearby neighborhoods
Nearby zip codes
Other Charlotte Topics
