NEW INCENTIVE + PRICED TO SELL — $7,000 in BUYER ASSISTANCE!! Modern 3-bed, 2-bath home with gourmet kitchen, sun-filled open floor plan, and BUILDER WARRANTY—don’t miss this turn-key, move-in ready gem!
Step inside this beautifully crafted home where modern design meets exceptional craftsmanship. A charming covered front porch and 8-foot entry door welcome you into a bright, open floor plan with soaring ceilings, recessed lighting, and sun-filled spaces. Energy-efficient features including double-pane windows, radiant barrier OSB, and premium insulation keep the home comfortable year-round.
The gourmet kitchen is a showstopper, featuring quartz countertops, shaker cabinets with under-cabinet lighting, a walk-in pantry, and all stainless steel LG appliances included. The open layout flows seamlessly into living and dining areas with elegant tray ceilings—perfect for entertaining or relaxing in style. The private primary suite offers a spacious walk-in closet and a sleek, modern bathroom, creating a luxurious retreat.
Outside, the backyard is framed by a brand-new cedar picket fence, durable 30-year shingles, and exterior up-lights, ideal for gatherings, pets, or creating your own backyard oasis. With a 1-year builder warranty included, this home is truly move-in ready and waiting for you!!!
Sold
Price Unknown
6210 Mesquite Tree St, Alvarado, TX 76009
3beds
1,746sqft
Single Family Residence
Built in 2025
8,276 Square Feet Lot
$312,200 Zestimate®
$--/sqft
$2,392 Estimated rent
Home value
$312,200
$297,000 - $328,000
$2,392/mo
Zestimate® history
Owner options
List your home for rent
$2,392/mo
Rent Zestimate®
Find your next renter with Zillow Rental Manager. Plus, with online applications, you can quickly screen prospective tenants – for free.
$2,392/mo
Rent Zestimate®
Refinance and save
Refinancing to a lower rate could help reduce your monthly payments and save thousands over the life of the loan.
Explore your selling options
Work with a Zillow partner agent
Leverage their expertise and Zillow's premium Showcase listings to get your home seen by more buyers.
Get startedList with your own agent
Get your home in front of millions of buyers by listing it on Zillow.
Learn how to do itSell it yourself
Take full control of how buyers see your home on Zillow by listing For Sale by Owner (FSBO).
List your homeWhat's special
Energy-efficient featuresPremium insulationRadiant barrier osb
Zillow last checked:
Listing updated:
Listed by:
Gloria Velasco 0820836 972-391-3346,
Monument Realty 214-705-7827
Bought with:
Abigail Hurtado, 0805492
JPAR West Metro
Source: NTREIS,MLS#: 21124910
Facts & features
Interior
Bedrooms & bathrooms
- Bedrooms: 3
- Bathrooms: 2
- Full bathrooms: 2
Primary bedroom
- Features: Ceiling Fan(s), Dual Sinks, Walk-In Closet(s)
- Level: First
- Dimensions: 13 x 14
Bedroom
- Level: First
- Dimensions: 12 x 11
Bedroom
- Level: First
- Dimensions: 12 x 11
Kitchen
- Features: Built-in Features, Walk-In Pantry
- Level: First
- Dimensions: 11 x 15
Living room
- Features: Ceiling Fan(s)
- Level: First
- Dimensions: 14 x 30
Cooling
- Central Air, Electric
Appliances
- Included: Dishwasher, Electric Range, Electric Water Heater, Disposal, Microwave, Refrigerator
Features
- Decorative/Designer Lighting Fixtures, Double Vanity, Open Floorplan, Pantry, Walk-In Closet(s)
- Flooring: Carpet, Tile
- Has basement: No
- Has fireplace: No
Interior area
- Total interior livable area: 1,746 sqft
Property
Parking
- Total spaces: 2
- Parking features: Driveway, Garage Faces Front, Garage
- Attached garage spaces: 2
Features
- Levels: One
- Stories: 1
- Patio & porch: Covered, Front Porch
- Pool features: None
- Fencing: Back Yard
Lot
- Size: 8,276 Square Feet
Details
- Parcel number: R000025196
Construction
Type & style
- Home type: SingleFamily
- Architectural style: Detached
- Property subtype: Single Family Residence
Materials
- Foundation: Slab
- Roof: Shingle
Condition
- Year built: 2025
Utilities & green energy
- Sewer: Septic Tank
- Water: Private
- Utilities for property: Electricity Connected, Septic Available, Water Available
Community & HOA
Community
- Subdivision: Lakewood View L
HOA
- Has HOA: No
Location
- Region: Alvarado
Financial & listing details
- Tax assessed value: $65,000
- Annual tax amount: $6,061
- Date on market: 12/4/2025
- Cumulative days on market: 125 days
- Listing terms: Cash,Conventional,FHA,VA Loan
- Exclusions: Washer/Dryer
Price history
| Date | Event | Price |
|---|---|---|
| 5/19/2026 | Sold | -- |
Source: NTREIS #21124910 Report a problem | ||
| 4/15/2026 | Pending sale | $320,000$183/sqft |
Source: NTREIS #21124910 Report a problem | ||
| 4/11/2026 | Contingent | $320,000$183/sqft |
Source: NTREIS #21124910 Report a problem | ||
| 3/21/2026 | Price change | $320,000-3%$183/sqft |
Source: NTREIS #21124910 Report a problem | ||
| 1/13/2026 | Price change | $330,000-2.9%$189/sqft |
Source: NTREIS #21124910 Report a problem | ||
| 12/4/2025 | Listed for sale | $340,000+655.6%$195/sqft |
Source: NTREIS #21124910 Report a problem | ||
| 4/3/2024 | Sold | -- |
Source: NTREIS #20527819 Report a problem | ||
| 3/26/2024 | Pending sale | $45,000$26/sqft |
Source: NTREIS #20527819 Report a problem | ||
| 3/20/2024 | Contingent | $45,000$26/sqft |
Source: NTREIS #20527819 Report a problem | ||
| 2/19/2024 | Listed for sale | $45,000$26/sqft |
Source: NTREIS #20527819 Report a problem | ||
Public tax history
| Year | Property taxes | Tax assessment |
|---|---|---|
| 2025 | $1,081 -6.2% | $65,000 |
| 2024 | $1,152 +248.3% | $65,000 +225% |
| 2023 | $331 -12% | $20,000 |
| 2022 | $376 -1.2% | $20,000 |
| 2021 | $380 +120.7% | $20,000 +132.4% |
| 2020 | $172 | $8,607 |
| 2019 | $172 -2% | $8,607 |
| 2018 | $176 +23.8% | $8,607 +23.8% |
| 2017 | $142 +0.7% | $6,952 |
| 2016 | $141 +0.9% | $6,952 |
| 2015 | $140 | $6,952 |
| 2014 | $140 | $6,952 |
| 2012 | -- | -- |
| 2011 | -- | -- |
| 2010 | -- | -- |
| 2009 | -- | -- |
| 2008 | -- | -- |
| 2007 | -- | -- |
| 2006 | -- | -- |
| 2005 | -- | -- |
Find assessor info on the county website
Neighborhood: 76009
Nearby homes
- $65,000-- bd-- ba-- sqft6212 Mesquite Tree St, Alvarado, TX 76009Off Market
- $--4 bd3 ba1.3k sqft6211 Creek Crossing Rd, Alvarado, TX 76009Sold
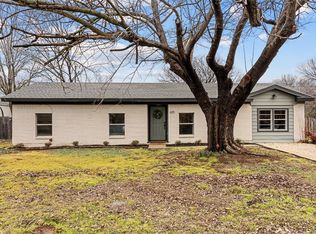
- $330,8003 bd2 ba1.9k sqft6206 Mesquite Tree St, Alvarado, TX 76009Off Market
- $182,0003 bd1 ba1k sqft6213 Creek Crossing Rd, Alvarado, TX 76009Off Market
- $65,000-- bd-- ba-- sqft6214 Mesquite Tree St, Alvarado, TX 76009Off Market
- $--3 bd2 ba1.4k sqft6207 Creek Crossing Rd, Alvarado, TX 76009Sold
- $200,8003 bd2 ba1.2k sqft6215 Creek Crossing Rd, Alvarado, TX 76009Off Market
- $6,952-- bd-- ba-- sqft6209 Mesquite Tree St, Alvarado, TX 76009Off Market
Nearby schools
GreatSchools rating
- NAAlvarado Elementary-NorthGrades: PK-2Distance: 1.7 mi
- 5/10Alvarado Junior High SchoolGrades: 6-8Distance: 1.9 mi
- 6/10Alvarado High SchoolGrades: 9-12Distance: 3.3 mi
Schools provided by the listing agent
- Elementary: Alvarado N
- High: Alvarado
- District: Alvarado ISD
Source: NTREIS. This data may not be complete. We recommend contacting the local school district to confirm school assignments for this home.
Get a cash offer in 3 minutes
Find out how much your home could sell for in as little as 3 minutes with a no-obligation cash offer.
Estimated market value
$312,200
Get a cash offer in 3 minutes
Find out how much your home could sell for in as little as 3 minutes with a no-obligation cash offer.
Estimated market value
$312,200
- Texas
- Johnson County
- Alvarado
- 76009
- 6210 Mesquite Tree St
