Welcome to Your Dream Home in Douglasville! Located in a well sought-after subdivision, this beautifully designed 5-bedroom, 4-bathroom residence offers a spacious and highly functional layout perfect for both everyday living and entertaining. At the heart of the home is a true chef’s kitchen featuring a gas cooktop, abundant counter space, and ample cabinetry for storage — ideal for preparing everything from casual weeknight dinners to festive holiday gatherings. The living room makes a stunning impression with soaring ceilings and an expansive wall of windows that flood the space with natural light, creating a bright and inviting atmosphere. In the evenings, unwind under the stars and enjoy the peaceful sight of planes gently passing overhead, adding a uniquely serene nighttime backdrop. Retreat to the oversized primary suite, complete with a generously sized walk-in closet and a spacious en-suite bath designed for comfort and relaxation. An additional in-law suite provides privacy and flexibility — perfect for extended family, guests, or a teenager’s retreat. Step outside to a large backyard designed for entertaining, offering plenty of space for gatherings, celebrations, play, or simply relaxing outdoors. For those who love to host or have a growing household, the property also features additional parking space, ideal for accommodating a large family or entertaining guests with ease. Conveniently located just minutes from shopping, dining, and entertainment, with easy access to everything you need, this home offers the perfect balance of comfort, space, and location. Don’t miss this incredible opportunity. Schedule your private showing today
Closed
$455,900
6210 Millstone Trl, Douglasville, GA 30135
5beds
2,919sqft
Single Family Residence, Residential
Built in 2004
0.37 Acres Lot
$456,100 Zestimate®
$156/sqft
$2,608 Estimated rent
Home value
$456,100
$392,000 - $529,000
$2,608/mo
Zestimate® history
Owner options
List your home for rent
$2,608/mo
Rent Zestimate®
Find your next renter with Zillow Rental Manager. Plus, with online applications, you can quickly screen prospective tenants – for free.
$2,608/mo
Rent Zestimate®
Refinance and save
$2,805/mo
Est. payment
Refinancing to a lower rate could help reduce your monthly payments and save thousands over the life of the loan.
$2,805/mo
Est. payment
Explore your selling options
Work with a Zillow partner agent
Leverage their expertise and Zillow's premium Showcase listings to get your home seen by more buyers.
Get startedList with your own agent
Get your home in front of millions of buyers by listing it on Zillow.
Learn how to do itSell it yourself
Take full control of how buyers see your home on Zillow by listing For Sale by Owner (FSBO).
List your homeWhat's special
Generously sized walk-in closetAmple cabinetry for storageGas cooktopOversized primary suiteAbundant counter space
Zillow last checked:
Listing updated:
Listed by:
Carlock Homes Team,
Maximum One Greater Atlanta Realtors 770-919-8825
Bought with:
Kedric Mallory, 263467
iBuyiSell Realty
Source: FMLS GA,MLS#: 7709127
Facts & features
Interior
Bedrooms & bathrooms
- Bedrooms: 5
- Bathrooms: 4
- Full bathrooms: 4
- Main level bathrooms: 1
- Main level bedrooms: 1
Rooms
- Room types: Family Room, Laundry, Living Room, Master Bathroom, Master Bedroom, Office
Primary bedroom
- Features: Sitting Room
- Level: Sitting Room
Bedroom
- Features: Sitting Room
Primary bathroom
- Features: Double Vanity, Separate Tub/Shower, Whirlpool Tub
Dining room
- Features: Separate Dining Room
Kitchen
- Features: Breakfast Room, Cabinets Stain, Kitchen Island, Pantry Walk-In, Solid Surface Counters, View to Family Room
Heating
- Forced Air, Natural Gas, Zoned
Cooling
- Attic Fan, Ceiling Fan(s), Central Air, Zoned
Appliances
- Included: Dishwasher, Disposal, Gas Range, Gas Water Heater, Microwave, Refrigerator, Self Cleaning Oven
- Laundry: Laundry Room, Upper Level
Features
- Double Vanity, Entrance Foyer, Entrance Foyer 2 Story, High Ceilings 9 ft Upper, High Speed Internet, Tray Ceiling(s), Walk-In Closet(s)
- Flooring: Carpet, Hardwood
- Windows: Insulated Windows
- Basement: None
- Attic: Pull Down Stairs
- Number of fireplaces: 1
- Fireplace features: Factory Built, Family Room, Gas Starter
- Common walls with other units/homes: No Common Walls
Interior area
- Total structure area: 2,919
- Total interior livable area: 2,919 sqft
Property
Parking
- Total spaces: 2
- Parking features: Attached, Garage, Garage Door Opener, Garage Faces Side
- Attached garage spaces: 2
Accessibility
- Accessibility features: None
Features
- Levels: Two
- Stories: 2
- Patio & porch: Front Porch, Patio
- Exterior features: Garden, No Dock
- Pool features: None
- Has spa: Yes
- Spa features: Bath, None
- Fencing: Back Yard,Fenced
- Has view: Yes
- View description: Other
- Waterfront features: None
- Body of water: None
Lot
- Size: 0.37 Acres
- Features: Back Yard, Front Yard, Level, Private, Wooded
Details
- Additional structures: None
- Parcel number: 00250150072
- Other equipment: None
- Horse amenities: None
Construction
Type & style
- Home type: SingleFamily
- Architectural style: Craftsman
- Property subtype: Single Family Residence, Residential
Materials
- Brick Front, Cement Siding, Stone
- Foundation: Slab
- Roof: Composition
Condition
- Resale
- New construction: No
- Year built: 2004
Utilities & green energy
- Electric: 110 Volts, 220 Volts
- Sewer: Public Sewer
- Water: Public
- Utilities for property: Electricity Available, Natural Gas Available, Underground Utilities
Green energy
- Energy efficient items: None
- Energy generation: None
Community & HOA
Community
- Features: Homeowners Assoc, Pool, Sidewalks, Street Lights, Tennis Court(s)
- Security: Fire Alarm, Smoke Detector(s)
- Subdivision: Burnt Hickory Estates
HOA
- Has HOA: Yes
Location
- Region: Douglasville
Financial & listing details
- Price per square foot: $156/sqft
- Tax assessed value: $419,000
- Annual tax amount: $7,755
- Date on market: 1/25/2026
- Cumulative days on market: 73 days
- Electric utility on property: Yes
- Road surface type: Asphalt
Price history
| Date | Event | Price |
|---|---|---|
| 5/19/2026 | Pending sale | $459,900+0.9%$158/sqft |
Source:  FMLS GA #7709127 Report a problem FMLS GA #7709127 Report a problem | ||
| 5/7/2026 | Sold | $455,900-0.9%$156/sqft |
Source: FMLS GA #7709127 Report a problem | ||
| 3/15/2026 | Price change | $459,900-2.1%$158/sqft |
Source:  GAMLS #10679010 Report a problem GAMLS #10679010 Report a problem | ||
| 2/19/2026 | Price change | $469,900-1.9%$161/sqft |
Source: GAMLS #10679010 Report a problem | ||
| 2/13/2026 | Price change | $478,900-2.3%$164/sqft |
Source: GAMLS #10679010 Report a problem | ||
| 1/26/2026 | Listed for sale | $490,000+88.5%$168/sqft |
Source: GAMLS #10679010 Report a problem | ||
| 1/27/2014 | Sold | $260,000-3.3%$89/sqft |
Source:  FMLS GA #5149761 Report a problem FMLS GA #5149761 Report a problem | ||
| 8/30/2013 | Price change | $269,000-5.3%$92/sqft |
Source: RE/MAX Unlimited #7100169 Report a problem | ||
| 8/8/2013 | Price change | $284,000-1.7%$97/sqft |
Source: RE/MAX Unlimited #7100169 Report a problem | ||
| 5/22/2013 | Listed for sale | $289,000-1.7%$99/sqft |
Source: RE/MAX Unlimited #5149761 Report a problem | ||
| 5/7/2007 | Sold | $294,000-2%$101/sqft |
Source: Public Record Report a problem | ||
| 9/14/2004 | Sold | $299,900$103/sqft |
Source: Public Record Report a problem | ||
Public tax history
| Year | Property taxes | Tax assessment |
|---|---|---|
| 2025 | $2,709 -7% | $167,600 -10.2% |
| 2024 | $2,911 +22.9% | $186,600 |
| 2023 | $2,369 +2.7% | $186,600 +34.4% |
| 2022 | $2,306 +17.5% | $138,880 +20.5% |
| 2021 | $1,962 +6.8% | $115,240 +0.6% |
| 2020 | $1,837 +1.3% | $114,560 +2.6% |
| 2019 | $1,813 -55.2% | $111,680 +3.4% |
| 2018 | $4,050 +1% | $107,960 +2.8% |
| 2017 | $4,010 +1.7% | $105,000 +4.3% |
| 2016 | $3,944 +1.6% | $100,640 +3.9% |
| 2015 | $3,882 | $96,880 +6.3% |
| 2014 | $3,882 +7% | $91,120 +21.2% |
| 2013 | $3,628 | $75,160 |
| 2012 | -- | -- |
| 2011 | -- | -- |
| 2010 | -- | -- |
| 2009 | $3,897 -0.6% | -- |
| 2007 | $3,922 -3% | -- |
| 2006 | $4,043 +6.1% | -- |
| 2005 | $3,809 | -- |
| 2004 | -- | -- |
| 2003 | $654 +4.1% | -- |
| 2002 | $628 -5.9% | -- |
| 2001 | $667 | -- |
Find assessor info on the county website
Neighborhood: 30135
Nearby homes
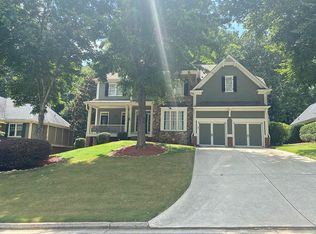
- $505,1006 bd5 ba4.9k sqft6208 Millstone Trl, Douglasville, GA 30135Off Market
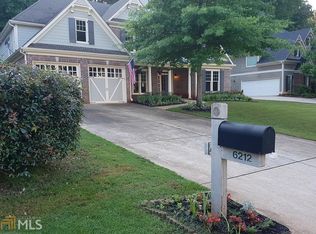
- $503,3004 bd4 ba3k sqft6212 Millstone Trl, Douglasville, GA 30135Off Market
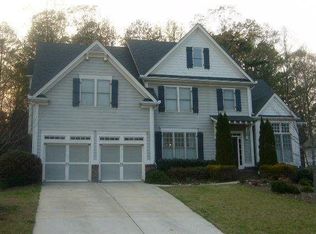
- $431,4004 bd3 ba2.6k sqft6214 Millstone Trl, Douglasville, GA 30135Off Market
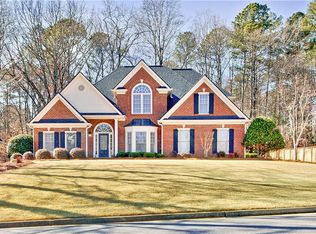
- $492,5005 bd4 ba2.7k sqft6206 Millstone Trl, Douglasville, GA 30135Sold
- $574,0006 bd5 ba5.7k sqft6211 Millstone Trl, Douglasville, GA 30135Sold
- $508,7005 bd5 ba3k sqft6207 Millstone Trl, Douglasville, GA 30135Off Market
- $493,8904 bd4 ba4.5k sqft6216 Millstone Trl, Douglasville, GA 30135Sold
- $497,1005 bd3 ba4.2k sqft6213 Millstone Trl, Douglasville, GA 30135Off Market
Nearby schools
GreatSchools rating
- 6/10Arbor Station Elementary SchoolGrades: PK-5Distance: 0.8 mi
- 8/10Chapel Hill Middle SchoolGrades: 6-8Distance: 1.8 mi
- 6/10Chapel Hill High SchoolGrades: 9-12Distance: 3.1 mi
Schools provided by the listing agent
- Elementary: Arbor Station
- Middle: Chapel Hill - Douglas
- High: Chapel Hill
Source: FMLS GA. This data may not be complete. We recommend contacting the local school district to confirm school assignments for this home.
Get a cash offer in 3 minutes
Find out how much your home could sell for in as little as 3 minutes with a no-obligation cash offer.
Estimated market value
$456,100
Get a cash offer in 3 minutes
Find out how much your home could sell for in as little as 3 minutes with a no-obligation cash offer.
Estimated market value
$456,100
- Georgia
- Douglas County
- Douglasville
- 30135
- 6210 Millstone Trl
Nearby cities
Nearby zip codes
Other Douglasville Topics
