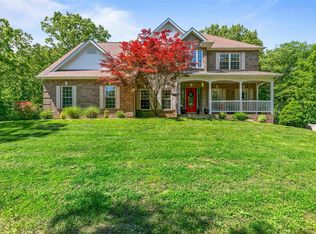
6210 Mohawk Trl, Waterloo, IL 62298
Home value
$706,900
$587,000 - $855,000
$4,364/mo
Owner options
$4,364/mo
Rent Zestimate®
Find your next renter with Zillow Rental Manager. Plus, with online applications, you can quickly screen prospective tenants – for free.
$4,364/mo
Rent Zestimate®
$4,067/mo
Est. payment
Refinancing to a lower rate could help reduce your monthly payments and save thousands over the life of the loan.
$4,067/mo
Est. payment
Explore your selling options
Work with a Zillow partner agent
Leverage their expertise and Zillow's premium Showcase listings to get your home seen by more buyers.
Get startedList with your own agent
Get your home in front of millions of buyers by listing it on Zillow.
Learn how to do itSell it yourself
Take full control of how buyers see your home on Zillow by listing For Sale by Owner (FSBO).
List your homeWhat's special
Zillow last checked:
Listing updated:
Jane Crawford 618-977-7065,
Palmer Properties 3, LLC
Rodney C Wallner
Berkshire Hathaway HomeServices Select Properties
Facts & features
Interior
Bedrooms & bathrooms
- Bedrooms: 3
- Bathrooms: 4
- Full bathrooms: 4
- Main level bathrooms: 1
Bedroom
- Description: Primary Bedroom
- Features: Floor Covering: Wood
- Level: Second
- Area: 255
- Dimensions: 17x15
Bedroom 2
- Description: 2nd Bedroom w/fireplace
- Features: Floor Covering: Wood
- Level: Second
- Area: 169
- Dimensions: 13x13
Bedroom 3
- Description: Third bedroom w/fireplace
- Features: Floor Covering: Wood
- Level: Second
- Area: 182
- Dimensions: 14x13
Primary bathroom
- Description: Primary Bathroom
- Features: Floor Covering: Ceramic Tile
- Level: Second
- Area: 120
- Dimensions: 15x8
Bathroom
- Description: Full Main Floor - Pool access
- Features: Floor Covering: Wood
- Level: Main
- Area: 108
- Dimensions: 12x9
Bathroom 2
- Description: Upper bathroom w/clawfoot tub
- Features: Floor Covering: Ceramic Tile
- Level: Second
- Area: 55
- Dimensions: 11x5
Bathroom 3
- Description: Full Bath with clawfoot tub
- Features: Floor Covering: Concrete
- Level: Lower
- Area: 72
- Dimensions: 12x6
Dining room
- Description: Dining/Great room combo
- Features: Floor Covering: Wood
- Level: Main
- Area: 252
- Dimensions: 14x18
Great room
- Description: Open Floor plan
- Features: Floor Covering: Wood
- Level: Main
- Area: 342
- Dimensions: 19x18
Kitchen
- Description: Gourmet kitchen
- Features: Floor Covering: Wood
- Level: Main
- Area: 432
- Dimensions: 24x18
Other
- Description: Hidden Walk-in Pantry
- Features: Floor Covering: Wood
- Level: Main
- Area: 112
- Dimensions: 14x8
Other
- Description: Second pantry
- Features: Floor Covering: Wood
- Level: Main
- Area: 60
- Dimensions: 12x5
Other
- Description: Primary Walk-in Closet with w/d hook ups
- Features: Floor Covering: Ceramic Tile
- Level: Second
- Area: 105
- Dimensions: 15x7
Recreation room
- Description: Open Recreation Room
- Features: Floor Covering: Concrete
- Level: Lower
- Area: 1088
- Dimensions: 34x32
Heating
- Geothermal
Cooling
- Ceiling Fan(s), Geothermal
Appliances
- Included: Stainless Steel Appliance(s), Propane Cooktop, Dishwasher, Disposal, Double Oven, Electric Oven, Self Cleaning Oven, Refrigerator, Oven, Water Heater
- Laundry: 2nd Floor, In Basement, Upper Level, Washer Hookup
Features
- Bookcases, Breakfast Bar, Cedar Closet(s), Ceiling Fan(s), Center Hall Floorplan, Chandelier, Crown Molding, Custom Cabinetry, Dining/Living Room Combo, Eat-in Kitchen, Entrance Foyer, Granite Counters, High Ceilings, Kitchen Island, Open Floorplan, Pantry, Storage, Tub, Walk-In Closet(s), Walk-In Pantry
- Flooring: Ceramic Tile, Concrete, Wood
- Windows: Insulated Windows, Screens, Wood Frames
- Basement: Concrete,Partially Finished,Full,Storage Space,Sump Pump
- Number of fireplaces: 5
- Fireplace features: Basement, Bedroom, Gas Log, Glass Doors, Great Room, Master Bedroom, See Remarks, Wood Burning
Interior area
- Total structure area: 4,138
- Total interior livable area: 4,138 sqft
- Finished area above ground: 2,519
- Finished area below ground: 1,619
Property
Parking
- Total spaces: 3
- Parking features: Asphalt, Attached, Driveway, Garage, Garage Door Opener, Garage Faces Side
- Attached garage spaces: 3
- Has uncovered spaces: Yes
Features
- Levels: Two
- Patio & porch: Covered, Front Porch, Rear Porch
- Exterior features: Playground, Private Yard
- Pool features: Fenced, Gunite, Heated, In Ground, Outdoor Pool, Pool Cover, Pool/Spa Combo, Private
- Fencing: Back Yard,Partial,Vinyl
- On waterfront: Yes
- Waterfront features: Waterfront, Lake Front, Lake Privileges
- Frontage length: 265
Lot
- Size: 2.56 Acres
- Dimensions: 265 x 279 x 37 x 406 x 326
- Features: Adjoins Wooded Area, Cul-De-Sac, Front Yard, Heavy Woods, Landscaped, Many Trees, Private, Secluded, Sloped Down, Waterfront, Wooded
Details
- Additional structures: None
- Parcel number: 1110381014000
- Special conditions: Standard
Construction
Type & style
- Home type: SingleFamily
- Architectural style: Traditional
- Property subtype: Single Family Residence
Materials
- Brick, Vinyl Siding
- Foundation: Permanent
- Roof: Architectural Shingle
Condition
- Updated/Remodeled
- New construction: No
- Year built: 2012
Utilities & green energy
- Electric: 220 Volts
- Sewer: Septic Tank
- Water: Cistern, Well
- Utilities for property: Electricity Connected, Propane, Propane Owned, Water Connected
Community & HOA
Community
- Subdivision: Delmer Mdws Ph 01
HOA
- Has HOA: Yes
- Amenities included: Association Management, Common Ground
- Services included: Maintenance Grounds
- HOA fee: $60 annually
- HOA name: Delmer Meadows HOA
Location
- Region: Waterloo
Financial & listing details
- Price per square foot: $172/sqft
- Tax assessed value: $566,700
- Annual tax amount: $11,042
- Date on market: 8/13/2025
- Cumulative days on market: 114 days
- Listing terms: Cash,Conventional
- Ownership: Private
- Electric utility on property: Yes
- Road surface type: Asphalt, Paved
Price history
| Date | Event | Price |
|---|---|---|
| 2/4/2026 | Sold | $710,000-4.7%$172/sqft |
Source: | ||
| 12/5/2025 | Pending sale | $745,000$180/sqft |
Source: | ||
| 11/26/2025 | Price change | $745,000-2%$180/sqft |
Source: | ||
| 9/23/2025 | Price change | $760,000-1.9%$184/sqft |
Source: | ||
| 8/13/2025 | Listed for sale | $775,000+33.6%$187/sqft |
Source: | ||
| 4/29/2021 | Sold | $580,000-3.3%$140/sqft |
Source: | ||
| 4/29/2021 | Pending sale | $600,000$145/sqft |
Source: | ||
| 3/14/2021 | Contingent | $600,000$145/sqft |
Source: | ||
| 11/19/2020 | Listed for sale | $600,000+700%$145/sqft |
Source: Strano & Associates #20083906 Report a problem | ||
| 8/5/2010 | Sold | $75,000$18/sqft |
Source: Public Record Report a problem | ||
Public tax history
| Year | Property taxes | Tax assessment |
|---|---|---|
| 2024 | $11,042 +10.6% | $188,900 +9.8% |
| 2023 | $9,982 +14.2% | $171,970 +15.5% |
| 2022 | $8,744 | $148,850 |
| 2021 | -- | $148,850 +0.1% |
| 2020 | -- | $148,650 +8.4% |
| 2019 | -- | $137,140 +10.6% |
| 2018 | $7,771 | $123,980 -2.7% |
| 2017 | $7,771 | $127,382 +6.8% |
| 2016 | $7,771 +5.8% | $119,310 -0.3% |
| 2015 | $7,342 +4.1% | $119,690 -0.2% |
| 2014 | $7,054 | $119,870 +876.9% |
| 2012 | $7,054 | $12,270 -25.5% |
| 2011 | -- | $16,470 |
| 2010 | -- | $16,470 |
| 2009 | -- | $16,470 |
| 2008 | -- | $16,470 |
| 2007 | -- | $16,470 |
Neighborhood: 62298
Nearby homes
- $35,940-- bd-- ba-- sqft6209 Woodland Trl, Waterloo, IL 62298Off Market
- $492,9004 bd3 ba3.1k sqft6204 Mohawk Trl, Waterloo, IL 62298Off Market

- $454,1003 bd3 ba1.7k sqft6216 Mohawk Trl, Waterloo, IL 62298Off Market
- $523,4001 bd-- ba2.4k sqft6215 Woodland Trl, Waterloo, IL 62298Off Market
- $420,5003 bd-- ba1.4k sqft6211 Mohawk Trl, Waterloo, IL 62298Off Market
- $129,9002.86 acres6203 Woodland Trl, Waterloo, IL 62298Lot/Land
- $288,7002.5 acres6217 Mohawk Trl, Waterloo, IL 62298Off Market
- $395,6003 bd-- ba1.9k sqft5702 Winding Path Ln, Waterloo, IL 62298Off Market
Nearby schools
GreatSchools rating
- 6/10Gardner Elementary SchoolGrades: 4-5Distance: 4.8 mi
- 7/10Waterloo Junior High SchoolGrades: 6-8Distance: 5.2 mi
- 6/10Waterloo High SchoolGrades: 9-12Distance: 3.8 mi
Schools provided by the listing agent
- Elementary: Waterloo Dist 5
- Middle: Waterloo Dist 5
- High: Waterloo
Source: MARIS. This data may not be complete. We recommend contacting the local school district to confirm school assignments for this home.
Get a cash offer in 3 minutes
- Illinois
- Monroe County
- Waterloo
- 62298
- 6210 Mohawk Trl