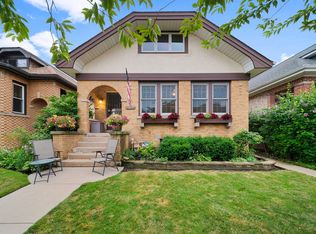
Onahan School District. 4-bedroom, 2.5-bath home on a quiet, low-traffic dead-end street in the sought-after Indian Road neighborhood of Norwood Park. No cut-through traffic, just a peaceful stretch of one of Chicago's best-kept pockets. Step inside to a bright, open-concept main level where natural light pours through the space. The updated kitchen and dining area feature granite counters, stainless steel appliances, and warm hickory hardwood floors underfoot. This floor also includes a bedroom, a flexible second bedroom or office/den, and a full bath with tile surround. Upstairs, two additional bedrooms and a second full bath offer comfortable separation for family or guests. The finished basement adds even more livable space, with a half bath, a TV room/playroom perfect for the kids, a dedicated laundry room, and a workshop - flexible space ready for however you need it most. Comfort is built in year-round without the high cost - a cozy pellet stove keeps things warm through Chicago winters, while ductless mini-splits deliver efficient, room-by-room cooling in the summer, helping keep utility bills down. Outside, the home has been refreshed top to bottom - new roof (2021), new windows (2019/2022), a newly poured porch and walkway (2020), new fence (2020), and completely redone landscaping surrounding a large, private backyard perfect for entertaining or quiet evenings at home. Location seals the deal: you're steps from the Indian Road walk-street and Edgebrook Golf Course, two blocks from Indian Road Park, and minutes to O'Hare, Costco, I-90/94, the Norwood Park and Edgebrook Metra stations, and the North Branch Trail System's miles of biking and walking paths. Nearby, you'll find some of the city's most iconic restaurants alongside a great mix of everyday dining options. Move-in ready with a long list of thoughtful updates throughout - full details available upon request. A rare opportunity to own in one of Chicago's most desirable pockets.
Active
Price cut: $10K (8/25)
$639,900
6210 N Moody Ave, Chicago, IL 60646
4beds
2,250sqft
Single Family Residence
Built in 1926
4,500 Square Feet Lot
$629,300 Zestimate®
$284/sqft
$-- HOA
What's special
Workshop - flexible spaceBright open-concept main levelDedicated laundry roomUpdated kitchenQuiet low-traffic dead-end streetGranite countersWarm hickory hardwood floors
- 27 days
- 1,071
- 70
Zillow last checked:
Listing updated:
Listed by:
Todd Hornberger 818-568-4982,
Kale Realty
Source: MRED as distributed by MLS GRID,MLS#: 12726846
Facts & features
Interior
Bedrooms & bathrooms
- Bedrooms: 4
- Bathrooms: 3
- Full bathrooms: 2
- 1/2 bathrooms: 1
Rooms
- Room types: No additional rooms
Primary bedroom
- Level: Main
- Area: 187 Square Feet
- Dimensions: 11X17
Bedroom 2
- Level: Second
- Area: 273 Square Feet
- Dimensions: 13X21
Bedroom 3
- Level: Second
- Area: 195 Square Feet
- Dimensions: 13X15
Bedroom 4
- Level: Main
- Area: 81 Square Feet
- Dimensions: 9X9
Dining room
- Level: Main
- Area: 180 Square Feet
- Dimensions: 12X15
Kitchen
- Level: Main
- Area: 192 Square Feet
- Dimensions: 12X16
Laundry
- Level: Basement
- Area: 128 Square Feet
- Dimensions: 8X16
Living room
- Level: Main
- Area: 312 Square Feet
- Dimensions: 13X24
Heating
- Natural Gas
Cooling
- Other
Features
- Basement: Partially Finished,Daylight
Interior area
- Total structure area: 0
- Total interior livable area: 2,250 sqft
Property
Parking
- Total spaces: 1
- Parking features: Garage Door Opener, Yes, Garage Owned, Detached, Garage
- Garage spaces: 1
- Has uncovered spaces: Yes
Accessibility
- Accessibility features: No Disability Access
Features
- Stories: 2
Lot
- Size: 4,500 Square Feet
- Dimensions: 30x150
Details
- Parcel number: 13051090270000
- Special conditions: None
Construction
Type & style
- Home type: SingleFamily
- Property subtype: Single Family Residence
Materials
- Brick
Condition
- New construction: No
- Year built: 1926
Utilities & green energy
- Electric: 200+ Amp Service
- Sewer: Public Sewer
- Water: Public
Community & HOA
HOA
- Services included: None
Location
- Region: Chicago
Financial & listing details
- Price per square foot: $284/sqft
- Tax assessed value: $328,800
- Annual tax amount: $5,493
- Date on market: 8/7/2026
- Ownership: Fee Simple
Estimated market value
$629,300
$598,000 - $661,000
$4,060/mo
Price history
| Date | Event | Price |
|---|---|---|
| 8/25/2026 | Price change | $639,900-1.5%$284/sqft |
Source: MRED as distributed by MLS GRID #12726846 Report a problem | ||
| 8/7/2026 | Listed for sale | $649,900-1.5%$289/sqft |
Source:  MRED as distributed by MLS GRID #12726846 Report a problem MRED as distributed by MLS GRID #12726846 Report a problem | ||
| 8/5/2026 | Listing removed | $659,900$293/sqft |
Source: MRED as distributed by MLS GRID #12678814 Report a problem | ||
| 6/29/2026 | Price change | $659,900-2.2%$293/sqft |
Source: MRED as distributed by MLS GRID #12678814 Report a problem | ||
| 6/18/2026 | Listed for sale | $675,000+92.9%$300/sqft |
Source: MRED as distributed by MLS GRID #12678814 Report a problem | ||
| 8/21/2018 | Sold | $350,000-4.1%$156/sqft |
Source: MRED as distributed by MLS GRID #09967242 Report a problem | ||
| 7/17/2018 | Pending sale | $364,900$162/sqft |
Source: Dream Town Realty #09967242 Report a problem | ||
| 7/11/2018 | Price change | $364,900-2.7%$162/sqft |
Source: Dream Town Realty #09967242 Report a problem | ||
| 6/19/2018 | Price change | $374,900-1.3%$167/sqft |
Source: Dream Town Realty #09967242 Report a problem | ||
| 5/30/2018 | Listed for sale | $379,900$169/sqft |
Source: Dream Town Realty #09967242 Report a problem | ||
Public tax history
| Year | Property taxes | Tax assessment |
|---|---|---|
| 2024 | $5,493 -12.1% | $32,880 -0.1% |
| 2023 | $6,247 +2.9% | $32,905 |
| 2022 | $6,068 +2% | $32,905 |
| 2021 | $5,951 +23% | $32,905 +32.7% |
| 2020 | $4,837 -12.7% | $24,801 -10% |
| 2019 | $5,540 -16.4% | $27,557 -17.8% |
| 2018 | $6,626 +59.8% | $33,523 +32.4% |
| 2017 | $4,147 -9.4% | $25,327 |
| 2016 | $4,575 +3.8% | $25,327 -5% |
| 2015 | $4,407 +2.7% | $26,660 +3.8% |
| 2014 | $4,293 +2.3% | $25,688 |
| 2013 | $4,197 +0.8% | $25,688 |
| 2012 | $4,165 -12.9% | $25,688 -23.4% |
| 2011 | $4,782 +2.4% | $33,531 |
| 2010 | $4,671 +8.5% | $33,531 |
| 2009 | $4,307 +11.6% | $33,531 -0.2% |
| 2008 | $3,858 +11% | $33,586 |
| 2007 | $3,474 +22.8% | $33,586 |
| 2006 | $2,829 -9.8% | $33,586 +26.7% |
| 2005 | $3,137 +3.4% | $26,500 |
| 2004 | $3,033 +4.2% | $26,500 |
| 2003 | $2,909 -1.8% | $26,500 +44.8% |
| 2002 | $2,963 +4.9% | $18,300 |
| 2001 | $2,824 +15.6% | $18,300 |
| 2000 | $2,442 -0.2% | $18,300 +24.6% |
| 1999 | $2,446 | $14,688 |
Find assessor info on the county website
Monthly payment
Est. payment
Payment breakdown
Explore the cost of this home by adjusting the details. Changes won't be saved.Climate risks
Neighborhood: Norwood Park East
Nearby schools
Schools provided by the listing agent
- Elementary: Onahan Elementary School
- High: Taft High School
- District: 299
Source: MRED as distributed by MLS GRID. This data may not be complete. We recommend contacting the local school district to confirm school assignments for this home.

Similar homes
- $849,9004 bd4 ba2.8k sqft5801 N Kenton Ave, Chicago, IL 60646Re-activated
 MLS ID #12640811, Jaime Campos, RE/MAX LOYALTY. MRED as distributed by MLS GRID
 - $614,0005 bd2 ba3k sqft6515 N Maplewood Ave, Chicago, IL 60645New
 MLS ID #12748627, MD Islam, Century 21 Circle. MRED as distributed by MLS GRID
 - $625,0004 bd3 ba2.4k sqft2617 W Lunt Ave, Chicago, IL 60645Active
 MLS ID #12711179, Anne DuBray, Coldwell Banker Realty. MRED as distributed by MLS GRID
 - $715,0005 bd3 ba1.9k sqft3011 W Jarvis Ave, Chicago, IL 60645For Sale By Owner

