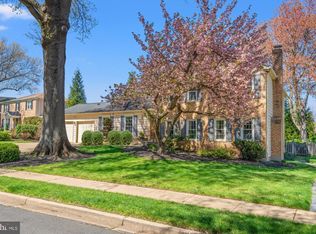
Nestled on a quiet cul-de-sac in the highly sought-after Chesterford neighborhood, this home has been cherished by the same family for more than 55 years. Set on a beautifully landscaped, oversized corner lot, in a neighborhood that offers the kind of timeless charm that’s increasingly hard to find—sidewalk-lined streets, mature trees, and a true sense of community. Freshly painted throughout, this move-in-ready home provides comfort and functionality today, with endless opportunities to make it your own over time. Upgrades include: newer windows, roof, driveway and siding; reflecting decades of exceptional care and pride of ownership. A welcoming foyer opens to a light-filled main level featuring newly refinished hardwood floors. The spacious formal living room flows into the family room just off the kitchen, creating inviting spaces for both everyday living and entertaining. The breakfast nook opens to a large kitchen designed for gathering with family and friends. Conveniently located nearby are the laundry/mudroom, powder room, and direct access to the attached garage. Completing the first floor is the formal dining room, a perfect setting for creating lasting memories around the table. Upstairs, you’ll find five spacious bedrooms, including an oversized primary suite with a large en-suite bathroom. A full hall bath serves the additional bedrooms, offering plenty of space for family and guests. The newly finished basement adds significant living space and flexibility, making it ideal as a recreation room, teen retreat, playroom, or home gym. Outside, the private, level backyard is a true retreat. Mature landscaping surrounds a lovingly tended garden that has provided years of homegrown tomatoes, green beans, and cherished family memories. It’s a space designed for gardening, entertaining, and enjoying the outdoors. This is more than a house—it’s a home filled with decades of love, care, and wonderful memories. Now, it awaits its next chapter and the opportunity for new owners to create memories of their own.
Sold for $1,650,000
$1,650,000
6210 Nethercombe Ct, Mc Lean, VA 22101
5beds
3,319sqft
Single Family Residence
Built in 1971
0.28 Acres Lot
$1,639,000 Zestimate®
$497/sqft
$5,621 Estimated rent
Home value
$1,639,000
$1.54M - $1.74M
$5,621/mo
Zestimate® history
Owner options
List your home for rent
$5,621/mo
Rent Zestimate®
Find your next renter with Zillow Rental Manager. Plus, with online applications, you can quickly screen prospective tenants – for free.
$5,621/mo
Rent Zestimate®
Refinance and save
$10,844/mo
Est. payment
Refinancing to a lower rate could help reduce your monthly payments and save thousands over the life of the loan.
$10,844/mo
Est. payment
Explore your selling options
Work with a Zillow partner agent
Leverage their expertise and Zillow's premium Showcase listings to get your home seen by more buyers.
Get startedList with your own agent
Get your home in front of millions of buyers by listing it on Zillow.
Learn how to do itSell it yourself
Take full control of how buyers see your home on Zillow by listing For Sale by Owner (FSBO).
List your homeWhat's special
Zillow last checked:
Listing updated:
Listed by:
Michelle Barbosa 757-272-7357,
River Fox Realty
Bought with:
Jason Cheperdak
Samson Properties
Source: CVRMLS,MLS#: 2616199 Originating MLS: Central Virginia Regional MLS
Originating MLS: Central Virginia Regional MLSFacts & features
Interior
Bedrooms & bathrooms
- Bedrooms: 5
- Bathrooms: 4
- Full bathrooms: 2
- 1/2 bathrooms: 2
Primary bedroom
- Description: PRIMARY BEDROOM
- Level: Second
- Dimensions: 11.10 x 15.11
Bedroom 2
- Description: BEDROOM #2
- Level: Second
- Dimensions: 11.10 x 13.9
Bedroom 3
- Description: BEDROOM #3
- Level: Second
- Dimensions: 12.8 x 9.9
Bedroom 4
- Description: BEDROOM #4
- Level: Second
- Dimensions: 11.1 x 14.0
Bedroom 5
- Description: BEDROOM #5
- Level: Second
- Dimensions: 11.1 x 12.3
Dining room
- Description: EAT IN AREA
- Level: First
- Dimensions: 6.8 x 13.6
Dining room
- Description: DINING
- Level: First
- Dimensions: 10.11 x 13.11
Family room
- Description: FAMILY ROOM
- Level: First
- Dimensions: 19.2 x 12.6
Foyer
- Description: FOYER
- Level: First
- Dimensions: 11.10 x 8.6
Other
- Description: Tub & Shower
- Level: Second
Half bath
- Level: Basement
Half bath
- Level: First
Kitchen
- Description: KITCHEN
- Level: First
- Dimensions: 9.8 x 11.10
Laundry
- Description: LAUNDRY/MUDROOM
- Level: First
- Dimensions: 7.9 x 6.3
Living room
- Description: LIVING ROOM
- Level: First
- Dimensions: 12.8 x 19.0
Living room
- Description: BASEMENT LIVING W/ BAR
- Level: Basement
- Dimensions: 20.6 x 20.8
Recreation
- Description: BASEMENT REC ROOM (OPEN TO LIVING)
- Level: Basement
- Dimensions: 13.5 x 30.0
Heating
- Forced Air, Natural Gas
Cooling
- Central Air, Electric
Appliances
- Included: Gas Water Heater, Water Heater, Insulated Water Heater
Features
- Flooring: Laminate, Wood
- Basement: Full,Partially Finished
- Attic: Access Only
- Has fireplace: Yes
- Fireplace features: Masonry, Wood Burning
Interior area
- Total interior livable area: 3,319 sqft
- Finished area above ground: 2,476
- Finished area below ground: 843
Property
Parking
- Total spaces: 2
- Parking features: Attached, Direct Access, Driveway, Garage, Garage Door Opener, Paved, Two Spaces
- Attached garage spaces: 2
- Has uncovered spaces: Yes
Features
- Levels: Three Or More
- Stories: 3
- Patio & porch: Deck
- Exterior features: Deck, Lighting, Paved Driveway
- Pool features: None
- Fencing: Partial,Wood
Lot
- Size: 0.28 Acres
- Features: Level, Cul-De-Sac
Details
- Parcel number: 0313290001
- Special conditions: Estate
Construction
Type & style
- Home type: SingleFamily
- Architectural style: Colonial
- Property subtype: Single Family Residence
Materials
- Brick, Drywall, Vinyl Siding, Wood Siding
- Roof: Shingle
Condition
- Resale
- New construction: No
- Year built: 1971
Utilities & green energy
- Sewer: Public Sewer
- Water: Public
Community & HOA
Community
- Features: Sidewalks
- Subdivision: Chesterford
HOA
- Has HOA: Yes
- HOA fee: $200 annually
Location
- Region: Mc Lean
Financial & listing details
- Price per square foot: $497/sqft
- Tax assessed value: $738,810
- Annual tax amount: $1,477,140
- Date on market: 7/10/2026
- Ownership: Estate
Price history
| Date | Event | Price |
|---|---|---|
| 7/16/2026 | Sold | $1,650,000+6.5%$497/sqft |
Source:  CVRMLS #2616199 Report a problem CVRMLS #2616199 Report a problem | ||
| 6/20/2026 | Pending sale | $1,549,000$467/sqft |
Source: CVRMLS #2616199 Report a problem | ||
| 6/15/2026 | Listed for sale | $1,549,000$467/sqft |
Source: CVRMLS #2616199 Report a problem | ||
Public tax history
| Year | Property taxes | Tax assessment |
|---|---|---|
| 2025 | $16,144 -0.8% | $1,369,330 -0.6% |
| 2024 | $16,280 +8.8% | $1,377,930 +6% |
| 2023 | $14,968 +8.7% | $1,299,880 +10.1% |
| 2022 | $13,767 | $1,180,210 +7.8% |
| 2021 | -- | $1,094,310 -5.7% |
| 2020 | $13,998 +8% | $1,160,230 +8% |
| 2019 | $12,961 +6.5% | $1,074,240 +6.5% |
| 2018 | $12,175 +1.9% | $1,009,130 |
| 2017 | $11,948 +9.7% | $1,009,130 +9.4% |
| 2016 | $10,895 +4.7% | $922,160 +1% |
| 2015 | $10,402 +9.3% | $913,270 +9.1% |
| 2014 | $9,516 | $837,320 +7.9% |
| 2013 | -- | $775,980 +4% |
| 2012 | -- | $745,870 +0.9% |
| 2011 | -- | $739,260 +2% |
| 2010 | -- | $724,780 -5% |
| 2009 | -- | $762,820 -3.4% |
| 2008 | -- | $790,020 |
| 2007 | -- | $790,020 +45.9% |
| 2003 | -- | $541,385 +10% |
| 2002 | -- | $492,170 +4.9% |
| 2001 | -- | $469,370 |
Find assessor info on the county website
Neighborhood: 22101
Nearby homes
- $1,600,0004 bd4 ba4k sqft6212 Nethercombe Ct, Mc Lean, VA 22101Sold
- $1,479,5004 bd4 ba2.5k sqft6208 Nethercombe Ct, Mc Lean, VA 22101Off Market
- $1,638,2004 bd3 ba2.9k sqft1702 Chesterford Way, Mc Lean, VA 22101Off Market
- $1,434,7004 bd2 ba2.4k sqft6214 Nethercombe Ct, Mc Lean, VA 22101Off Market
- $1,532,0005 bd4 ba3.1k sqft1703 Chesterford Way, Mc Lean, VA 22101Off Market
- $1,560,0005 bd3 ba3k sqft6213 Nethercombe Ct, Mc Lean, VA 22101Sold
- $2,842,2005 bd5 ba6k sqft6202 Chesterbrook Rd, Mc Lean, VA 22101Off Market
- $1,553,2004 bd4 ba2.6k sqft6216 Nethercombe Ct, Mc Lean, VA 22101Off Market
Nearby schools
GreatSchools rating
- 10/10Chesterbrook Elementary SchoolGrades: PK-6Distance: 0.5 mi
- 10/10Longfellow Middle SchoolGrades: 7-8Distance: 1.6 mi
- 9/10McLean High SchoolGrades: 9-12Distance: 1.8 mi
Schools provided by the listing agent
- Elementary: Fairfax Villa
- Middle: Longfellow
- High: McLean
Source: CVRMLS. This data may not be complete. We recommend contacting the local school district to confirm school assignments for this home.
Get a cash offer in 3 minutes
Find out how much your home could sell for in as little as 3 minutes with a no-obligation cash offer.
Estimated market value
$1,639,000
Get a cash offer in 3 minutes
Find out how much your home could sell for in as little as 3 minutes with a no-obligation cash offer.
Estimated market value
$1,639,000
- Virginia
- Fairfax County
- McLean
- 22101
- 6210 Nethercombe Ct
