Ideal for owner occupants or investors, this remarkable residence boasts contemporary amenities and is situated in a prime location. Notably, the building features a Sabbath elevator, catering to diverse needs. Moreover, the apartment is within walking distance to over a dozen churches, synagogues, and other houses of worship, catering to various religious affiliations. For fitness enthusiasts, the apartment is also conveniently located within walking distance to the JCC, which has been recognized as one of Baltimore Magazine's Top 10 gym and athletic facilities in town. The apartment's prime location offers an easy commute to downtown Baltimore, the vibrant new Harbor East, and the exciting Port Covington developments, all within a 15-minute drive. Additionally, Baltimore Washington International Airport is just a 20-minute commute away, providing convenience for travelers. This apartment is not only an ideal family pied-à-terre but also a lucrative investment property with great rental income potential. Whether you prefer a traditional tenancy or a higher yield Airbnb setup, the possibilities abound. Don't miss out on this exceptional opportunity to own a stylish, comfortable, and conveniently located apartment. Take advantage of the seller's offer and make your move before it's too late!
Sold for $165,000
$165,000
6210 Park Heights Ave #803, Baltimore, MD 21215
2beds
1,410sqft
Condominium
Built in 1965
-- sqft lot
$154,300 Zestimate®
$117/sqft
$1,907 Estimated rent
Home value
$154,300
$142,000 - $167,000
$1,907/mo
Zestimate® history
Owner options
List your home for rent
$1,907/mo
Rent Zestimate®
Find your next renter with Zillow Rental Manager. Plus, with online applications, you can quickly screen prospective tenants – for free.
$1,907/mo
Rent Zestimate®
Refinance and save
$1,127/mo
Est. payment
Refinancing to a lower rate could help reduce your monthly payments and save thousands over the life of the loan.
$1,127/mo
Est. payment
Explore your selling options
Work with a Zillow partner agent
Leverage their expertise and Zillow's premium Showcase listings to get your home seen by more buyers.
Get startedList with your own agent
Get your home in front of millions of buyers by listing it on Zillow.
Learn how to do itSell it yourself
Take full control of how buyers see your home on Zillow by listing For Sale by Owner (FSBO).
List your homeWhat's special
Athletic facilities
Zillow last checked:
Listing updated:
Listed by:
Jason Sutton 202-931-9637,
Certified Home Specialists Realty Inc.,
Listing Team: Argonaut Property Group
Bought with:
Hezeldee Klinger
Redfin Corp
Source: Bright MLS,MLS#: MDBA2094720
Facts & features
Interior
Bedrooms & bathrooms
- Bedrooms: 2
- Bathrooms: 2
- Full bathrooms: 2
- Main level bathrooms: 2
- Main level bedrooms: 2
Rooms
- Room types: Living Room, Dining Room, Primary Bedroom, Bedroom 2, Kitchen, Foyer, Laundry, Bathroom 2, Primary Bathroom
Basement
- Area: 0
Heating
- Hot Water, Programmable Thermostat, Natural Gas
Cooling
- Multi Units, Programmable Thermostat, Wall Unit(s), Electric
Appliances
- Included: Microwave, Dishwasher, Disposal, Dryer, ENERGY STAR Qualified Washer, Energy Efficient Appliances, ENERGY STAR Qualified Dishwasher, ENERGY STAR Qualified Refrigerator, Exhaust Fan, Self Cleaning Oven, Oven/Range - Electric, Stainless Steel Appliance(s), Washer, Gas Water Heater, Water Heater
- Laundry: Dryer In Unit, Washer In Unit, Laundry Room, In Unit
Features
- Built-in Features, Crown Molding, Dining Area, Entry Level Bedroom, Elevator, Flat, Open Floorplan, Floor Plan - Traditional, Formal/Separate Dining Room, Kitchen - Country, Eat-in Kitchen, Kitchen - Gourmet, Kitchen - Table Space, Pantry, Primary Bath(s), Recessed Lighting, Bathroom - Stall Shower, Walk-In Closet(s), 9'+ Ceilings, High Ceilings, Block Walls, Plaster Walls
- Flooring: Engineered Wood, Ceramic Tile, Hardwood, Luxury Vinyl, Wood
- Doors: Double Entry, Insulated, Six Panel, ENERGY STAR Qualified Doors
- Windows: Double Pane Windows
- Basement: Combination,Connecting Stairway,Full,Garage Access,Improved,Concrete,Other
- Has fireplace: No
Interior area
- Total structure area: 1,410
- Total interior livable area: 1,410 sqft
- Finished area above ground: 1,410
- Finished area below ground: 0
Property
Parking
- Total spaces: 41
- Parking features: Basement, Storage, Covered, Inside Entrance, Underground, Attendant, Attached, Driveway, On Street, Off Street, Garage, Parking Lot
- Attached garage spaces: 41
- Has uncovered spaces: Yes
Accessibility
- Accessibility features: Accessible Doors, Accessible Hallway(s), Accessible Electrical and Environmental Controls, Doors - Lever Handle(s), Doors - Swing In, Accessible Elevator Installed, No Stairs, Other Bath Mod, Vehicle Transfer Area, Wheelchair Mod
Features
- Levels: One
- Stories: 1
- Patio & porch: Brick
- Exterior features: Lighting, Extensive Hardscape, Sidewalks, Balcony
- Pool features: None
- Has view: Yes
- View description: Courtyard, Panoramic, Park/Greenbelt, Scenic Vista, Street, Trees/Woods
Details
- Additional structures: Above Grade, Below Grade
- Parcel number: 0327234318 803
- Zoning: R-9
- Special conditions: Standard
Construction
Type & style
- Home type: Condo
- Architectural style: Mid-Century Modern
- Property subtype: Condominium
- Attached to another structure: Yes
Materials
- Block, Brick, Concrete, Combination, Stucco
Condition
- Excellent
- New construction: No
- Year built: 1965
- Major remodel year: 2023
Utilities & green energy
- Sewer: Public Sewer
- Water: Public
Green energy
- Energy efficient items: Appliances, Flooring, Lighting
- Construction elements: Recycled Materials, Reclaimed Wood
Community & HOA
Community
- Security: Security Guard, Desk in Lobby, Main Entrance Lock
- Condo and coop fee: $977 monthly
- Subdivision: Upper Park Heights
HOA
- Has HOA: No
- Amenities included: Community Center, Concierge, Elevator(s), Meeting Room, Reserved/Assigned Parking, Security, Storage Bin
- Services included: Water, Underlying Mortgage, Trash, Taxes, Snow Removal, Management, Maintenance Structure, Fiber Optics at Dwelling, Fiber Optics Available, Electricity, Custodial Services Maintenance, Air Conditioning
Location
- Region: Baltimore
- Municipality: Baltimore City
Financial & listing details
- Price per square foot: $117/sqft
- Tax assessed value: $1,352
- Annual tax amount: $1,352
- Date on market: 8/5/2023
- Listing agreement: Exclusive Right To Sell
- Listing terms: Cash,Conventional,1031 Exchange
- Ownership: Condominium
Price history
| Date | Event | Price |
|---|---|---|
| 4/26/2024 | Sold | $165,000$117/sqft |
Source: Public Record Report a problem | ||
| 8/23/2023 | Sold | $165,000-2.4%$117/sqft |
Source:  Bright MLS #MDBA2094720 Report a problem Bright MLS #MDBA2094720 Report a problem | ||
| 8/9/2023 | Pending sale | $169,000$120/sqft |
Source: Bright MLS #MDBA2094720 Report a problem | ||
| 8/5/2023 | Listed for sale | $169,000-6.1%$120/sqft |
Source: Bright MLS #MDBA2094720 Report a problem | ||
| 6/14/2023 | Listing removed | $179,900$128/sqft |
Source: Bright MLS #MDBA2081946 Report a problem | ||
| 5/23/2023 | Price change | $179,900-5.3%$128/sqft |
Source: Bright MLS #MDBA2081946 Report a problem | ||
| 4/26/2023 | Listed for sale | $189,900+179.3%$135/sqft |
Source: Bright MLS #MDBA2081946 Report a problem | ||
| 12/26/2009 | Listing removed | $68,000$48/sqft |
Source: Long & Foster Real Estate #BA7090295 Report a problem | ||
| 6/25/2009 | Listed for sale | $68,000$48/sqft |
Source: Long & Foster Real Estate #BA7090295 Report a problem | ||
Public tax history
| Year | Property taxes | Tax assessment |
|---|---|---|
| 2025 | -- | $96,333 +36.6% |
| 2024 | $1,664 +10.3% | $70,500 +10.3% |
| 2023 | $1,508 +11.5% | $63,900 -9.4% |
| 2022 | $1,352 +13% | $70,500 +39.1% |
| 2021 | $1,197 +2.5% | $50,700 +2.5% |
| 2020 | $1,167 +2.6% | $49,467 -2.4% |
| 2019 | $1,138 +2.6% | $50,700 +7.9% |
| 2018 | $1,109 +1.4% | $47,000 +1.4% |
| 2017 | $1,093 -51.4% | $46,333 +1.5% |
| 2016 | $2,250 | $45,667 +1.5% |
| 2015 | $2,250 | $45,000 |
| 2014 | $2,250 | $45,000 |
| 2013 | -- | $45,000 -52.6% |
| 2012 | -- | $95,000 |
| 2011 | -- | $95,000 |
| 2010 | -- | $95,000 |
| 2009 | -- | $95,000 +14% |
| 2008 | -- | $83,332 +16.3% |
| 2007 | -- | $71,666 +19.4% |
| 2006 | -- | $60,000 |
| 2005 | -- | $60,000 |
| 2004 | -- | $60,000 |
| 2003 | -- | $60,000 |
| 2002 | -- | $60,000 |
| 2001 | -- | $60,000 |
Find assessor info on the county website
Neighborhood: Glen
Nearby homes
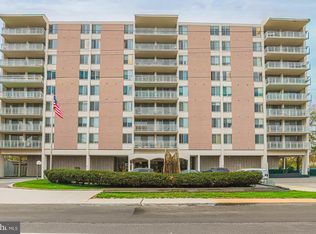
- $135,0002 bd2 ba1.8k sqft6210 Park Heights Ave #400, Baltimore, MD 21215For Sale
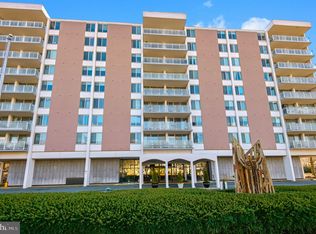
- $110,0002 bd2 ba1.4k sqft6210 Park Heights Ave #401, Baltimore, MD 21215Sold
- $148,0002 bd2 ba1.3k sqft6210 Park Heights Ave #502, Baltimore, MD 21215Sold

- $165,0002 bd2 ba1.8k sqft6210 Park Heights Ave #600, Baltimore, MD 21215Sold

- $98,5002 bd2 ba1.4k sqft6210 Park Heights Ave #100, Baltimore, MD 21215Off Market
- $15,133-- bd-- ba325 sqft6210 Park Heights Ave #100A, Baltimore, MD 21215Off Market
- $119,600-- bd-- ba1.2k sqft6210 Park Heights Ave #101, Baltimore, MD 21215Off Market
- $200,000-- bd-- ba964 sqft6210 Park Heights Ave #104, Baltimore, MD 21215Sold
Nearby schools
GreatSchools rating
- 6/10Cross Country Elementary SchoolGrades: PK-8Distance: 0.7 mi
- 1/10Frederick Douglass High SchoolGrades: 9-12Distance: 0.7 mi
- 1/10Forest Park High SchoolGrades: 9-12Distance: 1.8 mi
Schools provided by the listing agent
- District: Baltimore City Public Schools
Source: Bright MLS. This data may not be complete. We recommend contacting the local school district to confirm school assignments for this home.
Get a cash offer in 3 minutes
Find out how much your home could sell for in as little as 3 minutes with a no-obligation cash offer.
Estimated market value
$154,300
Get a cash offer in 3 minutes
Find out how much your home could sell for in as little as 3 minutes with a no-obligation cash offer.
Estimated market value
$154,300
- Maryland
- Baltimore City
- Baltimore
- 21215
- Glen
- 6210 Park Heights Ave Unit 803
Nearby cities
Nearby neighborhoods
Nearby zip codes
Other Baltimore Topics
