This is a quality home with every upgrade imaginable—pristine inside and out, this custom 3 bed, 2.5 bath ranch in the highly sought-after Keystone Subdivision is built for both luxury living and unforgettable entertaining. Featuring a spacious 3-car garage with Icon Flooring (2024) and high-clearance garage doors (2024), this home is as functional as it is beautiful. Inside, enjoy rich hardwood flooring throughout, custom Fehrenbacher cabinetry, and an open, airy layout designed for comfort and style. A whole-house Generac generator (2023) adds year-round peace of mind. Step outside to your private backyard oasis: a heated saltwater sports pool, huge screened-in porch, and low-maintenance AstroTurf yard (2024) make outdoor living effortless. The Tiki bar comes complete with electric and a drop-down TV, while an automatic shade awning and privacy fence with custom shades ensure total comfort and seclusion. Solar lighting surrounds the home for evening ambiance, making every corner feel thoughtfully designed. This home is turn-key, meticulously maintained, and packed with top-tier finishes—truly a rare find.
Closed
$425,000
6210 Pebble Stone Dr, Evansville, IN 47711
3beds
1,971sqft
Single Family Residence
Built in 1999
0.26 Acres Lot
$433,000 Zestimate®
$--/sqft
$2,216 Estimated rent
Home value
$433,000
$390,000 - $481,000
$2,216/mo
Zestimate® history
Owner options
List your home for rent
$2,216/mo
Rent Zestimate®
Find your next renter with Zillow Rental Manager. Plus, with online applications, you can quickly screen prospective tenants – for free.
$2,216/mo
Rent Zestimate®
Refinance and save
$2,731/mo
Est. payment
Refinancing to a lower rate could help reduce your monthly payments and save thousands over the life of the loan.
$2,731/mo
Est. payment
Explore your selling options
Work with a Zillow partner agent
Leverage their expertise and Zillow's premium Showcase listings to get your home seen by more buyers.
Get startedList with your own agent
Get your home in front of millions of buyers by listing it on Zillow.
Learn how to do itSell it yourself
Take full control of how buyers see your home on Zillow by listing For Sale by Owner (FSBO).
List your homeWhat's special
Heated saltwater sports poolLow-maintenance astroturf yardTiki barHuge screened-in porchHigh-clearance garage doorsOpen airy layoutSolar lighting
Zillow last checked:
Listing updated:
Listed by:
Terri McCoy Cell:812-459-6672,
F.C. TUCKER EMGE
Bought with:
Anita Corne, RB14035115
F.C. TUCKER EMGE
Source: IRMLS,MLS#: 202539846
Facts & features
Interior
Bedrooms & bathrooms
- Bedrooms: 3
- Bathrooms: 3
- Full bathrooms: 2
- 1/2 bathrooms: 1
- Main level bedrooms: 3
Bedroom 1
- Level: Main
Bedroom 2
- Level: Main
Dining room
- Level: Main
- Area: 156
- Dimensions: 13 x 12
Kitchen
- Level: Main
- Area: 440
- Dimensions: 22 x 20
Living room
- Level: Main
- Area: 440
- Dimensions: 22 x 20
Heating
- Natural Gas, Forced Air
Cooling
- Central Air
Appliances
- Included: Disposal, Dishwasher, Microwave, Refrigerator, Gas Range, Gas Water Heater
- Laundry: Main Level
Features
- 1st Bdrm En Suite, Breakfast Bar, Ceiling-9+, Countertops-Solid Surf, Crown Molding, Eat-in Kitchen, Entrance Foyer, Split Br Floor Plan, Formal Dining Room, Custom Cabinetry
- Flooring: Hardwood
- Windows: Blinds
- Basement: Crawl Space
- Number of fireplaces: 1
- Fireplace features: Living Room, Gas Log
Interior area
- Total structure area: 1,971
- Total interior livable area: 1,971 sqft
- Finished area above ground: 1,971
- Finished area below ground: 0
Property
Parking
- Total spaces: 3
- Parking features: Attached, Garage Door Opener
- Attached garage spaces: 3
Features
- Levels: One
- Stories: 1
- Patio & porch: Covered, Patio, Screened
- Exterior features: Irrigation System
- Pool features: In Ground
- Fencing: Decorative,Metal
Lot
- Size: 0.26 Acres
- Dimensions: 80x140
- Features: Level, Landscaped
Details
- Additional structures: Shed
- Parcel number: 820602002732.013019
- Other equipment: Generator-Whole House
Construction
Type & style
- Home type: SingleFamily
- Architectural style: Ranch
- Property subtype: Single Family Residence
Materials
- Brick
Condition
- New construction: No
- Year built: 1999
Utilities & green energy
- Sewer: City
- Water: City
Community & HOA
Community
- Features: Pool
- Subdivision: Keystone
HOA
- Has HOA: Yes
- HOA fee: $130 annually
Location
- Region: Evansville
Financial & listing details
- Tax assessed value: $345,200
- Annual tax amount: $3,373
- Date on market: 10/2/2025
- Listing terms: Cash,Conventional,FHA,VA Loan
Price history
| Date | Event | Price |
|---|---|---|
| 11/7/2025 | Sold | $425,000 |
Source:  IRMLS #202539846 Report a problem IRMLS #202539846 Report a problem | ||
| 10/7/2025 | Pending sale | $425,000 |
Source: IRMLS #202539846 Report a problem | ||
| 10/2/2025 | Listed for sale | $425,000+41.7% |
Source: IRMLS #202539846 Report a problem | ||
| 4/26/2020 | Listing removed | $299,900$152/sqft |
Source: PREMIER PROPERTIES, INC #202003319 Report a problem | ||
| 3/1/2020 | Price change | $299,900-3.2%$152/sqft |
Source: PREMIER PROPERTIES, INC #202003319 Report a problem | ||
| 1/28/2020 | Listed for sale | $309,900-1.6%$157/sqft |
Source: PREMIER PROPERTIES, INC #202003319 Report a problem | ||
| 12/20/2019 | Listing removed | $315,000$160/sqft |
Source: Owner Report a problem | ||
| 9/21/2019 | Price change | $315,000-1.6%$160/sqft |
Source: Owner Report a problem | ||
| 8/22/2019 | Price change | $320,000-2%$162/sqft |
Source: Owner Report a problem | ||
| 8/14/2019 | Price change | $326,500-1.1%$166/sqft |
Source: Owner Report a problem | ||
| 7/18/2019 | Listed for sale | $330,000+6.5%$167/sqft |
Source: Owner Report a problem | ||
| 11/4/2017 | Listing removed | $309,999$157/sqft |
Source: Owner Report a problem | ||
| 8/7/2017 | Pending sale | $309,999$157/sqft |
Source: Owner Report a problem | ||
| 8/4/2017 | Listed for sale | $309,999$157/sqft |
Source: Owner Report a problem | ||
Public tax history
| Year | Property taxes | Tax assessment |
|---|---|---|
| 2025 | $3,366 -13.8% | $345,200 +4.2% |
| 2024 | $3,907 +11.9% | $331,400 -9.5% |
| 2023 | $3,493 +17.6% | $366,200 +12.9% |
| 2022 | $2,969 +1.9% | $324,400 +20.1% |
| 2021 | $2,913 -5.9% | $270,200 +1.6% |
| 2020 | $3,096 +2.5% | $266,000 +3.3% |
| 2019 | $3,020 +3.8% | $257,400 +0.7% |
| 2018 | $2,909 +3% | $255,500 +1.1% |
| 2017 | $2,825 | $252,800 +0.5% |
| 2016 | $2,825 +0.8% | $251,500 +5.1% |
| 2014 | $2,803 +5.7% | $239,400 -2.4% |
| 2013 | $2,653 +2% | $245,300 +4.2% |
| 2012 | $2,600 +28.1% | $235,300 +2.3% |
| 2011 | $2,030 +6% | $230,000 |
| 2010 | $1,914 +9.6% | $230,000 |
| 2009 | $1,746 | $230,000 -0.7% |
| 2008 | -- | $231,700 +14.7% |
| 2007 | -- | $202,000 |
| 2006 | -- | -- |
| 2003 | -- | $99,100 |
| 2001 | -- | $99,100 |
Find assessor info on the county website
Neighborhood: Oakhill
Nearby homes
- $393,6004 bd3 ba2.1k sqft6220 Pebble Stone Dr, Evansville, IN 47711Off Market
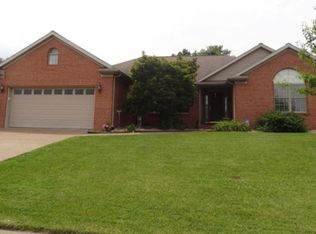
- $353,2003 bd2 ba1.8k sqft6200 Pebble Stone Dr, Evansville, IN 47711Off Market

- $342,0003 bd3 ba2.1k sqft6230 Pebble Stone Dr, Evansville, IN 47711Off Market
- $388,6003 bd2 ba2.1k sqft6120 Pebble Stone Dr, Evansville, IN 47711Off Market
- $349,5003 bd2 ba2k sqft3637 Sandstone Ct, Evansville, IN 47711Off Market
- $320,7003 bd2 ba1.8k sqft3636 Sandstone Ct, Evansville, IN 47711Off Market
- $15,700-- bd-- ba-- sqft3527 Heckel Rd, Evansville, IN 47725Off Market
- $425,1005 bd3 ba1.7k sqft3701 Sandstone Ct, Evansville, IN 47711Off Market
Nearby schools
GreatSchools rating
- 8/10Oak Hill ElementaryGrades: K-6Distance: 1 mi
- 9/10North Junior High SchoolGrades: 7-8Distance: 6.2 mi
- 8/10New Tech InstituteGrades: 9-12Distance: 2.1 mi
Schools provided by the listing agent
- Elementary: Oakhill
- Middle: North
- High: North
- District: Evansville-Vanderburgh School Corp.
Source: IRMLS. This data may not be complete. We recommend contacting the local school district to confirm school assignments for this home.


Get pre-qualified for a loan
At Zillow Home Loans, we can pre-qualify you in as little as 5 minutes with no impact to your credit score.An equal housing lender. NMLS #10287.
Sell for more on Zillow
Get a Zillow Showcase℠ listing at no additional cost and you could sell for .
$433,000
2% more
+$8,660
With Zillow Showcase(estimated)
$441,660
- Indiana
- Vanderburgh County
- Evansville
- 47711
- Oakhill
- 6210 Pebble Stone Dr
Nearby cities
Nearby neighborhoods
Nearby zip codes
Other Evansville Topics
