Skip main navigation
Closed
  • $760,000

    6210 Pennsylvania Ave #B, Nashville, TN 37209

    4beds
    2,356sqft
    Horizontal Property Regime - Detached, Residential
    Built in 2021
    1,306 Square Feet Lot
    $730,100 Zestimate®
    $323/sqft
    $3,788 Estimated rent

    Home value

    $730,100

    $694,000 - $767,000

    $3,788/mo

    Zestimate® history
    Loading
    Loading...

    Owner options

    List your home for rent

    $3,788/mo

    Rent Zestimate®

    Find your next renter with Zillow Rental Manager. Plus, with online applications, you can quickly screen prospective tenants – for free.

    Learn more

    $3,788/mo

    Rent Zestimate®

    Refinance and save

    $4,435/mo

    Est. payment

    Refinancing to a lower rate could help reduce your monthly payments and save thousands over the life of the loan.

    See today's rates

    $4,435/mo

    Est. payment

    Explore your selling options

    Work with a Zillow partner agent

    Leverage their expertise and Zillow's premium Showcase listings to get your home seen by more buyers.

    Get started

    List with your own agent

    Get your home in front of millions of buyers by listing it on Zillow.

    Learn how to do it

    Sell it yourself

    Take full control of how buyers see your home on Zillow by listing For Sale by Owner (FSBO).

    List your home

    What's special

    Cozy fireplacePrivacy wallOpen living conceptAutomatic blindsSpacious pantryVaulted ceilingsCozy back porch
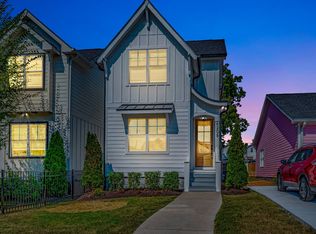
    Welcome to your new home in the sought after neighborhood, The Nations! Tucked away in a quiet pocket of the neighborhood, this like-new home offers an open living concept with a cozy fireplace and a stunning kitchen with an eat-in island and spacious pantry. Luxury touches in the primary suite including vaulted ceilings, double vanity with oversized shower featuring dual shower heads and large walk-in closet. With a total of 4 bedrooms, the 4th bedroom can function as an optional office. Other notable interior features include: fully fenced in, coffered ceilings, cozy back porch with a privacy wall, automatic blinds, upgraded paint throughout, and ample storage.

    Zillow last checked:

    Listing updated:

    Listed by:

    Brooke Meyers 985-870-2925,

    Compass

    Bought with:

    Leo Bermudez, 290121

    Compass

    Source: RealTracs MLS as distributed by MLS GRID,MLS#: 2627064MLS Logo

    Facts & features

    Interior

    Bedrooms & bathrooms
    • Bedrooms: 4
    • Bathrooms: 3
    • Full bathrooms: 3
    • Main level bedrooms: 1
    Bedroom 1
    • Area: 240 Square Feet
    • Dimensions: 16x15
    Bedroom 2
    • Features: Walk-In Closet(s)
    • Level: Walk-In Closet(s)
    • Area: 132 Square Feet
    • Dimensions: 12x11
    Bedroom 3
    • Features: Walk-In Closet(s)
    • Level: Walk-In Closet(s)
    • Area: 154 Square Feet
    • Dimensions: 11x14
    Bedroom 4
    • Area: 144 Square Feet
    • Dimensions: 12x12
    Dining room
    • Features: Combination
    • Level: Combination
    • Area: 176 Square Feet
    • Dimensions: 16x11
    Kitchen
    • Features: Eat-in Kitchen
    • Level: Eat-in Kitchen
    • Area: 132 Square Feet
    • Dimensions: 12x11
    Living room
    • Area: 224 Square Feet
    • Dimensions: 16x14
    Heating
    • Dual
    Cooling
    • Central Air
    Appliances
    • Included: Dishwasher, Disposal, Microwave, Gas Oven, Cooktop
    Features
    • Pantry, Walk-In Closet(s), Entrance Foyer
    • Flooring: Wood, Tile
    • Basement: Crawl Space
    • Number of fireplaces: 1
    • Fireplace features: Gas
    Interior area
    • Total structure area: 2,356
    • Total interior livable area: 2,356 sqft
    • Finished area above ground: 2,356

    Property

    Parking
    • Total spaces: 2
    • Parking features: Private, On Street
    • Carport spaces: 2
    • Has uncovered spaces: Yes
    Features
    • Levels: Two
    • Stories: 2
    • Patio & porch: Porch, Covered
    • Exterior features: Smart Lock(s)
    • Fencing: Full
    Lot
    • Size: 1,306 Square Feet
    • Dimensions: 49 x 159
    • Features: Level
    Details
    • Parcel number: 091020J00101CO
    • Special conditions: Owner Agent

    Construction

    Type & style
    • Home type: SingleFamily
    • Architectural style: Other
    • Property subtype: Horizontal Property Regime - Detached, Residential
    Materials
    • Roof: Shingle
    Condition
    • New construction: No
    • Year built: 2021

    Utilities & green energy

    • Sewer: Public Sewer
    • Water: Public
    • Utilities for property: Water Available

    Community & HOA

    Community
    • Security: Carbon Monoxide Detector(s), Security System, Smoke Detector(s), Smart Camera(s)/Recording
    • Subdivision: The Nations
    HOA
    • Has HOA: No
    Location
    • Region: Nashville

    Financial & listing details

    • Price per square foot: $323/sqft
    • Annual tax amount: $4,277
    • Date on market: 3/15/2024

    Price history

    DateEventPrice
    7/30/2024Sold$760,000-1.2%$323/sqft
    Source: RealTracs MLS as distributed by MLS GRID #2627064 Report a problem
    5/3/2024Pending sale$769,000$326/sqft
    Source: RealTracs MLS as distributed by MLS GRID #2627064 Report a problem
    4/18/2024Price change$769,000-2%$326/sqft
    Source: RealTracs MLS as distributed by MLS GRID #2627064 Report a problem
    4/3/2024Price change$785,000-1.8%$333/sqft
    Source: RealTracs MLS as distributed by MLS GRID #2627064 Report a problem
    3/15/2024Listed for sale$799,000+3.9%$339/sqft
    Source: RealTracs MLS as distributed by MLS GRID #2627064 Report a problem
    2/2/2024Listing removed--
    Source: RealTracs MLS as distributed by MLS GRID #2587147 Report a problem
    12/6/2023Price change$769,000-2.5%$326/sqft
    Source: RealTracs MLS as distributed by MLS GRID #2587147 Report a problem
    11/15/2023Price change$789,000-4.4%$335/sqft
    Source: RealTracs MLS as distributed by MLS GRID #2587147 Report a problem
    11/3/2023Listed for sale$825,000+5.9%$350/sqft
    Source: RealTracs MLS as distributed by MLS GRID #2587147 Report a problem
    2/7/2022Sold$779,000$331/sqft
    Source: RealTracs MLS as distributed by MLS GRID #2315442 Report a problem
    12/31/2021Contingent$779,000$331/sqft
    Source: RealTracs MLS as distributed by MLS GRID #2315442 Report a problem
    12/15/2021Listed for sale$779,000$331/sqft
    Source: RealTracs MLS as distributed by MLS GRID #2315442 Report a problem

    Public tax history

    Tax history is unavailable.

    Neighborhood: The Nations

    Nearby schools

    GreatSchools rating
    Schools provided by the listing agent
    • Elementary: Cockrill Elementary
    • Middle: Moses McKissack Middle
    • High: Pearl Cohn Magnet High School

    Source: RealTracs MLS as distributed by MLS GRID. This data may not be complete. We recommend contacting the local school district to confirm school assignments for this home.

    Get a cash offer in 3 minutes
    Find out how much your home could sell for in as little as 3 minutes with a no-obligation cash offer.
    Estimated market value
    $730,100
    Get a cash offer in 3 minutes
    Find out how much your home could sell for in as little as 3 minutes with a no-obligation cash offer.
    Estimated market value
    $730,100