Nestled on 1.37 acres, this exceptional mid century modern estate offers the perfect blend of quiet luxury, peaceful privacy and contemporary comfort. Soaring ceilings, sleek architectural details and expansive glass windows frame tranquil views of the pond, endless trees and winding creek, bringing the beauty of nature indoors. The main level showcases generous living spaces, a meticulously renovated kitchen, and an elegant primary suite complete with stunning updated bath and a private enclosed patio. Additional highlights include a stylish office or music room with Pierre Frey wallpaper, a guest bedroom with an en-suite bath, a utility room, and a chic powder bath. Upstairs, you'll find two spacious bedrooms with two full bathrooms, and an additional living space — perfect for relaxation or hosting guests. Step outside to your own sprawling backyard paradise featuring a sparkling pool with a hot tub and diving board, a gazebo, and lush surroundings ideal for entertaining or unwinding. A three-car garage and carport provide ample space for parking and storage. Conveniently located with easy access to downtown, scenic walking trails, and premier shopping and dining, this home is thoughtfully designed for effortless indoor-outdoor living. Don’t miss this rare opportunity to make this extraordinary retreat your own.
Sold
Price Unknown
6210 Preston Creek Dr, Dallas, TX 75240
4beds
4,540sqft
Single Family Residence
Built in 1963
1.37 Acres Lot
$2,829,600 Zestimate®
$--/sqft
$7,712 Estimated rent
Home value
$2,829,600
$2.57M - $3.11M
$7,712/mo
Zestimate® history
Owner options
List your home for rent
$7,712/mo
Rent Zestimate®
Find your next renter with Zillow Rental Manager. Plus, with online applications, you can quickly screen prospective tenants – for free.
$7,712/mo
Rent Zestimate®
Refinance and save
$198/mo
Est. payment
Refinancing to a lower rate could help reduce your monthly payments and save thousands over the life of the loan.
$198/mo
Est. payment
Explore your selling options
Work with a Zillow partner agent
Leverage their expertise and Zillow's premium Showcase listings to get your home seen by more buyers.
Get startedList with your own agent
Get your home in front of millions of buyers by listing it on Zillow.
Learn how to do itSell it yourself
Take full control of how buyers see your home on Zillow by listing For Sale by Owner (FSBO).
List your homeWhat's special
Zillow last checked:
Listing updated:
Listed by:
Richard Graziano 0615846 214-564-2602,
Allie Beth Allman & Assoc. 214-521-7355
Bought with:
Piper Young
Christie's Lone Star
Source: NTREIS,MLS#: 20993412
Facts & features
Interior
Bedrooms & bathrooms
- Bedrooms: 4
- Bathrooms: 5
- Full bathrooms: 4
- 1/2 bathrooms: 1
Primary bedroom
- Features: Dual Sinks, Double Vanity, En Suite Bathroom, Jetted Tub, Separate Shower, Walk-In Closet(s)
- Level: First
- Dimensions: 17 x 15
Bedroom
- Features: En Suite Bathroom
- Level: First
- Dimensions: 14 x 13
Bedroom
- Features: En Suite Bathroom
- Level: Second
- Dimensions: 17 x 12
Bedroom
- Level: Second
- Dimensions: 17 x 12
Breakfast room nook
- Features: Built-in Features
- Level: First
- Dimensions: 13 x 9
Den
- Features: Fireplace
- Level: First
- Dimensions: 20 x 17
Dining room
- Level: First
- Dimensions: 16 x 12
Game room
- Level: Second
- Dimensions: 15 x 13
Kitchen
- Features: Built-in Features, Eat-in Kitchen, Kitchen Island, Pantry
- Level: First
- Dimensions: 18 x 13
Living room
- Features: Fireplace
- Level: First
- Dimensions: 22 x 16
Office
- Features: Built-in Features
- Level: First
- Dimensions: 18 x 12
Utility room
- Features: Built-in Features, Utility Sink
- Level: First
- Dimensions: 8 x 8
Heating
- Central
Cooling
- Central Air
Appliances
- Included: Built-In Refrigerator, Dishwasher, Disposal, Gas Oven, Gas Range, Ice Maker, Microwave
Features
- Built-in Features, Decorative/Designer Lighting Fixtures, Eat-in Kitchen, Kitchen Island, Pantry, Vaulted Ceiling(s), Natural Woodwork, Walk-In Closet(s)
- Flooring: Ceramic Tile, Wood
- Has basement: No
- Number of fireplaces: 2
- Fireplace features: Den, Gas, Living Room, Masonry
Interior area
- Total interior livable area: 4,540 sqft
Property
Parking
- Total spaces: 4
- Parking features: Covered, Carport, Driveway, Garage Faces Front, Garage
- Attached garage spaces: 3
- Carport spaces: 1
- Covered spaces: 4
- Has uncovered spaces: Yes
Features
- Levels: Two
- Stories: 2
- Patio & porch: Covered
- Exterior features: Rain Gutters
- Pool features: Diving Board, In Ground, Pool
- Fencing: Wood
- Has view: Yes
- View description: Water
- Has water view: Yes
- Water view: Water
- Waterfront features: Creek, Waterfront
Lot
- Size: 1.37 Acres
- Features: Acreage, Back Yard, Lawn, Landscaped, Many Trees, Sprinkler System, Waterfront
Details
- Additional structures: Gazebo
- Parcel number: 00000731212000000
Construction
Type & style
- Home type: SingleFamily
- Architectural style: Contemporary/Modern,Detached
- Property subtype: Single Family Residence
Materials
- Brick
- Foundation: Pillar/Post/Pier
- Roof: Composition
Condition
- Year built: 1963
Utilities & green energy
- Sewer: Public Sewer
- Water: Public
- Utilities for property: Sewer Available, Water Available
Community & HOA
Community
- Features: Putting Green
- Subdivision: Preston Road North Estates
HOA
- Has HOA: Yes
- Services included: Maintenance Grounds
- HOA fee: $198 annually
- HOA name: Preston Road North Estates
- HOA phone: 214-676-1196
Location
- Region: Dallas
Financial & listing details
- Tax assessed value: $2,690,000
- Annual tax amount: $60,873
- Date on market: 7/8/2025
- Cumulative days on market: 41 days
- Listing terms: Cash,Conventional
- Exclusions: Chandelier and sconces in dining room, sconces in front living room, attached televisions.
Price history
| Date | Event | Price |
|---|---|---|
| 9/15/2025 | Sold | -- |
Source: NTREIS #20993412 Report a problem | ||
| 8/27/2025 | Pending sale | $2,995,000$660/sqft |
Source: NTREIS #20993412 Report a problem | ||
| 7/8/2025 | Listed for sale | $2,995,000$660/sqft |
Source: NTREIS #20993412 Report a problem | ||
| 7/3/2025 | Listing removed | $2,995,000$660/sqft |
Source: NTREIS #20951313 Report a problem | ||
| 6/16/2025 | Pending sale | $2,995,000$660/sqft |
Source: NTREIS #20951313 Report a problem | ||
| 6/9/2025 | Contingent | $2,995,000$660/sqft |
Source: NTREIS #20951313 Report a problem | ||
| 6/2/2025 | Listed for sale | $2,995,000$660/sqft |
Source: NTREIS #20951313 Report a problem | ||
Public tax history
| Year | Property taxes | Tax assessment |
|---|---|---|
| 2025 | $46,376 +8.9% | $2,690,000 -1.2% |
| 2024 | $42,589 +7.4% | $2,723,600 +29.8% |
| 2023 | $39,648 -2% | $2,099,000 +1.8% |
| 2022 | $40,443 +4.3% | $2,061,760 +14.5% |
| 2021 | $38,782 +7% | $1,801,250 +13.3% |
| 2020 | $36,245 -20.1% | $1,590,000 -4.2% |
| 2019 | $45,378 +30.6% | $1,660,020 +5.6% |
| 2018 | $34,757 +15.5% | $1,571,840 +14.4% |
| 2017 | $30,095 +10.1% | $1,373,650 |
| 2016 | $27,330 +8.7% | $1,373,650 +25.9% |
| 2015 | $25,151 | $1,091,190 |
| 2014 | $25,151 | $1,091,190 |
| 2013 | -- | -- |
| 2012 | -- | -- |
| 2011 | -- | -- |
| 2010 | -- | -- |
| 2009 | -- | -- |
| 2008 | -- | -- |
| 2007 | -- | -- |
| 2005 | -- | -- |
| 2004 | -- | -- |
| 2003 | -- | -- |
| 2002 | -- | -- |
| 2001 | -- | -- |
Find assessor info on the county website
Neighborhood: 75240
Nearby homes
- $2,191,4005 bd5 ba4.8k sqft6220 Preston Creek Dr, Dallas, TX 75240Off Market
- $3,118,5005 bd6 ba6.5k sqft6182 Preston Creek Pl, Dallas, TX 75240Off Market

- $2,210,3004 bd3 ba5.4k sqft6188 Preston Creek Pl, Dallas, TX 75240Off Market
- $1,404,9004 bd4 ba3.3k sqft13739 Danvers Dr, Dallas, TX 75240Off Market
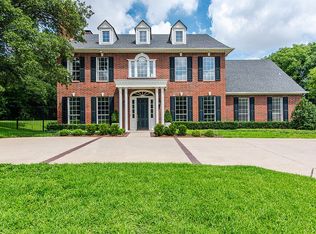
- $956,2003 bd4 ba3.6k sqft13747 Danvers Dr, Dallas, TX 75240Off Market
- $3,047,3005 bd4 ba7k sqft13731 Danvers Dr, Dallas, TX 75240Off Market
- $2,159,4003 bd4 ba4.2k sqft6209 Preston Creek Dr, Dallas, TX 75240Off Market
- $3,826,6005 bd7 ba6.5k sqft6230 Preston Creek Dr, Dallas, TX 75240Off Market
Nearby schools
GreatSchools rating
- 7/10John J Pershing Elementary SchoolGrades: PK-5Distance: 3.4 mi
- 5/10Benjamin Franklin Middle SchoolGrades: 6-8Distance: 3.5 mi
- 4/10Hillcrest High SchoolGrades: 9-12Distance: 3.7 mi
Schools provided by the listing agent
- Elementary: Pershing
- High: Hillcrest
- District: Dallas ISD
Source: NTREIS. This data may not be complete. We recommend contacting the local school district to confirm school assignments for this home.
Get a cash offer in 3 minutes
Find out how much your home could sell for in as little as 3 minutes with a no-obligation cash offer.
Estimated market value
$2,829,600
Get a cash offer in 3 minutes
Find out how much your home could sell for in as little as 3 minutes with a no-obligation cash offer.
Estimated market value
$2,829,600
- Texas
- Dallas County
- Dallas
- 75240
- 6210 Preston Creek Dr
Nearby cities
Nearby neighborhoods
Nearby zip codes
Other Dallas Topics
