Rare Opportunity on Sought-After Puerto Dr in Rancho Murieta North! From the moment you enter through the double doors, you'll notice the exceptional quality and character that set this home apart. Soaring vaulted ceilings with exposed beams, rich natural light, and a thoughtfully designed floor plan create a warm, welcoming space perfect for everyday living and entertaining. The oversized kitchen features double ovens, granite countertops, ample cabinetry, and generous storage space. The home lives like a single story, with the main level offering a spacious master suite, a dedicated den/office, and both formal living and family rooms all beautifully appointed with solid oak cabinetry, custom crown molding, and smooth imperfect wall finishes that reflect true craftsmanship. Upstairs, you'll find two large bedrooms and a full bathroom. One bedroom includes a private balcony overlooking the serene backyard and lush greenbelt. Step outside to your private backyard oasis complete with a recently resurfaced sparkling pool, expansive patio space, and unobstructed views of the protected greenbelt. It's the perfect retreat for relaxation, gatherings, or simply enjoying the peaceful surroundings. They don't build them like this anymore so don't miss your chance to own this timeless gem!
Closed
$875,000
6210 Puerto Dr, Rancho Murieta, CA 95683
3beds
3,286sqft
Single Family Residence
Built in 1986
0.34 Acres Lot
$874,200 Zestimate®
$266/sqft
$4,116 Estimated rent
Home value
$874,200
$796,000 - $962,000
$4,116/mo
Zestimate® history
Owner options
List your home for rent
$4,116/mo
Rent Zestimate®
Find your next renter with Zillow Rental Manager. Plus, with online applications, you can quickly screen prospective tenants – for free.
$4,116/mo
Rent Zestimate®
Refinance and save
$6,060/mo
Est. payment
Refinancing to a lower rate could help reduce your monthly payments and save thousands over the life of the loan.
$6,060/mo
Est. payment
Explore your selling options
Work with a Zillow partner agent
Leverage their expertise and Zillow's premium Showcase listings to get your home seen by more buyers.
Get startedList with your own agent
Get your home in front of millions of buyers by listing it on Zillow.
Learn how to do itSell it yourself
Take full control of how buyers see your home on Zillow by listing For Sale by Owner (FSBO).
List your homeWhat's special
Recently resurfaced sparkling poolPrivate balconySerene backyardPrivate backyard oasisOversized kitchenRich natural lightAmple cabinetry
Zillow last checked:
Listing updated:
Listed by:
Brandon Shepard DRE #01701893 916-479-1936,
The Residence Real Estate Group,
Mandy Shepard DRE #01894353 916-213-3013,
The Residence Real Estate Group
Bought with:
Kaelyn Blaser, DRE #01991574
eXp Realty of Northern California, Inc.
Source: MetroList Services of CA,MLS#: 225117295Originating MLS: MetroList Services, Inc.
Facts & features
Interior
Bedrooms & bathrooms
- Bedrooms: 3
- Bathrooms: 3
- Full bathrooms: 3
Primary bedroom
- Features: Ground Floor, Walk-In Closet
Primary bathroom
- Features: Shower Stall(s), Double Vanity, Tile, Tub
Dining room
- Features: Formal Area
Kitchen
- Features: Breakfast Area, Granite Counters, Kitchen Island, Stone Counters, Kitchen/Family Combo
Heating
- Central, Fireplace(s)
Cooling
- Ceiling Fan(s), Central Air, Whole House Fan
Appliances
- Included: Built-In Electric Oven, Free-Standing Refrigerator, Ice Maker, Dishwasher, Disposal, Double Oven, Electric Cooktop, Dryer, Washer
- Laundry: Ground Floor, Inside, Inside Room
Features
- Flooring: Tile, Wood
- Number of fireplaces: 1
- Fireplace features: Living Room, Raised Hearth, Family Room, Stone
Interior area
- Total structure area: 0
- Total interior livable area: 3,286 sqft
Property
Parking
- Total spaces: 3
- Parking features: Attached
- Attached garage spaces: 3
Features
- Exterior features: Balcony, Outdoor Kitchen, Outdoor Grill
- Has private pool: Yes
- Pool features: In Ground, On Lot, Electric Heat, Fenced
- Fencing: Back Yard
- On waterfront: Yes
- Waterfront features: Lake Front
Lot
- Size: 0.34 Acres
- Features: Low Maintenance
Details
- Additional structures: Pergola, Gazebo
- Parcel number: 07307200220000
- Zoning: RD-5
- Special conditions: Standard
Construction
Type & style
- Home type: SingleFamily
- Property subtype: Single Family Residence
Materials
- Frame
- Foundation: Raised, Slab
- Roof: Tile
Condition
- Year built: 1986
Utilities & green energy
- Electric: 220 Volts
- Sewer: Public Sewer
- Water: Public
- Utilities for property: Public, Sewer In & Connected
Community & HOA
HOA
- Has HOA: Yes
- Amenities included: Barbecue, Playground, Recreation Facilities, Greenbelt
- Services included: Management, Road, Maintenance Grounds
- HOA fee: $160 monthly
Location
- Region: Rancho Murieta
Financial & listing details
- Price per square foot: $266/sqft
- Tax assessed value: $668,110
- Date on market: 9/20/2026
Price history
| Date | Event | Price |
|---|---|---|
| 9/29/2025 | Sold | $875,000+2.9%$266/sqft |
Source: MetroList Services of CA #225117295 Report a problem | ||
| 9/9/2025 | Pending sale | $849,999$259/sqft |
Source: MetroList Services of CA #225117295 Report a problem | ||
| 9/6/2025 | Listed for sale | $849,999+13.3%$259/sqft |
Source: MetroList Services of CA #225117295 Report a problem | ||
| 5/5/2021 | Listing removed | -- |
Source: MetroList Services of CA Report a problem | ||
| 4/22/2021 | Pending sale | $750,000$228/sqft |
Source: MetroList Services of CA #221037622 Report a problem | ||
| 4/22/2021 | Listed for sale | $750,000+1.4%$228/sqft |
Source: MetroList Services of CA #221037622 Report a problem | ||
| 4/9/2021 | Sold | $740,000$225/sqft |
Source: Public Record Report a problem | ||
Public tax history
| Year | Property taxes | Tax assessment |
|---|---|---|
| 2026 | -- | $668,110 -16.6% |
| 2025 | $8,607 +1.7% | $800,998 +2% |
| 2024 | $8,463 +2.6% | $785,293 +2% |
| 2023 | $8,244 +1.8% | $769,896 +2% |
| 2022 | $8,100 +73.6% | $754,800 +74.7% |
| 2021 | $4,665 +1.4% | $432,016 +1% |
| 2020 | $4,600 +1.9% | $427,588 +2% |
| 2019 | $4,514 +2.8% | $419,205 +2% |
| 2018 | $4,390 +1.8% | $410,986 +2% |
| 2017 | $4,311 +5.5% | $402,929 +2% |
| 2016 | $4,088 +3.8% | $395,030 +1.5% |
| 2015 | $3,940 | $389,097 +2% |
| 2014 | $3,940 | $381,476 +0.5% |
| 2013 | -- | $379,753 +2% |
| 2012 | -- | $372,308 +2% |
| 2011 | -- | $365,009 +0.8% |
| 2010 | -- | $362,282 +1.8% |
| 2008 | -- | $356,024 +2% |
| 2007 | -- | $349,044 +2% |
| 2006 | -- | $342,201 +2% |
| 2005 | -- | $335,492 +2% |
| 2004 | -- | $328,915 +1.9% |
| 2003 | -- | $322,888 +2% |
| 2002 | -- | $316,558 +2% |
| 2001 | -- | $310,352 +2% |
| 2000 | -- | $304,267 |
Find assessor info on the county website
Neighborhood: 95683
Nearby homes
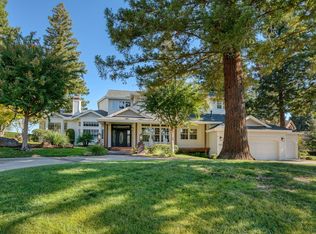
- $1,150,0003 bd3 ba3.1k sqft6220 Puerto Dr, Rancho Murieta, CA 95683Sold
- $824,2003 bd2 ba2.3k sqft6200 Puerto Dr, Rancho Murieta, CA 95683Off Market
- $979,8002 bd4 ba2.9k sqft6209 Puerto Dr, Rancho Murieta, CA 95683Off Market
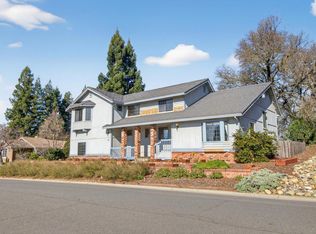
- $875,0004 bd3 ba2.1k sqft6178 Puerto Dr, Rancho Murieta, CA 95683Sold
- $713,2002 bd2 ba2.6k sqft6221 Puerto Dr, Rancho Murieta, CA 95683Off Market
- $1,462,1005 bd7 ba4.7k sqft6224 Puerto Dr, Rancho Murieta, CA 95683Off Market
- $930,4004 bd4 ba3.3k sqft14908 Venado Dr, Rancho Murieta, CA 95683Off Market
- $949,0004 bd3 ba2.8k sqft6229 Puerto Dr, Rancho Murieta, CA 95683Off Market
Nearby schools
GreatSchools rating
- 9/10Cosumnes River Elementary SchoolGrades: K-6Distance: 3.9 mi
- 8/10Katherine L. Albiani Middle SchoolGrades: 7-8Distance: 14.8 mi
- 9/10Pleasant Grove High SchoolGrades: 9-12Distance: 15 mi
Get a cash offer in 3 minutes
Find out how much your home could sell for in as little as 3 minutes with a no-obligation cash offer.
Estimated market value
$874,200
Get a cash offer in 3 minutes
Find out how much your home could sell for in as little as 3 minutes with a no-obligation cash offer.
Estimated market value
$874,200
- California
- Sacramento County
- Sloughhouse
- 95683
- 6210 Puerto Dr
