Skip main navigation
Sold for $795,000
  • $795,000

    6210 Run Cross Ln, Enola, PA 17025

    4beds
    3,726sqft
    Single Family Residence
    Built in 2006
    0.53 Acres Lot
    $814,900 Zestimate®
    $213/sqft
    $3,353 Estimated rent

    Home value

    $814,900

    $758,000 - $880,000

    $3,353/mo

    Zestimate® history
    Loading
    Loading...

    Owner options

    List your home for rent

    $3,353/mo

    Rent Zestimate®

    Find your next renter with Zillow Rental Manager. Plus, with online applications, you can quickly screen prospective tenants – for free.

    Learn more

    $3,353/mo

    Rent Zestimate®

    Refinance and save

    $5,031/mo

    Est. payment

    Refinancing to a lower rate could help reduce your monthly payments and save thousands over the life of the loan.

    See today's rates

    $5,031/mo

    Est. payment

    Explore your selling options

    Work with a Zillow partner agent

    Leverage their expertise and Zillow's premium Showcase listings to get your home seen by more buyers.

    Get started

    List with your own agent

    Get your home in front of millions of buyers by listing it on Zillow.

    Learn how to do it

    Sell it yourself

    Take full control of how buyers see your home on Zillow by listing For Sale by Owner (FSBO).

    List your home

    What's special

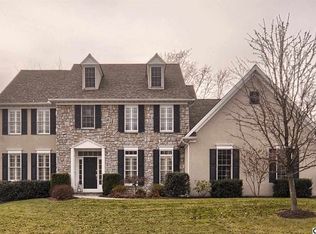

    Discover this beautifully designed 4-bedroom home with 2 full and 2 half baths, ideally located in the sought-after community of The Preserve in Hampden Township, Cumberland Valley School District. Set at the foothills of Blue Mountain, this home offers scenic mountain views and direct access to community walking paths—perfect for outdoor enthusiasts. The spacious master suite features dual walk-in closets, and the open-concept floor plan is enhanced by custom paint, rounded corners, and high-end finishes throughout. The upgraded kitchen is a chef’s dream, complete with stainless steel appliances, granite countertops, and hardwood and tile flooring. Step outside onto the large rear deck overlooking the peaceful backyard and walking trails—ideal for relaxing or entertaining. The fully finished walk-out basement includes a half bath and offers plenty of space for a home theater, game room, or gym. This home truly has it all—location, design, and comfort. Don’t miss your chance to see it!

    Zillow last checked:

    Listing updated:

    Listed by:

    Divyang Patel 267-981-6696,

    BrokersRealty.com World Headquarters

    Bought with:

    Lee Wolff, RB-0031037

    Heroes Real Estate

    Source: Bright MLS,MLS#: PACB2041430MLS Logo

    Facts & features

    Interior

    Bedrooms & bathrooms
    • Bedrooms: 4
    • Bathrooms: 4
    • Full bathrooms: 2
    • 1/2 bathrooms: 2
    • Main level bathrooms: 1
    Rooms
    • Room types: Dining Room, Primary Bedroom, Bedroom 2, Bedroom 3, Bedroom 4, Bedroom 5, Kitchen, Game Room, Family Room, Den, Bedroom 1, Laundry, Other, Office
    Primary bedroom
    • Description: X
    • Level: Upper
    • Area: 225 Square Feet
    • Dimensions: 14'11x14'9
    Bedroom 1
    • Description: X
    • Level: Unspecified
    Bedroom 2
    • Description: X
    • Level: Upper
    • Area: 132 Square Feet
    • Dimensions: 11'5x12'1
    Bedroom 3
    • Description: X
    • Level: Upper
    • Area: 1380 Square Feet
    • Dimensions: 11'10x115
    Bedroom 4
    • Description: X
    • Level: Upper
    • Area: 156 Square Feet
    • Dimensions: 13'3x12
    Bedroom 5
    • Description: X
    • Level: Unspecified
    Den
    • Description: X
    • Level: Unspecified
    Dining room
    • Description: X
    • Level: Unspecified
    • Area: 156 Square Feet
    • Dimensions: 13'2x11'10
    Family room
    • Level: Unspecified
    Game room
    • Level: Unspecified
    Kitchen
    • Description: X
    • Level: Unspecified
    • Area: 192 Square Feet
    • Dimensions: 11'9x15'9
    Laundry
    • Description: X
    • Level: Unspecified
    • Area: 165 Square Feet
    • Dimensions: 15'1x11'4
    Mud room
    • Level: Unspecified
    Mud room
    • Level: Unspecified
    Office
    • Level: Unspecified
    Office
    • Level: Unspecified
    Other
    • Description: X
    • Level: Unspecified
    • Area: 132 Square Feet
    • Dimensions: 11'7x11'1
    Other
    • Description: X
    • Level: Main
    • Area: 120 Square Feet
    • Dimensions: 15x7'8
    Other
    • Description: X
    • Level: Lower
    • Area: 266 Square Feet
    • Dimensions: 19x13'6
    Heating
    • Forced Air, Natural Gas
    Cooling
    • Central Air, Electric
    Appliances
    • Included: Oven/Range - Gas, Oven, Microwave, Dishwasher, Disposal, Refrigerator, Washer, Dryer, Surface Unit, Gas Water Heater
    • Laundry: Laundry Room, Mud Room
    Features
    • Eat-in Kitchen, Formal/Separate Dining Room
    • Basement: Partial,Walk-Out Access,Interior Entry,Partially Finished
    • Has fireplace: No
    Interior area
    • Total structure area: 4,526
    • Total interior livable area: 3,726 sqft
    • Finished area above ground: 3,026
    • Finished area below ground: 700

    Property

    Parking
    • Parking features: Driveway, Off Street
    • Has uncovered spaces: Yes
    Accessibility
    • Accessibility features: None
    Features
    • Levels: Two
    • Stories: 2
    • Patio & porch: Deck, Patio
    • Pool features: None
    Lot
    • Size: 0.53 Acres
    Details
    • Additional structures: Above Grade, Below Grade
    • Parcel number: 10113016049
    • Zoning: RESIDENTIAL
    • Special conditions: Standard

    Construction

    Type & style
    • Home type: SingleFamily
    • Architectural style: Traditional
    • Property subtype: Single Family Residence
    Materials
    • Stone, Stucco, Stick Built
    • Foundation: Active Radon Mitigation, Concrete Perimeter
    • Roof: Composition
    Condition
    • Very Good
    • New construction: No
    • Year built: 2006

    Utilities & green energy

    • Electric: 200+ Amp Service
    • Sewer: Public Sewer
    • Water: Public
    • Utilities for property: Cable Available

    Community & HOA

    Community
    • Subdivision: The Preserve
    HOA
    • Has HOA: Yes
    • HOA fee: $60 monthly
    Location
    • Region: Enola
    • Municipality: HAMPDEN TWP

    Financial & listing details

    • Price per square foot: $213/sqft
    • Tax assessed value: $475,600
    • Annual tax amount: $6,589
    • Date on market: 5/2/2025
    • Listing agreement: Exclusive Right To Sell
    • Listing terms: Conventional,VA Loan,FHA,Cash
    • Ownership: Fee Simple

    Price history

    DateEventPrice
    8/4/2025Sold$795,000-1.8%$213/sqft
    Source: Bright MLS #PACB2041430 Report a problem
    6/14/2025Pending sale$809,900$217/sqft
    Source: Bright MLS #PACB2041430 Report a problem
    6/5/2025Price change$809,900-1.2%$217/sqft
    Source: Bright MLS #PACB2041430 Report a problem
    5/16/2025Price change$819,900-1.2%$220/sqft
    Source: Bright MLS #PACB2041430 Report a problem
    5/2/2025Listed for sale$829,900+72.9%$223/sqft
    Source: Bright MLS #PACB2041430 Report a problem
    6/20/2014Sold$480,000-4%$129/sqft
    Source: Public Record Report a problem
    3/27/2014Listed for sale$499,900+6.4%$134/sqft
    Source: Coldwell Banker Select Professionals #10250277 Report a problem
    11/30/2012Sold$470,000-2.1%$126/sqft
    Source: Public Record Report a problem
    8/8/2012Price change$479,900-4%$129/sqft
    Source: Rijoice, LLC dba/ Keller Williams of Central PA #10222214 Report a problem
    6/6/2012Price change$499,999-3.4%$134/sqft
    Source: Rijoice, LLC dba/ Keller Williams of Central PA #10222214 Report a problem
    4/19/2012Listed for sale$517,500+15%$139/sqft
    Source: Rijoice, LLC dba/ Keller Williams of Central PA #10222214 Report a problem
    11/9/2009Sold$450,000-13%$121/sqft
    Source: Public Record Report a problem
    12/4/2006Sold$517,108$139/sqft
    Source: Public Record Report a problem

    Public tax history

    YearProperty taxesTax assessment
    2025$7,119 +8%$475,600
    2024$6,589 +3.3%$475,600
    2023$6,377 +2.7%$475,600
    2022$6,207 $475,600
    2021$6,207 +4.5%$475,600
    2020$5,938 +396%$475,600
    2019$1,197 -79.1%$475,600
    2018$5,723 $475,600
    2017-- $475,600
    2016-- $475,600
    2015-- $475,600
    2014-- $475,600
    2013-- $475,600
    2012-- $475,600 +2.4%
    2011-- $464,400 -0.3%
    2010-- $465,630
    2009-- $465,630
    2008-- $465,630
    2007-- $465,630
    Find assessor info on the county website

    Neighborhood: 17025

    Nearby schools

    GreatSchools rating
    Schools provided by the listing agent
    • Elementary: Shaull
    • Middle: Mountain View
    • High: Cumberland Valley
    • District: Cumberland Valley

    Source: Bright MLS. This data may not be complete. We recommend contacting the local school district to confirm school assignments for this home.

    Get pre-qualified for a loan
    At Zillow Home Loans, we can pre-qualify you in as little as 5 minutes with no impact to your credit score.

    An equal housing lender. NMLS #10287.

    Sell for more on Zillow
    Get a Zillow Showcase℠ listing at no additional cost and you could sell for .
    $814,900
    2% more
    +$16,298
    With Zillow Showcase(estimated)
    $831,198