This is the one you’ve been waiting for! Brand new construction in South Tampa complete with numerous upgrades that shine from the first step inside. Wide open hallways greet you with primary living space that unfolds beautifully. The neutral interior paint is a blank canvas for your decorator touches. Enhancements in place include a tray ceiling in the primary bedroom, crown moulding throughout, plantation shutters, lovely transom windows keeping the home bright, security system- the works! Working from home? The WIFI boosters provide a strong signal even in the backyard. The first floor has 3 bedrooms, 2 bathrooms and a gorgeous combined kitchen / living room area perfect for fun parties. Stainless steel appliances, quartz counters and fun shaped ice cubes from the fridge. Main floor French doors flow out to a covered paver patio then to a fully fenced backyard, big enough for a pool. Having a FIRST FLOOR PRIMARY BEDROOM ensures comfort for all, with an adjoining bathroom suite complete with a huge shower and dual sinks. Turn the landing on the stairs up to a top floor lofted living space with another bedroom and private bath - this layout offers privacy and flexibility for anyone's needs! There is a full 2 car garage at the end of the paver driveway with epoxy floor coating plus ample finished storage. This amazing home is located on a dead end street, so no heavy traffic to contend with. You can’t beat the location as one of Tampa’s most prized neighborhoods, Ballast Point, with parks, "A" rated Ballast Point Elementary School, local eateries, and outdoor exercise options galore! This is your dream home - come see for yourself.
Sold for $850,000
$850,000
6210 S ELBERON STREET, TAMPA, FL 33611
4beds
2,293sqft
Single Family Residence
Built in 2023
5,750 Square Feet Lot
$937,300 Zestimate®
$371/sqft
$4,772 Estimated rent
Home value
$937,300
$872,000 - $1.01M
$4,772/mo
Zestimate® history
Owner options
List your home for rent
$4,772/mo
Rent Zestimate®
Find your next renter with Zillow Rental Manager. Plus, with online applications, you can quickly screen prospective tenants – for free.
$4,772/mo
Rent Zestimate®
Refinance and save
$5,790/mo
Est. payment
Refinancing to a lower rate could help reduce your monthly payments and save thousands over the life of the loan.
$5,790/mo
Est. payment
Explore your selling options
Work with a Zillow partner agent
Leverage their expertise and Zillow's premium Showcase listings to get your home seen by more buyers.
Get startedList with your own agent
Get your home in front of millions of buyers by listing it on Zillow.
Learn how to do itSell it yourself
Take full control of how buyers see your home on Zillow by listing For Sale by Owner (FSBO).
List your homeWhat's special
Ballast pointLocal eateriesPrivate bathFrench doorsEpoxy floor coatingCrown moulding throughoutNeutral interior paint
Zillow last checked:
Listing updated:
Listed by:
Linda Aiken 813-892-1115,
PINEYWOODS REALTY LLC 813-225-1890,
Laura Meyer 813-225-1890,
PINEYWOODS REALTY LLC
Bought with:
Brooke Brate, 3391579
SMITH & ASSOCIATES REAL ESTATE
Source: Stellar MLS,MLS#: T3473120 Originating MLS: Tampa
Originating MLS: Tampa
Facts & features
Interior
Bedrooms & bathrooms
- Bedrooms: 4
- Bathrooms: 3
- Full bathrooms: 3
Rooms
- Room types: Bonus Room
Primary bedroom
- Features: Walk-In Closet(s)
- Level: First
- Dimensions: 16x12
Bedroom 2
- Features: Built-in Closet
- Level: First
- Dimensions: 12x11.3
Bedroom 3
- Features: Built-in Closet
- Level: First
- Dimensions: 11x10
Bedroom 4
- Features: Built-in Closet
- Level: Second
- Dimensions: 12.8x12
Primary bathroom
- Features: Dual Sinks, En Suite Bathroom, Tub with Separate Shower Stall
- Level: First
Bathroom 3
- Features: En Suite Bathroom, Tub With Shower
- Level: Second
Bonus room
- Features: No Closet
- Level: Second
- Dimensions: 15x13
Great room
- Level: First
- Dimensions: 13x19
Kitchen
- Features: Pantry
- Level: First
- Dimensions: 9x20
Heating
- Central, Electric
Cooling
- Central Air
Appliances
- Included: Dishwasher, Disposal, Electric Water Heater, Microwave, Range, Refrigerator
- Laundry: Inside
Features
- Eating Space In Kitchen, High Ceilings, Kitchen/Family Room Combo, Primary Bedroom Main Floor, Smart Home, Solid Surface Counters, Thermostat, Tray Ceiling(s)
- Flooring: Carpet, Engineered Hardwood, Hardwood
- Doors: French Doors
- Windows: Shutters, Window Treatments, Hurricane Shutters
- Has fireplace: No
Interior area
- Total structure area: 2,704
- Total interior livable area: 2,293 sqft
Property
Parking
- Total spaces: 2
- Parking features: Electric Vehicle Charging Station(s), Garage Door Opener
- Attached garage spaces: 2
Features
- Levels: Two
- Stories: 2
- Exterior features: Sprinkler Metered
- Fencing: Chain Link,Vinyl
- Has view: Yes
- View description: Trees/Woods
Lot
- Size: 5,750 Square Feet
- Dimensions: 50 x 115
- Features: Flood Insurance Required, FloodZone, City Lot, Street Dead-End
- Residential vegetation: Trees/Landscaped
Details
- Parcel number: A1030183ZM00005A00018.0
- Zoning: RS-50
- Special conditions: None
Construction
Type & style
- Home type: SingleFamily
- Architectural style: Contemporary
- Property subtype: Single Family Residence
Materials
- Block, HardiPlank Type, Stucco, Wood Frame
- Foundation: Slab
- Roof: Shingle
Condition
- Completed
- New construction: Yes
- Year built: 2023
Details
- Builder model: Carter with Upper Level
- Builder name: Domaine Homes
Utilities & green energy
- Sewer: Public Sewer
- Water: Public
- Utilities for property: Electricity Connected, Sewer Connected, Water Connected
Community & HOA
Community
- Security: Security System Owned, Smoke Detector(s)
- Pet fee: $0 monthly
- Subdivision: MIDWAY HEIGHTS
HOA
- Has HOA: No
Location
- Region: Tampa
Financial & listing details
- Price per square foot: $371/sqft
- Tax assessed value: $642,338
- Annual tax amount: $3,785
- Date on market: 9/26/2023
- Cumulative days on market: 2 days
- Listing terms: Cash,Conventional,FHA,VA Loan
- Ownership: Fee Simple
- Total actual rent: 0
- Electric utility on property: Yes
- Road surface type: Asphalt
Price history
| Date | Event | Price |
|---|---|---|
| 10/27/2023 | Sold | $850,000$371/sqft |
Source:  Stellar MLS #T3473120 Report a problem Stellar MLS #T3473120 Report a problem | ||
| 9/28/2023 | Pending sale | $850,000$371/sqft |
Source: Stellar MLS #T3473120 Report a problem | ||
| 9/27/2023 | Listed for sale | $850,000+58520.7%$371/sqft |
Source: Stellar MLS #T3473120 Report a problem | ||
| 3/15/2020 | Listing removed | $1,600$1/sqft |
Source: FLORIDA EXECUTIVE REALTY 2 #T3223489 Report a problem | ||
| 2/25/2020 | Price change | $1,600-5.9%$1/sqft |
Source: FLORIDA EXECUTIVE REALTY 2 #T3223489 Report a problem | ||
| 2/3/2020 | Listed for rent | $1,700+13.3%$1/sqft |
Source: FLORIDA EXECUTIVE REALTY 2 #T3223489 Report a problem | ||
| 12/25/2018 | Sold | $1,450$1/sqft |
Source: Stellar MLS #T3142124 Report a problem | ||
| 11/27/2018 | Listing removed | $1,500$1/sqft |
Source: FLORIDA EXECUTIVE REALTY 2 #T3142124 Report a problem | ||
| 11/15/2018 | Price change | $1,500+1.7%$1/sqft |
Source: FLORIDA EXECUTIVE REALTY 2 #T3142124 Report a problem | ||
| 10/25/2018 | Price change | $1,475-4.8%$1/sqft |
Source: FLORIDA EXECUTIVE REALTY 2 #T3131969 Report a problem | ||
| 10/6/2018 | Price change | $1,550-3.1%$1/sqft |
Source: FLORIDA EXECUTIVE REALTY 2 #T3131969 Report a problem | ||
| 9/22/2018 | Listed for rent | $1,600+6.7%$1/sqft |
Source: FLORIDA EXECUTIVE REALTY 2 #T3131969 Report a problem | ||
| 12/28/2017 | Listing removed | $1,500$1/sqft |
Source: Brenda Christian #T2919260 Report a problem | ||
| 12/20/2017 | Listed for rent | $1,500$1/sqft |
Source: FLORIDA EXECUTIVE REALTY #T2919260 Report a problem | ||
Public tax history
| Year | Property taxes | Tax assessment |
|---|---|---|
| 2025 | $12,074 -0.1% | $642,338 -3.9% |
| 2024 | $12,082 +441.2% | $668,353 +503.1% |
| 2023 | $2,233 -42.5% | $110,820 -40.5% |
| 2022 | $3,880 +12.8% | $186,188 +10% |
| 2021 | $3,441 +5.2% | $169,262 +5.9% |
| 2020 | $3,272 +1.7% | $159,783 +2.5% |
| 2019 | $3,216 | $155,906 +6.7% |
| 2018 | $3,216 +5.1% | $146,121 +14.4% |
| 2017 | $3,059 +197.1% | $127,673 +48% |
| 2016 | $1,030 +3.9% | $86,273 +0.7% |
| 2015 | $991 +5.6% | $85,673 +0.8% |
| 2014 | $938 | $84,993 +1.5% |
| 2013 | $938 +2.5% | $83,737 +1.7% |
| 2012 | $916 +5.7% | $82,337 +3% |
| 2011 | $866 +4.5% | $79,939 +1.5% |
| 2010 | $829 +4.9% | $78,758 +2.7% |
| 2009 | $790 -0.4% | $76,687 +0.1% |
| 2008 | $793 -26.4% | $76,610 +3.2% |
| 2007 | $1,077 -5% | $74,254 +2.5% |
| 2006 | $1,134 +5.2% | $72,443 +5.4% |
| 2005 | $1,078 | $68,735 +3% |
| 2004 | -- | $66,733 +1.9% |
| 2003 | -- | $65,489 +2.4% |
| 2002 | -- | $63,954 +1.6% |
| 2001 | -- | $62,947 -22.6% |
| 2000 | $921 | $81,318 |
Find assessor info on the county website
Neighborhood: Ballast Point
Nearby homes
- $403,6003 bd1 ba1.1k sqft6212 S Elberon St, Tampa, FL 33611Off Market

- $400,6003 bd2 ba1.1k sqft6208 S Elberon St, Tampa, FL 33611Off Market

- $420,0003 bd2 ba1.1k sqft6206 S Elberon St, Tampa, FL 33611Off Market
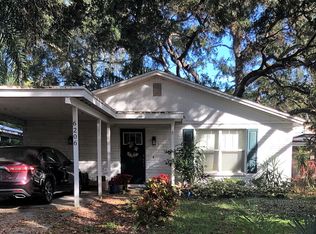
- $1,157,6004 bd3 ba3k sqft6214 S Elberon St, Tampa, FL 33611Off Market

- $995,2004 bd3 ba2.6k sqft6209 S Russell St, Tampa, FL 33611Off Market
- $1,112,7004 bd3 ba3k sqft6207 S Russell St, Tampa, FL 33611Off Market
- $908,0004 bd2 ba2.3k sqft6211 S Russell St, Tampa, FL 33611Off Market
- $1,128,2004 bd4 ba2.7k sqft6211 S Elberon St, Tampa, FL 33611Off Market
Nearby schools
GreatSchools rating
- 9/10Ballast Point Elementary SchoolGrades: PK-5Distance: 0.6 mi
- 5/10Madison Middle SchoolGrades: 6-8Distance: 2.7 mi
- 6/10Robinson High SchoolGrades: 9-12Distance: 1.8 mi
Schools provided by the listing agent
- Elementary: Ballast Point-HB
- Middle: Madison-HB
- High: Robinson-HB
Source: Stellar MLS. This data may not be complete. We recommend contacting the local school district to confirm school assignments for this home.
Get a cash offer in 3 minutes
Find out how much your home could sell for in as little as 3 minutes with a no-obligation cash offer.
Estimated market value
$937,300
Get a cash offer in 3 minutes
Find out how much your home could sell for in as little as 3 minutes with a no-obligation cash offer.
Estimated market value
$937,300
- Florida
- Hillsborough County
- Tampa
- 33611
- Ballast Point
- 6210 S ELBERON STREET
Nearby cities
Nearby neighborhoods
Nearby zip codes
Other Tampa Topics
