Can be age of 45+! Upgraded home w/ $140K+ in improvements--this one stands out. Tile wood floors t/o, elec fireplace (plumbed for gas) & open layout. Kitchen features granite counters, island, elevated dishwasher, walk-in pantry, soft-close cabs, SS appliances & 5-burner gas cooktop. Split floor plan w/ guest suite + powder rm & office. Primary suite w/ elec awning. Backyard is dialed in--smart pool w/ deck jets, aerators & in-pool table, turf front/back, 3 date palms, custom lighting & main patio sun screen. Golf ball screens + added privacy. 2-car extended garage w/ epoxy floors & overhead storage. Tankless gas HWH. Premium golf course lot (13th fairway) w/ greenbelt across the street. Rare elevation. Over $140K in upgrades make this home truly stand out. Interior features include tile wood flooring throughout, an electric fireplace (plumbed for gas), and a well-designed open layout.
The kitchen is upgraded with granite countertops, a large island, elevated dishwasher, walk-in pantry, soft-close cabinetry, stainless steel appliances, and a 5-burner gas cooktop.
Functional split floor plan includes a guest suite with added powder room and a separate office space. The primary suite features added comfort with an electric awning.
Backyard is built for enjoyment--smart pool with deck jets, 2 aerators, and an in-pool table, plus turf in both front and back, 3 mature date palms, custom yard lighting, main patio sun screen, and golf ball protection screens.
Additional upgrades include new side gates, tankless gas hot water heater, and a 2-car extended garage with epoxy floors and overhead storage.
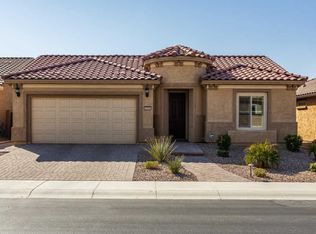
Premium golf course lot backing to the 13th fairway with a greenbelt across the street and a rare elevation not found elsewhere in the neighborhood.
Sold for $654,750
$654,750
6210 S PINALENO Place, Chandler, AZ 85249
2beds
1,713sqft
Single Family Residence
Built in 2017
6,266 Square Feet Lot
$654,800 Zestimate®
$382/sqft
$2,986 Estimated rent
Home value
$654,800
$602,000 - $714,000
$2,986/mo
Zestimate® history
Owner options
List your home for rent
$2,986/mo
Rent Zestimate®
Find your next renter with Zillow Rental Manager. Plus, with online applications, you can quickly screen prospective tenants – for free.
$2,986/mo
Rent Zestimate®
Refinance and save
$4,265/mo
Est. payment
Refinancing to a lower rate could help reduce your monthly payments and save thousands over the life of the loan.
$4,265/mo
Est. payment
Explore your selling options
Work with a Zillow partner agent
Leverage their expertise and Zillow's premium Showcase listings to get your home seen by more buyers.
Get startedList with your own agent
Get your home in front of millions of buyers by listing it on Zillow.
Learn how to do itSell it yourself
Take full control of how buyers see your home on Zillow by listing For Sale by Owner (FSBO).
List your homeWhat's special
Custom yard lightingGolf ball protection screensSplit floor planOpen layoutIn-pool tableOffice spaceLarge island
Zillow last checked:
Listing updated:
Listed by:
Darwin Wall 602-625-2075,
Realty ONE Group
Bought with:
Theresa M. Williams, SA114127000
HomeSmart
Source: ARMLS,MLS#: 7010361
Facts & features
Interior
Bedrooms & bathrooms
- Bedrooms: 2
- Bathrooms: 3
- Full bathrooms: 2
- 1/2 bathrooms: 1
Heating
- Heat Pump
Cooling
- Central Air, Ceiling Fan(s)
Appliances
- Included: Dryer, Washer, Refrigerator, Built-in Microwave, Dishwasher, Disposal, Electric Oven, Gas Cooktop, Water Purifier
- Laundry: Inside, Gas Dryer Hookup
Features
- Pantry, High Speed Internet, Granite Counters, Double Vanity, Other, 9+ Flat Ceilings, No Interior Steps, Kitchen Island, Full Bth Master Bdrm
- Flooring: Tile
- Windows: Screens, Double Pane Windows, Mechanical Sun Shds
- Has basement: No
- Number of fireplaces: 1
- Fireplace features: Insert, Family Room
Interior area
- Total structure area: 1,713
- Total interior livable area: 1,713 sqft
Property
Parking
- Total spaces: 4
- Parking features: Garage Door Opener, Extended Length Garage
- Garage spaces: 2
- Uncovered spaces: 2
Features
- Stories: 1
- Patio & porch: Covered, Patio
- Exterior features: Rain Gutters, Other, Private Yard
- Has private pool: Yes
- Pool features: Outdoor Pool, Play Pool
- Spa features: None
- Fencing: Back Yard,Block,Wrought Iron
- Has view: Yes
- View description: Golf Course, Mountain(s)
Lot
- Size: 6,266 Square Feet
- Features: East/West Exposure, Sprinklers In Rear, Sprinklers In Front, On Golf Course, Synthetic Grass Frnt, Synthetic Grass Back, Auto Timer H2O Front, Auto Timer H2O Back
Details
- Parcel number: 31320559
- Special conditions: Age Restricted (See Remarks)
- Other equipment: Air Purifier
Construction
Type & style
- Home type: SingleFamily
- Property subtype: Single Family Residence
Materials
- Stucco, Wood Frame, Painted
- Foundation: Slab
- Roof: Tile
Condition
- Year built: 2017
Details
- Builder name: Pulte
Utilities & green energy
- Electric: 220 Volts in Kitchen
- Sewer: Public Sewer
- Water: City Water
Green energy
- Water conservation: Tankless Ht Wtr Heat
Community & HOA
Community
- Features: Golf, Lake, Gated, Guarded Entry, Biking/Walking Path
- Senior community: Yes
- Subdivision: LONE TREE
HOA
- Has HOA: Yes
- Services included: Maintenance Grounds, Street Maint
- HOA fee: $485 quarterly
- HOA name: Lone Tree
- HOA phone: 602-957-9191
Location
- Region: Chandler
Financial & listing details
- Price per square foot: $382/sqft
- Tax assessed value: $544,000
- Annual tax amount: $2,733
- Date on market: 5/29/2026
- Cumulative days on market: 47 days
- Listing terms: Cash,Conventional,FHA,VA Loan
- Ownership: Fee Simple
- Electric utility on property: Yes
- Road surface type: Paved
Price history
| Date | Event | Price |
|---|---|---|
| 7/15/2026 | Sold | $654,750-4.4%$382/sqft |
Source:  ARMLS #7010361 Report a problem ARMLS #7010361 Report a problem | ||
| 5/28/2026 | Pending sale | $685,000$400/sqft |
Source: ARMLS #7010361 Report a problem | ||
| 5/16/2026 | Listed for sale | $685,000$400/sqft |
Source: ARMLS #7010361 Report a problem | ||
| 5/11/2026 | Pending sale | $685,000$400/sqft |
Source: ARMLS #7010361 Report a problem | ||
| 5/3/2026 | Price change | $685,000-2.1%$400/sqft |
Source: ARMLS #7010361 Report a problem | ||
| 4/22/2026 | Price change | $699,500-0.1%$408/sqft |
Source: ARMLS #7010361 Report a problem | ||
| 4/7/2026 | Listed for sale | $699,900+76.8%$409/sqft |
Source: ARMLS #7010361 Report a problem | ||
| 5/12/2017 | Sold | $395,845$231/sqft |
Source: Public Record Report a problem | ||
Public tax history
| Year | Property taxes | Tax assessment |
|---|---|---|
| 2025 | $2,688 +1.4% | $54,400 -8.7% |
| 2024 | $2,652 +2.1% | $59,600 +89.2% |
| 2023 | $2,597 +1.9% | $31,498 -29.7% |
| 2022 | $2,549 -3.9% | $44,810 +10.2% |
| 2021 | $2,653 +3.9% | $40,670 +6.4% |
| 2020 | $2,552 +3.3% | $38,210 +5.8% |
| 2019 | $2,470 | $36,130 +328.6% |
| 2018 | $2,470 +344% | $8,430 +21.9% |
| 2017 | $556 | $6,915 +5.5% |
| 2016 | -- | $6,555 |
Find assessor info on the county website
Neighborhood: Springfield Lakes
Nearby homes
- $634,300-- bd2 ba2k sqft6220 S Pinaleno Pl, Chandler, AZ 85249Off Market
- $604,400-- bd2 ba1.8k sqft6200 S Pinaleno Pl, Chandler, AZ 85249Off Market
- $599,5002 bd2 ba1.8k sqft6230 S Pinaleno Pl, Chandler, AZ 85249Off Market
- $769,600-- bd3 ba2.5k sqft6180 S Pinaleno Pl, Chandler, AZ 85249Off Market
- $680,400-- bd2 ba2k sqft6240 S Pinaleno Pl, Chandler, AZ 85249Off Market
- $734,600-- bd3 ba2.4k sqft3928 E Bellerive Dr, Chandler, AZ 85249Off Market
- $567,900-- bd2 ba2k sqft3915 E Cherry Hills Dr, Chandler, AZ 85249Off Market
- $721,7002 bd2 ba2.4k sqft6170 S Pinaleno Pl, Chandler, AZ 85249Off Market
Nearby schools
GreatSchools rating
- 6/10Navarrete Elementary SchoolGrades: PK-6Distance: 0.9 mi
- 9/10Basha High SchoolGrades: PK,6-12Distance: 0.8 mi
- 8/10Willie & Coy Payne Jr. High SchoolGrades: 7-8Distance: 3.3 mi
Get a cash offer in 3 minutes
Find out how much your home could sell for in as little as 3 minutes with a no-obligation cash offer.
Estimated market value
$654,800
Get a cash offer in 3 minutes
Find out how much your home could sell for in as little as 3 minutes with a no-obligation cash offer.
Estimated market value
$654,800
- Arizona
- Maricopa County
- Chandler
- 85249
- Springfield Lakes
- 6210 S PINALENO Place
Nearby cities
Nearby neighborhoods
Nearby zip codes
Other Chandler Topics
