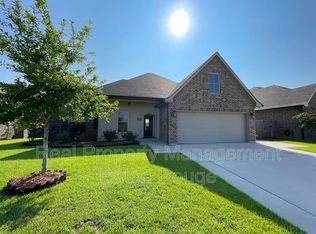
** I have a lender that is offering a special financing rate on this property and seller willing to offer closing cost assistance!! ** Welcome to 6210 Soaring Drive, where comfort, style, and convenience come together in one perfect package. This 4-bedroom, 3-bathroom home is nestled near the end of a quiet street in highly desirable Pelican Crossing, offering peaceful lakefront views and over $15,000 in upgrades you’ll appreciate from day one. Inside, the triple-split floor plan was designed with today’s lifestyle in mind. With two bedrooms featuring private en-suite baths, you’ll have the flexibility to host guests, accommodate older children, or even create a private retreat for extended family. The heart of the home is the open living area, where natural flow makes everyday living easy and entertaining effortless. Step outside and unwind on the extended covered patio overlooking the lake—the perfect backdrop for morning coffee, casual evenings, or weekend gatherings. The fully fenced yard features a 10-ft double gate for boat or trailer access, blending convenience with functionality. Thoughtful extras like a widened driveway, custom garage shelving, attic decking, and a generator transfer switch add value and peace of mind. Move-in ready and thoughtfully upgraded, this home isn’t just a place to live—it’s a place to stay, grow, and create lasting memories. Come experience the lifestyle at 6210 Soaring Drive.
Sold
Price Unknown
6210 Soaring Dr, Gonzales, LA 70737
4beds
2,092sqft
Single Family Residence, Residential
Built in 2020
7,840 Square Feet Lot
$330,600 Zestimate®
$--/sqft
$2,557 Estimated rent
Home value
$330,600
$311,000 - $354,000
$2,557/mo
Zestimate® history
Owner options
List your home for rent
$2,557/mo
Rent Zestimate®
Find your next renter with Zillow Rental Manager. Plus, with online applications, you can quickly screen prospective tenants – for free.
$2,557/mo
Rent Zestimate®
Refinance and save
$462/mo
Est. payment
Refinancing to a lower rate could help reduce your monthly payments and save thousands over the life of the loan.
$462/mo
Est. payment
Explore your selling options
Work with a Zillow partner agent
Leverage their expertise and Zillow's premium Showcase listings to get your home seen by more buyers.
Get startedList with your own agent
Get your home in front of millions of buyers by listing it on Zillow.
Learn how to do itSell it yourself
Take full control of how buyers see your home on Zillow by listing For Sale by Owner (FSBO).
List your homeWhat's special
Zillow last checked:
Listing updated:
Listed by:
Bethany Grubbs,
Covington & Associates Real Estate, LLC
Bought with:
Rae Broussard, 0995691620
Keller Williams Realty-First Choice
Source: ROAM MLS,MLS#: 2025013083
Facts & features
Interior
Bedrooms & bathrooms
- Bedrooms: 4
- Bathrooms: 3
- Full bathrooms: 3
Rooms
- Room types: Bedroom, Primary Bedroom, Dining Room, Kitchen, Living Room
Primary bedroom
- Features: En Suite Bath, Ceiling 9ft Plus, Ceiling Fan(s)
- Level: First
- Area: 252.2
- Width: 13
Bedroom 1
- Level: First
- Area: 102.96
- Width: 10.4
Bedroom 2
- Level: First
- Area: 102.96
- Width: 10.4
Bedroom 3
- Level: First
- Area: 101.21
- Width: 9.11
Primary bathroom
- Features: Double Vanity, Walk-In Closet(s), Separate Shower, Soaking Tub
Dining room
- Level: First
- Area: 153.05
Kitchen
- Features: Kitchen Island, Pantry
- Level: First
- Area: 250.32
Living room
- Level: First
- Area: 300.72
Heating
- Central
Cooling
- Central Air, Ceiling Fan(s)
Appliances
- Included: Elec Stove Con, Dishwasher, Disposal, Microwave, Range/Oven
- Laundry: Electric Dryer Hookup, Washer Hookup, Inside
Features
- Ceiling 9'+, Ceiling Varied Heights, Crown Molding
- Flooring: Carpet, Ceramic Tile
- Attic: Attic Access
- Number of fireplaces: 1
- Fireplace features: Gas Log
Interior area
- Total structure area: 2,634
- Total interior livable area: 2,092 sqft
Property
Parking
- Total spaces: 2
- Parking features: 2 Cars Park, Attached, Garage, Garage Door Opener
- Has attached garage: Yes
Features
- Stories: 1
- Patio & porch: Covered, Porch
- Fencing: Full,Wood,Wrought Iron
Lot
- Size: 7,840 Square Feet
- Dimensions: 64 x 126
- Features: Landscaped
Details
- Parcel number: 20040112
- Special conditions: Standard
Construction
Type & style
- Home type: SingleFamily
- Architectural style: Traditional
- Property subtype: Single Family Residence, Residential
Materials
- Brick Siding, Stucco Siding, Frame
- Foundation: Slab
- Roof: Shingle
Condition
- New construction: No
- Year built: 2020
Details
- Builder name: Dsld, LLC
Utilities & green energy
- Gas: Atmos
- Sewer: Public Sewer
- Water: Public
- Utilities for property: Cable Connected
Community & HOA
Community
- Security: Smoke Detector(s)
- Subdivision: Pelican Crossing
HOA
- Has HOA: Yes
- Services included: Accounting, Common Areas, Insurance, Maint Subd Entry HOA, Management, Repairs/Maintenance
- HOA fee: $462 annually
Location
- Region: Gonzales
Financial & listing details
- Tax assessed value: $232,000
- Annual tax amount: $2,432
- Date on market: 7/14/2025
- Listing terms: Cash,Conventional,FHA,FMHA/Rural Dev,VA Loan
Price history
| Date | Event | Price |
|---|---|---|
| 11/14/2025 | Sold | -- |
Source:  ROAM MLS #2025013083 Report a problem ROAM MLS #2025013083 Report a problem | ||
| 10/1/2025 | Pending sale | $329,999$158/sqft |
Source: ROAM MLS #2025013083 Report a problem | ||
| 9/19/2025 | Price change | $329,999-2.9%$158/sqft |
Source: ROAM MLS #2025013083 Report a problem | ||
| 9/8/2025 | Price change | $340,000-1.4%$163/sqft |
Source: ROAM MLS #2025013083 Report a problem | ||
| 8/21/2025 | Price change | $344,999-1.4%$165/sqft |
Source: ROAM MLS #2025013083 Report a problem | ||
| 7/14/2025 | Listed for sale | $350,000$167/sqft |
Source: ROAM MLS #2025013083 Report a problem | ||
| 2/21/2020 | Sold | -- |
Source: ROAM MLS #2020000306 Report a problem | ||
Public tax history
| Year | Property taxes | Tax assessment |
|---|---|---|
| 2025 | $2,432 -1.7% | $23,200 |
| 2024 | $2,474 -0.4% | $23,200 |
| 2023 | $2,484 0% | $23,200 |
| 2022 | $2,484 +0% | $23,200 |
| 2021 | $2,483 +644.5% | $23,200 +648.4% |
| 2020 | $334 -0.5% | $3,100 |
| 2019 | $335 | $3,100 |
Find assessor info on the county website
Neighborhood: 70737
Nearby homes
- $341,400-- bd-- ba1.8k sqft6218 Soaring Dr, Gonzales, LA 70737Off Market
- $351,0003 bd2 ba1.8k sqft6204 Soaring Dr, Gonzales, LA 70737Off Market

- $323,3004 bd2 ba1.9k sqft6224 Soaring Dr, Gonzales, LA 70737Off Market
- $332,500-- bd-- ba1.8k sqft6198 Soaring Dr, Gonzales, LA 70737Off Market
- $369,1004 bd3 ba2.2k sqft6211 Soaring Dr, Gonzales, LA 70737Off Market
- $330,400-- bd-- ba1.8k sqft6230 Soaring Dr, Gonzales, LA 70737Off Market
- $323,3004 bd2 ba1.9k sqft6203 Soaring Dr, Gonzales, LA 70737Off Market
- $360,0004 bd3 ba2.2k sqft6219 Soaring Dr, Gonzales, LA 70737Off Market
Nearby schools
GreatSchools rating
- 8/10Sorrento Primary SchoolGrades: PK-5Distance: 1.5 mi
- 6/10St. Amant Middle SchoolGrades: 6-8Distance: 5.2 mi
- 10/10St. Amant High SchoolGrades: 9-12Distance: 6 mi
Schools provided by the listing agent
- District: Ascension Parish
Source: ROAM MLS. This data may not be complete. We recommend contacting the local school district to confirm school assignments for this home.
Get a cash offer in 3 minutes
Find out how much your home could sell for in as little as 3 minutes with a no-obligation cash offer.
Estimated market value
$330,600
Get a cash offer in 3 minutes
Find out how much your home could sell for in as little as 3 minutes with a no-obligation cash offer.
Estimated market value
$330,600
- Louisiana
- Ascension Parish
- Sorrento
- 70737
- 6210 Soaring Dr
Nearby cities
Nearby zip codes
Other Sorrento Topics
