Skip main navigation
Sold for $1,200,000
  • $1,200,000

    6210 Winston Dr, Bethesda, MD 20817

    4beds
    2,600sqft
    Single Family Residence
    Built in 1953
    6,452 Square Feet Lot
    $1,203,800 Zestimate®
    $462/sqft
    $5,418 Estimated rent

    Home value

    $1,203,800

    $1.14M - $1.26M

    $5,418/mo

    Zestimate® history
    Loading
    Loading...

    Owner options

    List your home for rent

    $5,418/mo

    Rent Zestimate®

    Find your next renter with Zillow Rental Manager. Plus, with online applications, you can quickly screen prospective tenants – for free.

    Learn more

    $5,418/mo

    Rent Zestimate®

    Refinance and save

    $7,750/mo

    Est. payment

    Refinancing to a lower rate could help reduce your monthly payments and save thousands over the life of the loan.

    See today's rates

    $7,750/mo

    Est. payment

    Explore your selling options

    Work with a Zillow partner agent

    Leverage their expertise and Zillow's premium Showcase listings to get your home seen by more buyers.

    Get started

    List with your own agent

    Get your home in front of millions of buyers by listing it on Zillow.

    Learn how to do it

    Sell it yourself

    Take full control of how buyers see your home on Zillow by listing For Sale by Owner (FSBO).

    List your home

    What's special

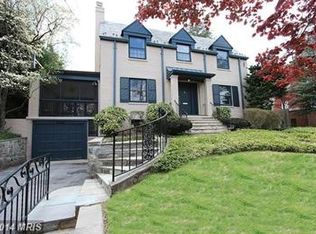
    Welcome to 6210 Winston Drive, a charming Bethesda residence offering 4 bedrooms, 2 full baths, 2 half baths, and thoughtfully updated living spaces inside and out. Set on a beautifully landscaped lot just off River Road, the home pairs classic character with a flexible floor plan designed for everyday living. Inside, hardwood floors carry through the main living spaces, beginning with a bright and inviting living room centered around a fireplace. The home has been freshly painted throughout. An adjoining dining room provides plenty of space for gathering and entertaining, while the kitchen offers generous cabinetry, ample counter space, stainless steel appliances, and convenient access to the surrounding living areas. One of the home's highlights is the finished sunroom, wrapped in windows with views of the greenery outside and offering an additional space to relax, entertain, or unwind throughout the year. Upstairs, the spacious primary bedroom offers a comfortable retreat, complemented by three additional bedrooms and updated bathrooms. The upstairs bathrooms were refreshed around 2015, while the primary bedroom, office, and basement underwent additional renovations between 2018 and 2020, creating even more functional space throughout the home. A new heat pump and A/C compressor were installed in 2026, adding another meaningful recent improvement. Outside, the generous backyard is surrounded by mature landscaping and offers plenty of room to enjoy the outdoors, complete with a patio for dining, entertaining, or relaxing. An attached one-car garage and driveway provide convenient off-street parking. Tucked just steps from Merrimac Park, the location offers even more to look forward to, with the park's playground currently undergoing an extensive renovation that will bring new play equipment, improved accessibility, picnic seating, a nature play area, and additional landscaping. Walt Whitman High School is approximately a 10-minute walk away, while Bethesda Row's shopping, dining, and entertainment are just a short drive from home. Enjoy nearby parks and trails, easy access to downtown Bethesda, and convenient routes connecting you to both DC and Tysons.

    Zillow last checked:

    Listing updated:

    Listed by:

    Phoenix Wright 202-997-2467,

    Compass,

    Listing Team: Home Keys Team

    Bought with:

    Avi Galanti, SP98365696

    Compass

    Source: Bright MLS,MLS#: MDMC2252682MLS Logo

    Facts & features

    Interior

    Bedrooms & bathrooms
    • Bedrooms: 4
    • Bathrooms: 4
    • Full bathrooms: 2
    • 1/2 bathrooms: 2
    • Main level bathrooms: 1
    • Main level bedrooms: 1
    Basement
    • Area: 950
    Heating
    • Heat Pump, Electric
    Cooling
    • Central Air, Electric
    Appliances
    • Included: Gas Water Heater
    Features
    • Basement: Finished
    • Number of fireplaces: 1
    Interior area
    • Total structure area: 2,850
    • Total interior livable area: 2,600 sqft
    • Finished area above ground: 1,900
    • Finished area below ground: 700

    Property

    Parking
    • Total spaces: 3
    • Parking features: Inside Entrance, Attached, Driveway
    • Attached garage spaces: 1
    • Uncovered spaces: 2
    Accessibility
    • Accessibility features: None
    Features
    • Levels: Three
    • Stories: 3
    • Patio & porch: Patio
    • Pool features: None
    Lot
    • Size: 6,452 Square Feet
    Details
    • Additional structures: Above Grade, Below Grade
    • Parcel number: 160700671663
    • Zoning: R60
    • Special conditions: Standard

    Construction

    Type & style
    • Home type: SingleFamily
    • Architectural style: Colonial
    • Property subtype: Single Family Residence
    Materials
    • Brick
    • Foundation: Other
    Condition
    • New construction: No
    • Year built: 1953

    Utilities & green energy

    • Sewer: Public Sewer
    • Water: Public

    Community & HOA

    Community
    • Subdivision: Country Club Village
    HOA
    • Has HOA: No
    Location
    • Region: Bethesda

    Financial & listing details

    • Price per square foot: $462/sqft
    • Tax assessed value: $1,085,400
    • Annual tax amount: $12,176
    • Date on market: 9/10/2026
    • Listing agreement: Exclusive Right To Sell
    • Ownership: Fee Simple

    Price history

    DateEventPrice
    11/10/2026Sold$1,200,000+65.5%$462/sqft
    Source: Bright MLS #MDMC2252682 Report a problem
    1/1/2015Sold$725,000$279/sqft
    Source: Long & Foster Broker Feed #MDMC315494_100 Report a problem
    3/19/2004Sold$725,000+36.8%$279/sqft
    Source: Public Record Report a problem
    5/29/2001Sold$530,000$204/sqft
    Source: Public Record Report a problem

    Public tax history

    YearProperty taxesTax assessment
    2026$13,355 +9.7%$1,085,400 +10%
    2025$12,176 +12.5%$986,600 +4.9%
    2024$10,826 +5.1%$940,433 +5.2%
    2023$10,304 +10.1%$894,267 +5.4%
    2022$9,359 +1.5%$848,100 +1.4%
    2021$9,219 +1.4%$836,233 +1.4%
    2020$9,094 +3.1%$824,367 +1.5%
    2019$8,824 -0.2%$812,500 +1.5%
    2018$8,840 -0.9%$800,233 +1.6%
    2017$8,924 +23.2%$787,967 +1.6%
    2016$7,243 $775,700 +3.4%
    2015$7,243 $750,300 +3.5%
    2014$7,243 $724,900 +3.6%
    2013-- $699,500
    2012-- $699,500
    2011-- $699,500 -15.1%
    2010-- $824,230 +4.4%
    2009-- $789,862 +4.5%
    2008-- $755,496 +4.8%
    2007-- $721,130 +10.7%
    2006-- $651,700 +11.9%
    2005-- $582,270 +13.5%
    2004-- $512,840
    2003-- $512,840 +31.2%
    2002-- $390,766 +18.5%
    2001-- $329,730
    Find assessor info on the county website

    Neighborhood: 20817

    Nearby schools

    GreatSchools rating
    Schools provided by the listing agent
    • Elementary: Wood Acres
    • High: Walt Whitman
    • District: Montgomery County Public Schools

    Source: Bright MLS. This data may not be complete. We recommend contacting the local school district to confirm school assignments for this home.

    Get a cash offer in 3 minutes
    Find out how much your home could sell for in as little as 3 minutes with a no-obligation cash offer.
    Estimated market value

    $1,203,800

    Get a cash offer in 3 minutes
    Find out how much your home could sell for in as little as 3 minutes with a no-obligation cash offer.
    Estimated market value

    $1,203,800