**Use the $10,000 SELLER CREDIT to buy down your rate or cover closing costs!** Welcome to a true Colorado luxury retreat — a brand-new, custom-built modern farmhouse set on 40 private acres in Strasburg. Designed with both elegance and comfort in mind, this home offers 5 bedrooms, 5 bathrooms, and nearly 4,800 sq ft of refined living space.
Step inside and experience 12-foot ceilings that open the main level, expansive windows capturing endless horizon views, and a flowing layout that balances sophistication with everyday livability. The heart of the home is the designer kitchen — featuring a massive waterfall quartz island, premium cabinetry in a two-tone palette, floor-to-ceiling luxury backsplash tile, gas cooktop, double ovens, and statement pendant lighting that completes the space with modern character.
The great room centers around a custom floor-to-ceiling luxury tile fireplace with built-in shelving, creating a bold architectural focal point perfect for both relaxation and entertaining. The primary suite offers a true spa experience with full slab floor-to-ceiling marble-look tile, freestanding soaking tub, an oversized custom shower, and a walk-in closet designed with function and style.
The fully finished basement features 10-foot ceilings, giving the lower level the same open, airy feel as above — ideal for a home theater, gym, game room, or multigenerational living space.
Car enthusiasts and hobbyists will appreciate the oversized 4-car garage complete with epoxy floors and ample room for tools, storage, or workspace. The partially covered back patio allows for sunrise coffee, evening wine, and star-filled skies — uninterrupted.
With 40 acres at your disposal, there is room to build your vision — barns, equestrian facilities, shop, fenced pastures, or outdoor recreation. Enjoy the peace of rural living while being just 10 minutes to I-70, 25 minutes to DIA, and 40 minutes to Denver.
Sold for $1,145,000
$1,145,000
62101 E 32nd Court, Strasburg, CO 80136
5beds
5,100sqft
Single Family Residence
Built in 2025
40.81 Acres Lot
$1,143,900 Zestimate®
$225/sqft
$6,495 Estimated rent
Home value
$1,143,900
$1.08M - $1.22M
$6,495/mo
Zestimate® history
Owner options
List your home for rent
$6,495/mo
Rent Zestimate®
Find your next renter with Zillow Rental Manager. Plus, with online applications, you can quickly screen prospective tenants – for free.
$6,495/mo
Rent Zestimate®
Refinance and save
$6,776/mo
Est. payment
Refinancing to a lower rate could help reduce your monthly payments and save thousands over the life of the loan.
$6,776/mo
Est. payment
Explore your selling options
Work with a Zillow partner agent
Leverage their expertise and Zillow's premium Showcase listings to get your home seen by more buyers.
Get startedList with your own agent
Get your home in front of millions of buyers by listing it on Zillow.
Learn how to do itSell it yourself
Take full control of how buyers see your home on Zillow by listing For Sale by Owner (FSBO).
List your homeWhat's special
Oversized custom showerFloor-to-ceiling luxury backsplash tileGas cooktopDouble ovensFreestanding soaking tubDesigner kitchenMassive waterfall quartz island
Zillow last checked:
Listing updated:
Listed by:
Taurino Villalobos 720-217-7500 villalobostaurino@gmail.com,
Megastar Realty
Bought with:
Danielle Witte, 100041185
Real Broker, LLC DBA Real
Source: REcolorado as distributed by MLS GRID,MLS#: 7579395
Facts & features
Interior
Bedrooms & bathrooms
- Bedrooms: 5
- Bathrooms: 5
- Full bathrooms: 4
- 1/2 bathrooms: 1
- Main level bathrooms: 4
- Main level bedrooms: 3
Bedroom
- Level: Main
- Area: 154 Square Feet
- Dimensions: 14 x 11
Bedroom
- Level: Main
- Area: 154 Square Feet
- Dimensions: 14 x 11
Bedroom
- Description: Master Bedroom
- Features: Primary Suite
- Level: Main
- Area: 270 Square Feet
- Dimensions: 15 x 18
Bedroom
- Level: Basement
- Area: 184.96 Square Feet
- Dimensions: 13.6 x 13.6
Bedroom
- Level: Basement
- Area: 164.56 Square Feet
- Dimensions: 13.6 x 12.1
Bathroom
- Level: Main
Bathroom
- Level: Main
Bathroom
- Level: Main
Bathroom
- Level: Basement
Bathroom
- Level: Main
Kitchen
- Level: Main
Kitchen
- Description: Wet Bar/ Kitchenette Area
- Level: Basement
Laundry
- Level: Main
- Area: 79.1 Square Feet
- Dimensions: 11.3 x 7
Office
- Level: Main
- Area: 113.23 Square Feet
- Dimensions: 11.2 x 10.11
Utility room
- Level: Basement
- Area: 235.06 Square Feet
- Dimensions: 14.6 x 16.1
Heating
- Forced Air
Cooling
- Air Conditioning-Room
Appliances
- Included: Dishwasher, Disposal, Microwave, Oven, Range, Range Hood, Refrigerator
Features
- High Ceilings, Kitchen Island, Quartz Counters, Walk-In Closet(s)
- Flooring: Laminate, Tile
- Basement: Finished
- Number of fireplaces: 1
- Fireplace features: Family Room
Interior area
- Total structure area: 5,100
- Total interior livable area: 5,100 sqft
- Finished area above ground: 2,580
- Finished area below ground: 2,215
Property
Parking
- Total spaces: 4
- Parking features: Garage - Attached
- Attached garage spaces: 4
Features
- Levels: One
- Stories: 1
- Patio & porch: Covered, Deck, Front Porch, Patio
- Exterior features: Lighting, Private Yard
Lot
- Size: 40.81 Acres
- Residential vegetation: Grassed
Details
- Parcel number: R0200463
- Special conditions: Standard
- Horses can be raised: Yes
Construction
Type & style
- Home type: SingleFamily
- Architectural style: Contemporary
- Property subtype: Single Family Residence
Materials
- Frame, Stucco
- Roof: Composition
Condition
- New Construction
- New construction: Yes
- Year built: 2025
Utilities & green energy
- Utilities for property: Electricity Connected, Natural Gas Available
Community & HOA
Community
- Subdivision: N/A
HOA
- Has HOA: No
Location
- Region: Strasburg
Financial & listing details
- Price per square foot: $225/sqft
- Tax assessed value: $319,000
- Annual tax amount: $118
- Date on market: 11/10/2025
- Listing terms: 1031 Exchange,Cash,Conventional,FHA,Jumbo,Other,VA Loan
- Exclusions: Seller Personal Property
- Ownership: Individual
- Has irrigation water rights: Yes
- Electric utility on property: Yes
Price history
| Date | Event | Price |
|---|---|---|
| 4/27/2026 | Sold | $1,145,000-8.4%$225/sqft |
Source:  REcolorado as distributed by MLS GRID #7579395 Report a problem REcolorado as distributed by MLS GRID #7579395 Report a problem | ||
| 4/13/2026 | Pending sale | $1,249,999$245/sqft |
Source: REcolorado as distributed by MLS GRID #7579395 Report a problem | ||
| 4/6/2026 | Listed for sale | $1,249,999$245/sqft |
Source: REcolorado as distributed by MLS GRID #7579395 Report a problem | ||
| 3/20/2026 | Pending sale | $1,249,999$245/sqft |
Source: REcolorado as distributed by MLS GRID #7579395 Report a problem | ||
| 3/14/2026 | Listed for sale | $1,249,999$245/sqft |
Source: REcolorado as distributed by MLS GRID #7579395 Report a problem | ||
| 2/23/2026 | Pending sale | $1,249,999$245/sqft |
Source: REcolorado as distributed by MLS GRID #7579395 Report a problem | ||
| 1/31/2026 | Listed for sale | $1,249,999$245/sqft |
Source: REcolorado as distributed by MLS GRID #7579395 Report a problem | ||
| 12/25/2025 | Pending sale | $1,249,999$245/sqft |
Source: REcolorado as distributed by MLS GRID #7579395 Report a problem | ||
| 11/11/2025 | Listed for sale | $1,249,999$245/sqft |
Source: REcolorado as distributed by MLS GRID #7579395 Report a problem | ||
Public tax history
| Year | Property taxes | Tax assessment |
|---|---|---|
| 2025 | $118 -0.1% | $21,010 +1491.7% |
| 2024 | $118 -2.1% | $1,320 |
| 2023 | $120 -9.2% | $1,320 +1.5% |
| 2022 | $132 | $1,300 -29.3% |
| 2021 | -- | $1,840 |
Find assessor info on the county website
Neighborhood: 80136
Nearby homes
- $790,0004 bd3 ba2k sqft62400 E 32nd Ave, Strasburg, CO 80136Sold

- $805,0004 bd2 ba2.2k sqft62000 E 32nd Ave, Strasburg, CO 80136Sold

- $643,0004 bd3 ba2.2k sqft62050 E 38th Ave, Strasburg, CO 80136Off Market
- $800,0004 bd3 ba2k sqft61800 E 32nd Ct, Strasburg, CO 80136Sold
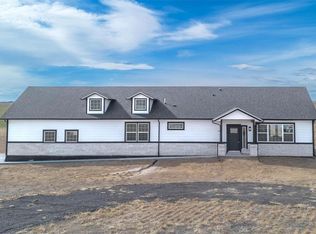
- $627,5004 bd3 ba2.2k sqft61850 E 38th Ave, Strasburg, CO 80136Off Market
- $616,3004 bd2 ba3.7k sqft61295 38th Ave, Strasburg, CO 80136Off Market
- $654,8003 bd2 ba1.8k sqft61515 E 38th Ave, Strasburg, CO 80136Off Market
- $690,0004 bd2 ba3.7k sqft61025 E 38th Ave, Strasburg, CO 80136Sold
Nearby schools
GreatSchools rating
- 5/10Strasburg Elementary SchoolGrades: PK-5Distance: 3.6 mi
- 7/10Hemphill Middle SchoolGrades: 6-8Distance: 3.6 mi
- 6/10Strasburg High SchoolGrades: 9-12Distance: 3.6 mi
Schools provided by the listing agent
- Elementary: Strasburg
- Middle: Hemphill
- High: Strasburg
- District: Strasburg 31-J
Source: REcolorado as distributed by MLS GRID. This data may not be complete. We recommend contacting the local school district to confirm school assignments for this home.
Get a cash offer in 3 minutes
Find out how much your home could sell for in as little as 3 minutes with a no-obligation cash offer.
Estimated market value
$1,143,900
Get a cash offer in 3 minutes
Find out how much your home could sell for in as little as 3 minutes with a no-obligation cash offer.
Estimated market value
$1,143,900
- Colorado
- Adams County
- Byers
- 80136
- 62101 E 32nd Court
Nearby cities
Nearby zip codes
Other Byers Topics
