The opportunity of a lifetime has arrived! This stunning luxury retreat offers a 4,599 sqft custom home that has been meticulously maintained, cared for and updated. The 5 irrigated acres surrounding the home are like a private sanctuary with beautiful mature trees and landscaping. There are different zones of white fencing providing that wonderful farm-charm and logical separation between the grass yards, large garden, pasture, chicken coop, barn/workshop, etc. When you pull into the extended driveway you'll appreciate the running water and large trees to your left and the portion of the pasture/field to the right that accentuate the large variety of trees putting the home center stage and giving it that stately curb appeal. Entering the home you'll instantly feel welcomed as the foyer is open and spacious and seamlessly flows straight through into a large living room with custom built-ins and a fireplace. To the right of the entry you'll see the stairway leading up to 3 bedrooms which are all spacious and private en suites! The upper level also has an additional living/game/media/craft/flex room. Back to the bottom of the stairway the large dining room is the start to the magnificent kitchen 'wing' of the home. Whether you entertain or not this massive kitchen is truly unlike any other. The expansive area has built-in bars, dual dishwashers, double oven, gas range, 1/2 bath, walk-in pantry, custom cabinetry that was recently professionally refinished, under cabinet lighting, endless granite covered prep area and space to comfortably prepare meals or just to be present enjoying the open space with a drink or snack. Beyond the core kitchen area the space opens into a bright and inviting sitting area that has even more custom cabinetry, a wet bar, ice maker, and two sets of french doors that lead onto the south-facing outdoor patio. The patio wraps around the back portion of the house where you can reenter into a mudroom setup with just the right amount of storage and hooks to quickly free up your hands. From the mudroom you can easily get back into the kitchen or continue straight through into the central living room that leads to the primary bedroom suite portion of the home. This wing of the home has a hallway that provides access to a comfortable office space, the spacious laundry room and the massive primary suite. The primary bedroom contains two bathrooms, a fireplace, an enclosed privacy patio with a sauna and hot tub hookup! Just outside of the private patio and into the backyard you'll see the large timber gazebo that has power and natural gas hookups for the perfect outdoor kitchen and summer BBQ setup. Just beyond the fenced backyard the charming barn has been finished and converted into a workshop sure to satisfy a multitude of uses, hobbies, or storage needs. The heated detached and oversized 3-car garage is adjacent to the barn and house and contains an abundance of built-in storage. This property is as rare as they come with just the right amount of space inside and out. Easy access to the amenities of Montrose and just a short drive to Telluride, Ouray, Crested Butte and other Southwestern Colorado destinations that many come from all over the world to see, experience, and enjoy! Call today for your private showing!
Sold cren member
$1,500,000
62108 Chu Chu Lane, Montrose, CO 81403
4beds
4,599sqft
Stick Built
Built in 1977
4.95 Acres Lot
$1,589,500 Zestimate®
$326/sqft
$5,636 Estimated rent
Home value
$1,589,500
$1.46M - $1.75M
$5,636/mo
Zestimate® history
Owner options
List your home for rent
$5,636/mo
Rent Zestimate®
Find your next renter with Zillow Rental Manager. Plus, with online applications, you can quickly screen prospective tenants – for free.
$5,636/mo
Rent Zestimate®
Refinance and save
$8,560/mo
Est. payment
Refinancing to a lower rate could help reduce your monthly payments and save thousands over the life of the loan.
$8,560/mo
Est. payment
Explore your selling options
Work with a Zillow partner agent
Leverage their expertise and Zillow's premium Showcase listings to get your home seen by more buyers.
Get startedList with your own agent
Get your home in front of millions of buyers by listing it on Zillow.
Learn how to do itSell it yourself
Take full control of how buyers see your home on Zillow by listing For Sale by Owner (FSBO).
List your homeWhat's special
Large treesBeautiful mature treesWonderful farmLarge gardenCrested buttePrivate patioEnclosed privacy patio
Zillow last checked:
Listing updated:
Listed by:
Aaron Tobler 970-275-0780,
RE/MAX Alpine View
Bought with:
Linda Steil
Berkshire Hathaway HomeServices Colorado Properties
Source: CREN,MLS#: 812704
Facts & features
Interior
Bedrooms & bathrooms
- Bedrooms: 4
- Bathrooms: 6
- Full bathrooms: 6
Primary bedroom
- Level: Main
Dining room
- Features: Breakfast Nook, Eat-in Kitchen, Kitchen Island, Kitchen Bar, Kitchen/Dining, Separate Dining
Cooling
- Central Air, Forced Air, Ceiling Fan(s)
Appliances
- Included: Range Top, Refrigerator, Dishwasher, Disposal, Microwave, Double Oven, Exhaust Fan
Features
- Ceiling Fan(s), Other, Granite Counters, Pantry, Walk-In Closet(s), Sauna, Game Room, Media Room, Mud Room, Sun Room
- Flooring: Carpet-Partial, Slate, Tile
- Windows: Window Coverings, Clad, Double Pane Windows
- Has fireplace: Yes
- Fireplace features: Bedroom, Living Room, Den/Family Room
Interior area
- Total structure area: 4,599
- Total interior livable area: 4,599 sqft
Property
Parking
- Total spaces: 3
- Parking features: Detached Garage, Garage Door Opener, Heated Garage
- Garage spaces: 3
Features
- Levels: Other
- Patio & porch: Patio
- Exterior features: Landscaping, Irrigation Water, Lawn Sprinklers
- On waterfront: Yes
- Waterfront features: Creek, Other
Lot
- Size: 4.95 Acres
Details
- Additional structures: Barn(s), Garage(s), Gazebo, Woodshed, Workshop, RV/Boat Storage
- Parcel number: 376731202003
- Zoning description: Residential Single Family
- Horses can be raised: Yes
Construction
Type & style
- Home type: SingleFamily
- Architectural style: Other
- Property subtype: Stick Built
Materials
- Wood, Stone, Stucco, Wood Siding
- Foundation: Slab
- Roof: Architectural Shingles,Other
Condition
- New construction: No
- Year built: 1977
Utilities & green energy
- Sewer: Septic Tank
- Water: Public
- Utilities for property: Cable Connected, Electricity Connected, Internet, Natural Gas Connected, Phone - Cell Reception, Phone Connected
Community & HOA
Community
- Subdivision: Other
HOA
- Has HOA: Yes
- HOA name: Perpar for Irrigation
Location
- Region: Montrose
Financial & listing details
- Price per square foot: $326/sqft
- Tax assessed value: $1,276,270
- Annual tax amount: $5,567
- Date on market: 9/6/2024
- Has irrigation water rights: Yes
- Electric utility on property: Yes
- Road surface type: Paved
Price history
| Date | Event | Price |
|---|---|---|
| 5/29/2024 | Sold | $1,500,000$326/sqft |
Source:  CREN #812704 Report a problem CREN #812704 Report a problem | ||
| 4/27/2024 | Contingent | $1,500,000$326/sqft |
Source: CREN #812704 Report a problem | ||
| 4/19/2024 | Listed for sale | $1,500,000+42.9%$326/sqft |
Source: CREN #812704 Report a problem | ||
| 12/21/2020 | Sold | $1,050,000$228/sqft |
Source: Public Record Report a problem | ||
| 11/5/2020 | Pending sale | $1,050,000$228/sqft |
Source: Berkshire Hathaway HomeServices Western Colorado Properties #775501 Report a problem | ||
| 10/13/2020 | Listed for sale | $1,050,000-4.5%$228/sqft |
Source: Berkshire Hathaway HomeServices Western Colorado Properties #775501 Report a problem | ||
| 9/23/2019 | Listing removed | $1,100,000$239/sqft |
Source: 20 Sleeps West Real Estate #751481 Report a problem | ||
| 5/1/2019 | Listed for sale | $1,100,000$239/sqft |
Source: 20 Sleeps West Real Estate #751481 Report a problem | ||
| 1/24/2019 | Listing removed | $1,100,000$239/sqft |
Source: 20 Sleeps West Real Estate #751481 Report a problem | ||
| 10/15/2018 | Listed for sale | $1,100,000$239/sqft |
Source: 20 Sleeps West Real Estate #751481 Report a problem | ||
Public tax history
| Year | Property taxes | Tax assessment |
|---|---|---|
| 2024 | $5,826 -4.5% | $85,510 -3.6% |
| 2023 | $6,104 +37.2% | $88,700 +40.8% |
| 2022 | $4,450 +17% | $62,980 -2.4% |
| 2021 | $3,802 -0.6% | $64,550 +13.9% |
| 2020 | $3,827 | $56,670 |
| 2019 | $3,827 +5.6% | $56,670 +8.2% |
| 2018 | $3,625 +0.8% | $52,360 |
| 2017 | $3,595 | $52,360 -1.5% |
| 2016 | $3,595 +1.8% | $53,170 |
| 2015 | $3,531 +16.1% | $53,170 +8.5% |
| 2014 | $3,042 +0.8% | $49,010 |
| 2013 | $3,017 -1% | $49,010 -6.3% |
| 2012 | $3,047 | $52,330 |
| 2011 | -- | $52,330 |
| 2010 | -- | -- |
Find assessor info on the county website
Neighborhood: 81403
Nearby homes
- $450,000-- bd2 ba2k sqft62154 Chu Chu Ln, Montrose, CO 81403Sold
- $658,3004 bd3 ba2.7k sqft15473 6220th Ct, Montrose, CO 81403Off Market
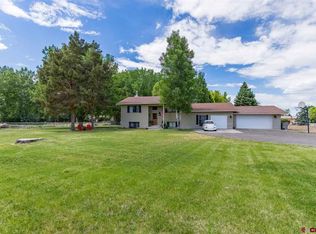
- $615,2004 bd3 ba2k sqft15473 6220 Ct, Montrose, CO 81401Off Market
- $676,7003 bd2 ba2.6k sqft62050 Chu Chu Ln, Montrose, CO 81403Off Market
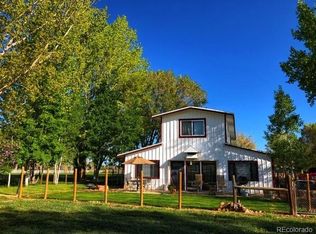
- $873,6003 bd3 ba2.6k sqft15450 6200th Rd, Montrose, CO 81403Off Market
- $---- bd1 ba800 sqft15450 6200th Rd UNIT B, Montrose, CO 81403Off Market
- $796,9004 bd4 ba3.6k sqft15450 6200 Rd, Montrose, CO 81401Off Market
- $589,5003 bd2 ba1.8k sqft15398 6200th Rd, Montrose, CO 81403Off Market
Nearby schools
GreatSchools rating
- 6/10Oak Grove Elementary SchoolGrades: K-5Distance: 0.6 mi
- 5/10Columbine Middle SchoolGrades: 6-8Distance: 3.5 mi
- 6/10Montrose High SchoolGrades: 9-12Distance: 2.9 mi
Schools provided by the listing agent
- Elementary: Oak Grove K-5
- Middle: Columbine 6-8
- High: Montrose 9-12
Source: CREN. This data may not be complete. We recommend contacting the local school district to confirm school assignments for this home.


Get pre-qualified for a loan
At Zillow Home Loans, we can pre-qualify you in as little as 5 minutes with no impact to your credit score.An equal housing lender. NMLS #10287.
Sell for more on Zillow
Get a Zillow Showcase℠ listing at no additional cost and you could sell for .
$1,589,500
2% more
+$31,790
With Zillow Showcase(estimated)
$1,621,290
- Colorado
- Montrose County
- Montrose
- 81403
- 62108 Chu Chu Lane
Nearby cities
Nearby zip codes
Other Montrose Topics
