Welcome to this beautifully maintained home, where pride of ownership is evident throughout! Located in the sought-after Fountain Hills Estates, this property offers 4 spacious bedrooms, 3.5 bathrooms, plus a dedicated study. The heart of the home is the expansive family room, perfect for gatherings, and the separate dining area ideal for entertaining.
For those who enjoy outdoor living, the property features a 16x30 pool house and a sparkling pool, making it an entertainer's dream. The home is equipped with modern, energy-efficient features, including spray foam insulation and solar panels (to be paid off at closing), ensuring both comfort and savings year-round.
Additional highlights include a new roof replaced in 2023, a 3-car garage, and the convenience of a well and septic system. This home has been meticulously cared for, offering peace of mind and move-in readiness.
Don't miss out on this exceptional home—schedule a tour today!
Sold
Price Unknown
6211 109th St, Lubbock, TX 79424
4beds
3,750sqft
Single Family Residence, Residential
Built in 2014
0.5 Acres Lot
$783,500 Zestimate®
$--/sqft
$5,038 Estimated rent
Home value
$783,500
$721,000 - $854,000
$5,038/mo
Zestimate® history
Owner options
List your home for rent
$5,038/mo
Rent Zestimate®
Find your next renter with Zillow Rental Manager. Plus, with online applications, you can quickly screen prospective tenants – for free.
$5,038/mo
Rent Zestimate®
Refinance and save
$300/mo
Est. payment
Refinancing to a lower rate could help reduce your monthly payments and save thousands over the life of the loan.
$300/mo
Est. payment
Explore your selling options
Work with a Zillow partner agent
Leverage their expertise and Zillow's premium Showcase listings to get your home seen by more buyers.
Get startedList with your own agent
Get your home in front of millions of buyers by listing it on Zillow.
Learn how to do itSell it yourself
Take full control of how buyers see your home on Zillow by listing For Sale by Owner (FSBO).
List your homeWhat's special
Sparkling poolSeparate dining areaExpansive family room
Zillow last checked:
Listing updated:
Listed by:
Kaitlyn Sarchet TREC #0735503 806-787-7910,
eXp Realty LLC
Bought with:
Tess Woodwick, TREC #0753591
WestMark Companies
Source: LBMLS,MLS#: 202552502
Facts & features
Interior
Bedrooms & bathrooms
- Bedrooms: 4
- Bathrooms: 4
- Full bathrooms: 3
- 1/2 bathrooms: 1
Primary bedroom
- Features: Carpet Flooring
- Area: 224 Square Feet
- Dimensions: 14.00 x 16.00
Bedroom 1
- Features: Carpet Flooring
- Area: 100 Square Feet
- Dimensions: 10.00 x 10.00
Bedroom 2
- Area: 144 Square Feet
- Dimensions: 12.00 x 12.00
Bedroom 3
- Features: Carpet Flooring
- Area: 120 Square Feet
- Dimensions: 10.00 x 12.00
Bedroom 4
- Features: Carpet Flooring
- Area: 120 Square Feet
- Dimensions: 12.00 x 10.00
Primary bathroom
- Features: Double Vanity, Separate Shower/Tub
Bathroom
- Features: Separate Shower/Tub
Bathroom
- Features: Combination Shower/Tub
Bonus room
- Features: Carpet Flooring
- Area: 120 Square Feet
- Dimensions: 10.00 x 12.00
Dining room
- Area: 100 Square Feet
- Dimensions: 10.00 x 10.00
Kitchen
- Features: Hardwood Flooring
- Area: 96 Square Feet
- Dimensions: 8.00 x 12.00
Living room
- Features: Carpet Flooring
- Area: 360 Square Feet
- Dimensions: 18.00 x 20.00
Workshop
- Features: Concrete Flooring
- Area: 140 Square Feet
- Dimensions: 10.00 x 14.00
Heating
- Natural Gas
Cooling
- Electric
Appliances
- Included: Disposal, Double Oven, Gas Cooktop, Microwave, Oven
Features
- Bookcases, Breakfast Bar, Built-in Features, Ceiling Fan(s), Crown Molding, Double Vanity, High Ceilings, Kitchen Island, Open Floorplan, Walk-In Closet(s)
- Has basement: No
- Number of fireplaces: 2
- Fireplace features: Living Room, Wood Burning
Interior area
- Total structure area: 3,750
- Total interior livable area: 3,750 sqft
- Finished area above ground: 3,750
Property
Parking
- Total spaces: 3
- Parking features: Additional Parking, Attached, Garage
- Attached garage spaces: 3
Features
- Patio & porch: Covered, Patio
- Exterior features: Storage
- Has private pool: Yes
- Pool features: Heated
- Has spa: Yes
- Spa features: Above Ground
- Fencing: Fenced
Lot
- Size: 0.5 Acres
- Features: Landscaped
Details
- Additional structures: Pool House, Workshop
- Parcel number: R323519
Construction
Type & style
- Home type: SingleFamily
- Property subtype: Single Family Residence, Residential
Materials
- Brick
- Foundation: Slab
- Roof: Composition
Condition
- New construction: No
- Year built: 2014
Utilities & green energy
- Sewer: Septic Tank
- Water: Well
Green energy
- Energy generation: Solar
Community & HOA
Community
- Security: None
HOA
- Has HOA: Yes
- HOA fee: $300 annually
Location
- Region: Lubbock
Financial & listing details
- Tax assessed value: $729,368
- Annual tax amount: $10,235
- Date on market: 4/1/2025
- Cumulative days on market: 16 days
- Listing terms: Cash,Conventional,FHA,VA Loan
- Road surface type: All Weather, Paved
Price history
| Date | Event | Price |
|---|---|---|
| 5/28/2025 | Sold | -- |
Source:  LBMLS #202552502 Report a problem LBMLS #202552502 Report a problem | ||
| 4/17/2025 | Pending sale | $799,000$213/sqft |
Source: LBMLS #202552502 Report a problem | ||
| 4/1/2025 | Listed for sale | $799,000$213/sqft |
Source: LBMLS #202552502 Report a problem | ||
| 4/23/2014 | Sold | -- |
Source: Agent Provided Report a problem | ||
Public tax history
| Year | Property taxes | Tax assessment |
|---|---|---|
| 2025 | $9,220 -9.8% | $729,368 +6.7% |
| 2024 | $10,225 -0.1% | $683,308 +4.7% |
| 2023 | $10,235 -21.9% | $652,620 +3.6% |
| 2022 | $13,106 +1.7% | $630,037 +7.2% |
| 2021 | $12,882 -0.5% | $587,624 +1.8% |
| 2020 | $12,950 +1.4% | $577,119 +5.6% |
| 2019 | $12,773 -0.7% | $546,397 +1.4% |
| 2018 | $12,860 | $539,087 +3.9% |
| 2017 | $12,860 +683.6% | $518,822 +0.6% |
| 2016 | $1,641 | $515,649 +10% |
| 2015 | $1,641 | $468,772 +622.3% |
| 2014 | $1,641 | $64,900 |
Find assessor info on the county website
Neighborhood: 79424
Nearby homes
- $707,3004 bd3 ba2.9k sqft6213 109th St, Lubbock, TX 79424Off Market
- $683,4004 bd3 ba3k sqft6209 109th St, Lubbock, TX 79424Off Market
- $586,7005 bd3 ba2.7k sqft10710 Justice Ave, Lubbock, TX 79424Off Market
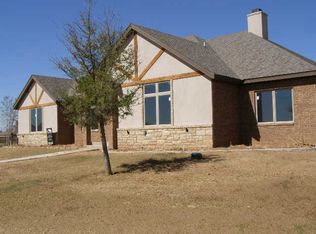
- $827,0004 bd4 ba3.2k sqft6214 110th St, Lubbock, TX 79424Off Market
- $950,4004 bd3 ba4.3k sqft10707 Kline Ave, Lubbock, TX 79424Off Market
- $658,7004 bd3 ba3k sqft6212 110th St, Lubbock, TX 79424Off Market
- $905,3004 bd4 ba3.8k sqft10708 Justice Ave, Lubbock, TX 79424Off Market
- $745,1004 bd3 ba3.1k sqft6207 109th St, Lubbock, TX 79424Off Market
Nearby schools
GreatSchools rating
- 9/10Lubbock-Cooper West Elementary SchoolGrades: PK-5Distance: 0.8 mi
- 8/10Lubbock-Cooper Bush Middle SchoolGrades: 6-8Distance: 3.6 mi
- 8/10Lubbock-Cooper Liberty High SchoolGrades: 9-11Distance: 4 mi
Schools provided by the listing agent
- Elementary: Lubbock-Cooper West
- Middle: Lubbock-Cooper Bush
- High: Cooper
Source: LBMLS. This data may not be complete. We recommend contacting the local school district to confirm school assignments for this home.
Sell for more on Zillow
Get a Zillow Showcase℠ listing at no additional cost and you could sell for .
$783,500
2% more
+$15,670
With Zillow Showcase(estimated)
$799,170
Sell for more on Zillow
Get a Zillow Showcase℠ listing at no additional cost and you could sell for .
$783,500
2% more
+$15,670
With Zillow Showcase(estimated)
$799,170
- Texas
- Lubbock County
- Lubbock
- 79424
- 6211 109th St
