Entirely & Beautifully updated home in quiet, tucked away and super convenient location! Mostly flat & fully fenced backyard that backs to trees & green space with updated hardscaping & newly installed deck is perfect for entertaining or simply enjoying the quiet & nature outdoors. Great open flow for entertaining and large rooms throughout. Hardwood floors, exposed brick wall with gas fireplace & custom built-ins, this home will not disappoint! Four well appointed BRs on upper level plus bonus room next to recreation room on lower level & plentiful storage space provides lots of options for all your needs! Located in Fairfax County schools district, on the edge of Alexandria City, minutes to Mark Center, Pentagon, Shirlington & Amazon HQ2! Right off 395 for EZ commuting or use local roads. Just blocks to community pool, nature/bike trail, stream & only 1 mile to free DASH bus, 3 miles to Metro, plus near the upcoming Landmark redevelopment (expected to be like Mosaic District). Won't last! PLEASE SUBMIT OFFERS BY 8:30 am on TUESDAY 4/29
Sold for $896,428
$896,428
6211 Berlee Dr, Alexandria, VA 22312
4beds
3,464sqft
Single Family Residence
Built in 1972
8,488 Square Feet Lot
$912,300 Zestimate®
$259/sqft
$4,272 Estimated rent
Home value
$912,300
$848,000 - $976,000
$4,272/mo
Zestimate® history
Owner options
List your home for rent
$4,272/mo
Rent Zestimate®
Find your next renter with Zillow Rental Manager. Plus, with online applications, you can quickly screen prospective tenants – for free.
$4,272/mo
Rent Zestimate®
Refinance and save
$5,536/mo
Est. payment
Refinancing to a lower rate could help reduce your monthly payments and save thousands over the life of the loan.
$5,536/mo
Est. payment
Explore your selling options
Work with a Zillow partner agent
Leverage their expertise and Zillow's premium Showcase listings to get your home seen by more buyers.
Get startedList with your own agent
Get your home in front of millions of buyers by listing it on Zillow.
Learn how to do itSell it yourself
Take full control of how buyers see your home on Zillow by listing For Sale by Owner (FSBO).
List your homeWhat's special
Updated hardscapingCustom built-insPlentiful storage spaceHardwood floorsNewly installed deck
Zillow last checked:
Listing updated:
Listed by:
Kristen Mason Coreas 571-210-1866,
KW United
Bought with:
Dalila Campos Guerrero, 225245419
NextHome Capital City Realty
Source: Bright MLS,MLS#: VAFX2232226
Facts & features
Interior
Bedrooms & bathrooms
- Bedrooms: 4
- Bathrooms: 3
- Full bathrooms: 2
- 1/2 bathrooms: 1
- Main level bathrooms: 1
Rooms
- Room types: Living Room, Dining Room, Primary Bedroom, Bedroom 2, Bedroom 3, Kitchen, Family Room, Laundry, Recreation Room, Bonus Room
Primary bedroom
- Features: Flooring - HardWood, Crown Molding
- Level: Upper
- Area: 272 Square Feet
- Dimensions: 17 x 16
Bedroom 2
- Features: Flooring - HardWood
- Level: Upper
- Area: 165 Square Feet
- Dimensions: 15 x 11
Bedroom 3
- Features: Flooring - HardWood
- Level: Upper
Bonus room
- Features: Flooring - Carpet
- Level: Lower
- Area: 110 Square Feet
- Dimensions: 11 x 10
Dining room
- Features: Flooring - HardWood
- Level: Upper
- Area: 132 Square Feet
- Dimensions: 12 x 11
Family room
- Features: Fireplace - Wood Burning, Flooring - Carpet
- Level: Main
- Area: 396 Square Feet
- Dimensions: 22 x 18
Kitchen
- Features: Countertop(s) - Quartz, Kitchen - Gas Cooking, Eat-in Kitchen, Pantry
- Level: Upper
- Area: 216 Square Feet
- Dimensions: 18 x 12
Laundry
- Features: Pantry
- Level: Upper
- Area: 84 Square Feet
- Dimensions: 12 x 7
Living room
- Features: Flooring - HardWood, Built-in Features, Crown Molding
- Level: Upper
- Area: 288 Square Feet
- Dimensions: 24 x 12
Recreation room
- Features: Flooring - Carpet, Crown Molding
- Level: Lower
- Area: 600 Square Feet
- Dimensions: 30 x 20
Heating
- Central, Forced Air, Natural Gas
Cooling
- Central Air, Electric
Appliances
- Included: Gas Water Heater
- Laundry: Has Laundry, Main Level, Laundry Room
Features
- Built-in Features, Crown Molding, Family Room Off Kitchen, Open Floorplan, Formal/Separate Dining Room, Eat-in Kitchen, Pantry
- Flooring: Hardwood, Luxury Vinyl, Wood
- Basement: Finished
- Number of fireplaces: 1
- Fireplace features: Wood Burning
Interior area
- Total structure area: 3,464
- Total interior livable area: 3,464 sqft
- Finished area above ground: 2,495
- Finished area below ground: 969
Property
Parking
- Total spaces: 3
- Parking features: Driveway
- Uncovered spaces: 3
Accessibility
- Accessibility features: 2+ Access Exits, Entry Slope <1'
Features
- Levels: Multi/Split,Four
- Stories: 4
- Patio & porch: Deck, Patio
- Exterior features: Extensive Hardscape, Play Area, Play Equipment, Sidewalks
- Pool features: Community
- Fencing: Full
- Has view: Yes
- View description: Trees/Woods, Garden
Lot
- Size: 8,488 Square Feet
- Features: Rear Yard, Backs to Trees, Adjoins - Open Space, Front Yard, Level
Details
- Additional structures: Above Grade, Below Grade
- Parcel number: 0722 09 0101
- Zoning: 131
- Special conditions: Standard
Construction
Type & style
- Home type: SingleFamily
- Architectural style: Colonial
- Property subtype: Single Family Residence
Materials
- Brick, Wood Siding
- Foundation: Block
Condition
- Very Good
- New construction: No
- Year built: 1972
Utilities & green energy
- Sewer: Public Sewer
- Water: Public
Community & HOA
Community
- Features: Pool
- Subdivision: Heywood Glen
HOA
- Has HOA: No
Location
- Region: Alexandria
Financial & listing details
- Price per square foot: $259/sqft
- Tax assessed value: $844,350
- Annual tax amount: $9,942
- Date on market: 4/24/2025
- Listing agreement: Exclusive Right To Sell
- Inclusions: Playground Set, Tall Safe, Shelving And Work Table In Lower Level Workshop, Shelving Unit In Storage Area
- Ownership: Fee Simple
Price history
| Date | Event | Price |
|---|---|---|
| 5/23/2025 | Sold | $896,428+2.4%$259/sqft |
Source:  Bright MLS #VAFX2232226 Report a problem Bright MLS #VAFX2232226 Report a problem | ||
| 4/30/2025 | Pending sale | $875,000$253/sqft |
Source: Bright MLS #VAFX2232226 Report a problem | ||
| 4/24/2025 | Listed for sale | $875,000+27.7%$253/sqft |
Source: Bright MLS #VAFX2232226 Report a problem | ||
| 6/14/2019 | Sold | $685,000+1.5%$198/sqft |
Source: Public Record Report a problem | ||
| 4/25/2019 | Listed for sale | $675,000+14.4%$195/sqft |
Source: Keller Williams Realty Falls Church #VAFX1050536 Report a problem | ||
| 2/29/2012 | Sold | $590,000$170/sqft |
Source: Public Record Report a problem | ||
| 11/10/2011 | Listed for sale | $590,000$170/sqft |
Source: Weichert, REALTORS #FX7724341 Report a problem | ||
Public tax history
| Year | Property taxes | Tax assessment |
|---|---|---|
| 2025 | $10,531 +6% | $844,350 +6% |
| 2024 | $9,936 +7% | $796,690 +3.3% |
| 2023 | $9,286 +5.5% | $771,240 +7% |
| 2022 | $8,805 | $720,890 +9% |
| 2021 | -- | $661,470 +3.4% |
| 2020 | $8,015 +5.6% | $639,470 +6.1% |
| 2019 | $7,587 +0.4% | $602,450 |
| 2018 | $7,558 +4.5% | $602,450 +2.7% |
| 2017 | $7,230 +4.6% | $586,450 +4.8% |
| 2016 | $6,912 +10.7% | $559,600 +7.3% |
| 2015 | $6,245 +0.2% | $521,620 |
| 2014 | $6,231 | $521,620 +6.8% |
| 2013 | -- | $488,180 +17.6% |
| 2012 | -- | $415,070 -6% |
| 2011 | -- | $441,630 |
| 2010 | -- | $441,630 -13.8% |
| 2009 | -- | $512,200 -8.3% |
| 2008 | -- | $558,520 -7.2% |
| 2007 | -- | $601,680 +80% |
| 2003 | -- | $334,235 +8% |
| 2002 | -- | $309,475 +14% |
| 2001 | -- | $271,470 |
Find assessor info on the county website
Neighborhood: 22312
Nearby homes
- $861,5004 bd2 ba1.7k sqft6213 Berlee Dr, Alexandria, VA 22312Off Market
- $866,8004 bd2 ba2.6k sqft6209 Berlee Dr, Alexandria, VA 22312Off Market
- $834,9004 bd2 ba2.4k sqft6215 Berlee Dr, Alexandria, VA 22312Off Market
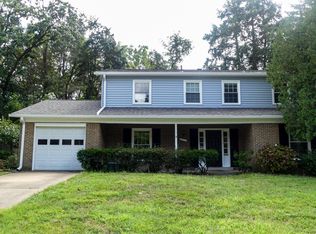
- $892,5004 bd3 ba2.2k sqft6210 Berlee Dr, Alexandria, VA 22312Off Market
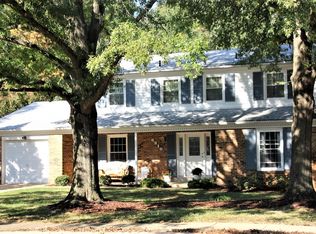
- $880,5004 bd3 ba3k sqft6212 Berlee Dr, Alexandria, VA 22312Off Market
- $958,6005 bd4 ba2.8k sqft4306 Dahill Pl, Alexandria, VA 22312Off Market
- $1,003,6004 bd4 ba2.8k sqft4309 Dahill Pl, Alexandria, VA 22312Off Market
- $828,9004 bd2 ba2.2k sqft6214 Berlee Dr, Alexandria, VA 22312Off Market
Nearby schools
GreatSchools rating
- 2/10Parklawn Elementary SchoolGrades: PK-5Distance: 0.7 mi
- 3/10Holmes Middle SchoolGrades: 6-8Distance: 1.6 mi
- 3/10Annandale High SchoolGrades: 9-12Distance: 3.7 mi
Schools provided by the listing agent
- District: Fairfax County Public Schools
Source: Bright MLS. This data may not be complete. We recommend contacting the local school district to confirm school assignments for this home.
Get a cash offer in 3 minutes
Find out how much your home could sell for in as little as 3 minutes with a no-obligation cash offer.
Estimated market value
$912,300
Get a cash offer in 3 minutes
Find out how much your home could sell for in as little as 3 minutes with a no-obligation cash offer.
Estimated market value
$912,300
- Virginia
- Fairfax County
- Lincolnia
- 22312
- 6211 Berlee Dr
Nearby cities
Nearby zip codes
Other Lincolnia Topics
