Skip main navigation
Closed
  • $268,900

    6211 Brandonwood Ln, Fort Wayne, IN 46835

    3beds
    1,196sqft
    Single Family Residence
    Built in 1980
    8,925 Square Feet Lot
    $269,400 Zestimate®
    $--/sqft
    $1,656 Estimated rent

    Home value

    $269,400

    $251,000 - $288,000

    $1,656/mo

    Zestimate® history
    Loading
    Loading...

    Owner options

    List your home for rent

    $1,656/mo

    Rent Zestimate®

    Find your next renter with Zillow Rental Manager. Plus, with online applications, you can quickly screen prospective tenants – for free.

    Learn more

    $1,656/mo

    Rent Zestimate®

    Refinance and save

    $1,780/mo

    Est. payment

    Refinancing to a lower rate could help reduce your monthly payments and save thousands over the life of the loan.

    See today's rates

    $1,780/mo

    Est. payment

    Explore your selling options

    Work with a Zillow partner agent

    Leverage their expertise and Zillow's premium Showcase listings to get your home seen by more buyers.

    Get started

    List with your own agent

    Get your home in front of millions of buyers by listing it on Zillow.

    Learn how to do it

    Sell it yourself

    Take full control of how buyers see your home on Zillow by listing For Sale by Owner (FSBO).

    List your home

    What's special

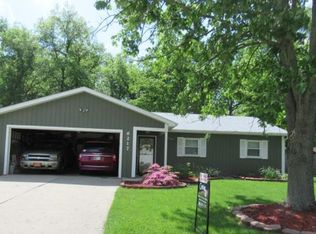
    Welcome home to this beautifully rebuilt 3-bedroom, 2-full-bath 1196 Square feet ranch, where everything is brand new! With the exception of the concrete slab, portions of the plumbing, and some original framing, this home has been extensively rebuilt, offering the feel and finishes of new construction. Step inside to an inviting open-concept kitchen and family room highlighted by vaulted ceilings, creating a bright, spacious atmosphere perfect for everyday living and entertaining. The kitchen features quartz countertops, a ceramic subway tile backsplash, and stainless steel appliances—all of which remain with the home. Thoughtful construction continues behind the walls, with all interior bedroom walls insulated for added sound control and privacy. Both full bathrooms, flooring, fixtures, mechanicals, finishes, and much more are new as part of the extensive rebuild. Outside, enjoy a fully fenced backyard and a covered patio with finished soffit and built-in lighting, perfect for relaxing or entertaining. The home’s striking exterior features stone accents and a traditional shingle roof beautifully accented by steel roofing over the front architectural features, adding a distinctive modern touch. With its vaulted ceilings, open layout, extensive updates, and comfortable single-level living, this home is ready to impress! Fresh photographs will be up on Saturday 22nd.

    Zillow last checked:

    Listing updated:

    Listed by:

    Matthew Donahue Cell:260-750-9040,

    CENTURY 21 Bradley Realty, Inc

    Bought with:

    Shannon L Persinger, RB15000770

    RE/MAX Results

    Source: IRMLS,MLS#: 202634109MLS Logo

    Facts & features

    Interior

    Bedrooms & bathrooms
    • Bedrooms: 3
    • Bathrooms: 2
    • Full bathrooms: 2
    • Main level bedrooms: 2
    Bedroom 1
    • Level: Basement
    Bedroom 2
    • Level: Main
    Kitchen
    • Level: Main
    • Area: 117
    • Dimensions: 13 x 9
    Living room
    • Level: Main
    • Area: 380
    • Dimensions: 19 x 20
    Heating
    • Natural Gas, Forced Air
    Cooling
    • Central Air
    Appliances
    • Included: Disposal, Range/Oven Hk Up Gas/Elec, Dishwasher, Microwave, Refrigerator, Electric Oven, Electric Range, Electric Water Heater
    • Laundry: Dryer Hook Up Gas/Elec, Washer Hookup
    Features
    • Cathedral Ceiling(s), Stone Counters, Main Level Bedroom Suite
    • Has basement: No
    • Has fireplace: No
    Interior area
    • Total structure area: 1,196
    • Total interior livable area: 1,196 sqft
    • Finished area above ground: 1,196
    • Finished area below ground: 0

    Property

    Parking
    • Total spaces: 2
    • Parking features: Attached
    • Attached garage spaces: 2
    Features
    • Levels: One
    • Stories: 1
    • Patio & porch: Porch Covered
    • Fencing: Privacy,Wood
    Lot
    • Size: 8,925 Square Feet
    • Dimensions: 75x119
    • Features: Level, City/Town/Suburb
    Details
    • Parcel number: 020816477008.000072

    Construction

    Type & style
    • Home type: SingleFamily
    • Architectural style: Ranch
    • Property subtype: Single Family Residence
    Materials
    • Stone, Vinyl Siding
    • Foundation: Slab
    Condition
    • New construction: No
    • Year built: 1980

    Utilities & green energy

    • Sewer: City
    • Water: City

    Community & HOA

    Community
    • Subdivision: Brandonwood
    Location
    • Region: Fort Wayne

    Financial & listing details

    • Tax assessed value: $204,600
    • Annual tax amount: $2,091
    • Date on market: 8/20/2026
    • Listing terms: Cash,Conventional,FHA,VA Loan

    Price history

    DateEventPrice
    10/2/2026Sold$268,900+1.5%
    Source: IRMLS #202634109 Report a problem
    8/28/2026Pending sale$264,900
    Source: IRMLS #202634109 Report a problem
    8/22/2026Listed for sale$264,900+356.7%
    Source: IRMLS #202634109 Report a problem
    3/6/2026Sold$58,000-10.6%
    Source: IRMLS #202605708 Report a problem
    2/28/2026Pending sale$64,900
    Source: IRMLS #202605708 Report a problem
    2/24/2026Listed for sale$64,900+29.8%
    Source: IRMLS #202605708 Report a problem
    7/3/2025Sold$50,000+25.3%
    Source: IRMLS #202525023 Report a problem
    6/30/2025Pending sale$39,900
    Source: IRMLS #202525023 Report a problem
    6/29/2025Listed for sale$39,900-56.6%
    Source: IRMLS #202525023 Report a problem
    5/24/2016Sold$92,000-3.1%$77/sqft
    Source: Agent Provided Report a problem
    8/23/2015Listing removed$94,900$79/sqft
    Source: Coldwell Banker Roth Wehrly Graber #201519562 Report a problem
    5/5/2015Listed for sale$94,900$79/sqft
    Source: Coldwell Banker Roth Wehrly Graber #201519562 Report a problem

    Public tax history

    YearProperty taxesTax assessment
    2025$1,851 +16.3%$204,600 +20.2%
    2024$1,591 -8%$170,200 +8.5%
    2023$1,729 +16.9%$156,900 +1.1%
    2022$1,479 +9.3%$155,200 +15.8%
    2021$1,352 +27.5%$134,000 +6.9%
    2020$1,061 -47.4%$125,400 +22.8%
    2019$2,015 +117.7%$102,100 +5%
    2018$925 -18.9%$97,200 +5.5%
    2017$1,142 +57.5%$92,100 +5.6%
    2016$725 +7.9%$87,200 +3.7%
    2014$672 -0.6%$84,100 -0.9%
    2013$676 -6.5%$84,900 -5%
    2011$723 $89,400
    2010-- $89,400 -0.8%
    2007-- $90,100 +19.5%
    2005-- $75,400
    2004-- $75,400 +69.4%
    2001-- $44,520 +200%
    1999-- $14,840
    Find assessor info on the county website

    Neighborhood: Brandonwood

    Nearby schools

    GreatSchools rating
    Schools provided by the listing agent
    • Elementary: St. Joseph Central
    • Middle: Jefferson
    • High: Northrop
    • District: Fort Wayne Community

    Source: IRMLS. This data may not be complete. We recommend contacting the local school district to confirm school assignments for this home.

    Sell for more on Zillow
    Get a Zillow Showcase℠ listing at no additional cost and you could sell for .
    $269,400
    2% more
    +$5,388
    With Zillow Showcase(estimated)

    $274,788

    Sell for more on Zillow
    Get a Zillow Showcase℠ listing at no additional cost and you could sell for .
    $269,400
    2% more
    +$5,388
    With Zillow Showcase(estimated)

    $274,788