Skip main navigation
Sold for $415,000
  • $415,000

    6211 Cape Charles Dr, Raleigh, NC 27617

    3beds
    1,781sqft
    Townhouse
    Built in 2005
    3,484 Square Feet Lot
    $412,200 Zestimate®
    $233/sqft
    $2,231 Estimated rent

    Home value

    $412,200

    $392,000 - $433,000

    $2,231/mo

    Zestimate® history
    Loading
    Loading...

    Owner options

    List your home for rent

    $2,231/mo

    Rent Zestimate®

    Find your next renter with Zillow Rental Manager. Plus, with online applications, you can quickly screen prospective tenants – for free.

    Learn more

    $2,231/mo

    Rent Zestimate®

    Refinance and save

    $2,665/mo

    Est. payment

    Refinancing to a lower rate could help reduce your monthly payments and save thousands over the life of the loan.

    See today's rates

    $2,665/mo

    Est. payment

    Explore your selling options

    Work with a Zillow partner agent

    Leverage their expertise and Zillow's premium Showcase listings to get your home seen by more buyers.

    Get started

    List with your own agent

    Get your home in front of millions of buyers by listing it on Zillow.

    Learn how to do it

    Sell it yourself

    Take full control of how buyers see your home on Zillow by listing For Sale by Owner (FSBO).

    List your home

    What's special

    Covered front porchFlat drivewayFully fenced backyardTwo-car garageSeparate soaking tubDual vanity
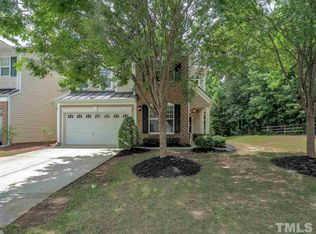
    Your low-maintenance living moment is calling: no carpet, no shared interior walls, fully fenced backyard. Come home to Harrington Pointe, just off I-540 and minutes to RDU and Brier Creek: the location already can't be beat, with the added bonus of being just around the corner from the community pool. Inside, the two-story family room flows easily into the kitchen, creating a layout that simply works. LVP and engineered hardwood throughout offer durability and a clean slate for whatever comes next. Upstairs, the primary suite includes a walk-in closet, dual vanity, and separate soaking tub. Out back, the extended concrete patio has plenty of room for outdoor dining and entertaining. Two outdoor storage closets on either side of the yard give you space to stay organized, accessible when you need it and tucked away when you don't. Flat driveway. Covered front porch. Two-car garage. This is THE opportunity in Harrington Pointe and best value you've seen this season.

    Zillow last checked:

    Listing updated:

    Listed by:

    Tina Caul 919-665-8210,

    EXP Realty LLC

    Bought with:

    Darrin Parker Stephens, 324765

    Century 21 New Beginnings

    Source: Doorify MLS,MLS#: 10148850MLS Logo

    Facts & features

    Interior

    Bedrooms & bathrooms
    • Bedrooms: 3
    • Bathrooms: 3
    • Full bathrooms: 2
    • 1/2 bathrooms: 1
    • Main level bathrooms: 1
    Primary bedroom
    • Level: Second
    • Area: 229.6 Square Feet
    • Dimensions: 14 x 16.4
    Bedroom 2
    • Level: Second
    • Area: 135.6 Square Feet
    • Dimensions: 12 x 11.3
    Bedroom 3
    • Level: Second
    • Area: 117.12 Square Feet
    • Dimensions: 12.2 x 9.6
    Breakfast room
    • Level: Main
    • Area: 71.25 Square Feet
    • Dimensions: 7.5 x 9.5
    Dining room
    • Level: Main
    • Area: 131.61 Square Feet
    • Dimensions: 12.3 x 10.7
    Family room
    • Level: Main
    • Area: 271.76 Square Feet
    • Dimensions: 17.2 x 15.8
    Kitchen
    • Level: Main
    • Area: 137.2 Square Feet
    • Dimensions: 14 x 9.8
    Other
    • Description: Front Porch
    • Level: Main
    • Area: 96 Square Feet
    • Dimensions: 6 x 16
    Other
    • Description: Garage
    • Level: Main
    • Area: 330.89 Square Feet
    • Dimensions: 20.3 x 16.3
    Other
    • Description: Patio
    • Level: Main
    • Area: 160 Square Feet
    • Dimensions: 10 x 16
    Heating
    • Electric, Forced Air, Natural Gas
    Cooling
    • Central Air, Electric
    Appliances
    • Included: Disposal, Dishwasher, Gas Range, Microwave
    • Laundry: Laundry Closet, Electric Dryer Hookup, Upper Level, Washer Hookup
    Features
    • Ceiling Fan(s), Crown Molding, Double Vanity, Granite Counters, Bathtub/Shower Combination, Walk-In Shower
    • Flooring: Laminate, Tile, Wood
    • Number of fireplaces: 1
    • Fireplace features: Family Room, Gas
    Interior area
    • Total structure area: 1,781
    • Total interior livable area: 1,781 sqft
    • Finished area above ground: 1,781
    • Finished area below ground: 0

    Property

    Parking
    • Total spaces: 4
    • Parking features: Attached, Concrete, Driveway, Garage Faces Front, Garage
    • Garage spaces: 2
    • Uncovered spaces: 2
    Features
    • Levels: Two
    • Stories: 2
    • Patio & porch: Front Porch, Patio
    • Exterior features: Rain Gutters
    • Pool features: Association, Community
    • Fencing: Fenced
    Lot
    • Size: 3,484 Square Feet
    • Dimensions: 39 x 89 x 22 x 92
    • Features: Back Yard, Close to Clubhouse, Front Yard, Landscaped
    Details
    • Parcel number: 077802880823000 0327432
    • Zoning: R-4
    • Special conditions: Standard

    Construction

    Type & style
    • Home type: Townhouse
    • Architectural style: Traditional
    • Property subtype: Townhouse
    Materials
    • Vinyl Siding
    • Foundation: Slab
    • Roof: Shingle
    Condition
    • New construction: No
    • Year built: 2005

    Utilities & green energy

    • Sewer: Public Sewer
    • Water: Public

    Community & HOA

    Community
    • Subdivision: Harrington Pointe
    HOA
    • Has HOA: Yes
    • Amenities included: Clubhouse, Management, Pool
    • Services included: Maintenance Grounds, Pest Control
    • HOA fee: $156 monthly
    • HOA name: Charleston Management
    • HOA phone: 919-847-3003
    Location
    • Region: Raleigh

    Financial & listing details

    • Price per square foot: $233/sqft
    • Tax assessed value: $387,875
    • Annual tax amount: $3,402
    • Date on market: 2/26/2026
    • Listing agreement: Exclusive Right To Sell
    • Listing terms: Cash,Conventional,FHA,VA Loan
    • Ownership type: Townhouse

    Price history

    DateEventPrice
    4/13/2026Sold$415,000-2.4%$233/sqft
    Source: Doorify MLS #10148850 Report a problem
    3/13/2026Pending sale$425,000$239/sqft
    Source: Doorify MLS #10148850 Report a problem
    2/26/2026Listed for sale$425,000+77.1%$239/sqft
    Source: Doorify MLS #10148850 Report a problem
    12/11/2018Listing removed$1,595$1/sqft
    Source: Block & Associates Realty #2223927 Report a problem
    12/4/2018Price change$1,595-3.3%$1/sqft
    Source: Block & Associates Realty #2223927 Report a problem
    11/11/2018Listed for rent$1,650$1/sqft
    Source: Block & Associates Realty #2223927 Report a problem
    7/29/2015Sold$240,000+0%$135/sqft
    Source: Public Record Report a problem
    2/25/2014Listing removed$239,900$135/sqft
    Source: RE/MAX ONE REALTY #1917115 Report a problem
    2/2/2014Price change$239,900-2%$135/sqft
    Source: RE/MAX ONE REALTY #1917115 Report a problem
    10/24/2013Listed for sale$244,900+6.2%$138/sqft
    Source: RE/MAX ONE REALTY #1917115 Report a problem
    10/27/2005Sold$230,500$129/sqft
    Source: Public Record Report a problem

    Public tax history

    YearProperty taxesTax assessment
    2025$3,403 +0.4%$387,875
    2024$3,389 +13.9%$387,875 +43%
    2023$2,976 +7.6%$271,219
    2022$2,766 +4%$271,219
    2021$2,659 +1.8%$271,219
    2020$2,611 -4%$271,219 +16.5%
    2019$2,719 $232,867
    2018$2,719 +11.3%$232,867
    2017$2,443 +2.1%$232,867
    2016$2,392 -7.8%$232,867 -6.4%
    2015$2,595 $248,698
    2014-- $248,698
    2013-- $248,698
    2012-- $248,698 -7.1%
    2011-- $267,732
    2010-- $267,732
    2009-- $267,732
    2008-- --
    2007-- --
    2006-- --
    Find assessor info on the county website

    Neighborhood: Northwest Raleigh

    Nearby schools

    GreatSchools rating
    Schools provided by the listing agent
    • Elementary: Wake - Sycamore Creek Elementary
    • Middle: Wake - Pine Hollow Middle School
    • High: Wake - Leesville Road High

    Source: Doorify MLS. This data may not be complete. We recommend contacting the local school district to confirm school assignments for this home.

    Get a cash offer in 3 minutes
    Find out how much your home could sell for in as little as 3 minutes with a no-obligation cash offer.
    Estimated market value
    $412,200
    Get a cash offer in 3 minutes
    Find out how much your home could sell for in as little as 3 minutes with a no-obligation cash offer.
    Estimated market value
    $412,200