Welcome to 6211 Coleridge Cr., Charlotte, NC 28269, a beautifully maintained home with a brand new roof in the highly sought-after Highland Creek community, one of North Charlotte’s most established amenity-rich neighborhoods. Offering a desirable primary bedroom on the main level, flexible living space, thoughtful updates, and a fantastic location, this home delivers comfort and convenience inside and out.
Step inside to a light-filled great room featuring soaring vaulted ceilings and skylights that bring in abundant natural light. The main-level primary suite offers the ease of first-floor living, while plantation shutters throughout the main floor add a timeless, finished look. The updated kitchen provides a welcoming space for everyday living and entertaining.
Upstairs, you’ll find three secondary bedrooms plus a spacious bonus room, giving you plenty of flexibility for guests, a home office, media room, playroom, fitness space, or whatever fits your lifestyle.
Outside, enjoy an oversized deck overlooking the fully fenced backyard—perfect for entertaining, grilling, pets, gardening, or simply relaxing outdoors. A new roof, encapsulated crawl space, kitchen updates, and plantation shutters are just a few of the improvements that make this home truly move-in ready.
Living in Highland Creek means enjoying an exceptional array of neighborhood amenities, including multiple outdoor pools and parks, tennis, pickleball and basketball courts, disc golf, walking trails, clubhouse and fitness facilities, plus the public Highland Creek Golf Club and beer garden.
The location is another standout. You’re approximately 20 minutes from Uptown Charlotte, 10 minutes from shopping, dining, and entertainment at Concord Mills and Northlake Mall, and about 15 minutes from Birkdale Village and Lake Norman. Convenient access to I-85, I-485, I-77, and other major Charlotte-area routes makes commuting to Uptown, University City, Concord, Huntersville, and surrounding areas easy.
Under contract-show
$550,000
6211 Coleridge Ct, Charlotte, NC 28269
4beds
2,819sqft
Single Family Residence
Built in 1994
0.39 Acres Lot
$538,800 Zestimate®
$195/sqft
$57/mo HOA
What's special
Soaring vaulted ceilingsFlexible living spaceThoughtful updatesFully fenced backyardMain-level primary suiteBrand new roofLight-filled great room
- 30 days
- 1,348
- 115
Zillow last checked:
Listing updated:
Listed by:
Melissa Zimmerman melissa.zimmerman@bhhscarolinas.com,
Berkshire Hathaway HomeServices Carolinas Realty
Source: Canopy MLS as distributed by MLS GRID,MLS#: 4408822
Facts & features
Interior
Bedrooms & bathrooms
- Bedrooms: 4
- Bathrooms: 3
- Full bathrooms: 2
- 1/2 bathrooms: 1
- Main level bedrooms: 1
Primary bedroom
- Features: En Suite Bathroom, Garden Tub, Vaulted Ceiling(s), Walk-In Closet(s)
- Level: Main
Bedroom s
- Level: Upper
Bedroom s
- Level: Upper
Bedroom s
- Features: Walk-In Closet(s)
- Level: Upper
Bathroom half
- Level: Main
Bathroom full
- Level: Main
Bathroom full
- Level: Upper
Bonus room
- Level: Upper
Dining room
- Level: Main
Great room
- Features: Ceiling Fan(s), Vaulted Ceiling(s)
- Level: Main
Kitchen
- Features: Walk-In Pantry
- Level: Main
Laundry
- Level: Upper
Living room
- Level: Main
Heating
- Forced Air
Cooling
- Central Air
Appliances
- Included: Dishwasher, Disposal, Dryer, Gas Oven, Gas Water Heater, Microwave, Plumbed For Ice Maker, Refrigerator, Self Cleaning Oven, Washer
- Laundry: Laundry Room, Upper Level
Features
- Attic Other
- Flooring: Carpet, Vinyl, Wood
- Doors: Storm Door(s)
- Has basement: No
- Attic: Other
- Fireplace features: Family Room, Gas
Interior area
- Total structure area: 2,819
- Total interior livable area: 2,819 sqft
- Finished area above ground: 2,819
- Finished area below ground: 0
Property
Parking
- Total spaces: 2
- Parking features: Attached Garage, Garage Faces Front
- Attached garage spaces: 2
Features
- Levels: One and One Half
- Stories: 1.5
- Patio & porch: Deck
- Pool features: Community
- Fencing: Back Yard,Fenced
Lot
- Size: 0.39 Acres
- Features: Cul-De-Sac, Level
Details
- Parcel number: 02945105
- Zoning: R-9PUD
- Special conditions: Standard
Construction
Type & style
- Home type: SingleFamily
- Architectural style: Traditional
- Property subtype: Single Family Residence
Materials
- Brick Partial, Hardboard Siding
- Foundation: Crawl Space
Condition
- New construction: No
- Year built: 1994
Utilities & green energy
- Sewer: Public Sewer
- Water: City
- Utilities for property: Cable Available, Electricity Connected, Phone Connected, Underground Utilities
Community & HOA
Community
- Features: Clubhouse, Fitness Center, Game Court, Golf, Picnic Area, Playground, Pond, Sport Court, Street Lights, Tennis Court(s), Walking Trails
- Subdivision: Highland Creek
HOA
- Has HOA: Yes
- HOA fee: $685 annually
- HOA name: Wiliam Douglas Management
- HOA phone: 704-377-0114
Location
- Region: Charlotte
Financial & listing details
- Price per square foot: $195/sqft
- Tax assessed value: $416,400
- Annual tax amount: $3,368
- Date on market: 8/1/2026
- Cumulative days on market: 30 days
- Listing terms: Cash,Conventional,VA Loan
- Electric utility on property: Yes
- Road surface type: Concrete, Paved
Estimated market value
$538,800
$512,000 - $566,000
$2,912/mo
Price history
| Date | Event | Price |
|---|---|---|
| 8/1/2026 | Listed for sale | $550,000+146.6%$195/sqft |
Source:  Canopy MLS as distributed by MLS GRID #4408822 Report a problem Canopy MLS as distributed by MLS GRID #4408822 Report a problem | ||
| 6/23/1997 | Sold | $223,000$79/sqft |
Source: Agent Provided Report a problem | ||
| 1/31/1995 | Sold | $223,000-20.8%$79/sqft |
Source: Agent Provided Report a problem | ||
| 7/1/1994 | Sold | $281,500$100/sqft |
Source: Agent Provided Report a problem | ||
Public tax history
| Year | Property taxes | Tax assessment |
|---|---|---|
| 2025 | $3,368 +1.9% | $416,400 |
| 2024 | $3,307 +3.5% | $416,400 |
| 2023 | $3,193 +7.3% | $416,400 +41% |
| 2022 | $2,976 +0.4% | $295,400 |
| 2021 | $2,965 +0.2% | $295,400 |
| 2020 | $2,958 +0.5% | $295,400 |
| 2019 | $2,942 +10.2% | $295,400 +49.3% |
| 2018 | $2,670 +2.1% | $197,900 |
| 2017 | $2,615 | $197,900 |
| 2016 | $2,615 | $197,900 |
| 2015 | $2,615 +0.4% | $197,900 |
| 2014 | $2,604 | -- |
| 2013 | -- | $197,900 |
| 2012 | -- | $197,900 |
| 2011 | -- | $197,900 -7.8% |
| 2010 | -- | $214,700 |
| 2009 | -- | $214,700 |
| 2008 | -- | $214,700 |
| 2007 | -- | $214,700 |
| 2006 | -- | $214,700 |
| 2005 | -- | $214,700 |
| 2004 | -- | $214,700 |
| 2003 | -- | $214,700 -0.3% |
| 2002 | -- | $215,430 |
| 2001 | -- | $215,430 |
| 2000 | -- | $215,430 |
Find assessor info on the county website
Monthly payment
Est. payment
Payment breakdown
Explore the cost of this home by adjusting the details. Changes won't be saved.Climate risks
Neighborhood: Highland Creek
Nearby schools
Schools provided by the listing agent
- Elementary: Highland Creek
- Middle: Ridge Road
- High: Mallard Creek
Source: Canopy MLS as distributed by MLS GRID. This data may not be complete. We recommend contacting the local school district to confirm school assignments for this home.

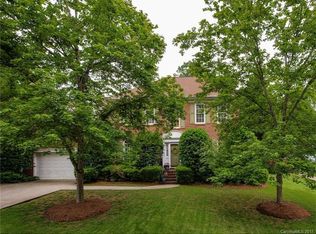
Similar homes
- $479,0004 bd3 ba2.7k sqft6401 Morningsong Ln, Charlotte, NC 28269For Sale

 MLS ID #4410092, Tony Karak, Better Homes and Garden Real Estate Paracle. Canopy MLS as distributed by MLS GRID
 - $450,0004 bd3 ba2.4k sqft3837 Beauvista Dr, Charlotte, NC 28269For Sale
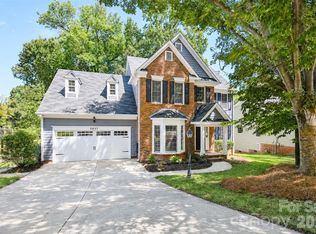 MLS ID #4418760, Christy Bradshaw, Call It Closed International Inc. Canopy MLS as distributed by MLS GRID
 - $525,0004 bd3 ba3.6k sqft13309 Rebecca Run Dr, Charlotte, NC 28269For Sale
 MLS ID #4392338, Nancy Braun, Showcase Realty LLC. Canopy MLS as distributed by MLS GRID
 - $450,0004 bd3 ba2.4k sqft4314 Silvermere Way, Charlotte, NC 28269For Sale
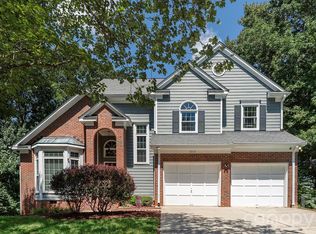 MLS ID #4417932, LaDonna Bumgarner, Team Real Estate Sales & Service. Canopy MLS as distributed by MLS GRID
 - $600,0004 bd3 ba3.2k sqft7418 Tarland Ln, Charlotte, NC 28269For SaleMLS ID #4413714, Michael Tiburtini, New Dream Homes Realty. Canopy MLS as distributed by MLS GRID
- $620,0004 bd3 ba3.4k sqft7613 Tarland Ln, Charlotte, NC 28269For SaleMLS ID #4408961, Debra Higgs, Howard Hanna Allen Tate Concord. Canopy MLS as distributed by MLS GRID
- $647,8004 bd3 ba3.4k sqft5707 Durston Ct, Charlotte, NC 28269For SaleMLS ID #4398873, Lisa Rosenbaum, Carolina Living Real Estate. Canopy MLS as distributed by MLS GRID
- $510,0003 bd3 ba2.7k sqft6216 Creek Breeze Rd, Charlotte, NC 28269For SaleMLS ID #4369995, Lori Guggenbiller, Berkshire Hathaway HomeServices Carolinas Realty. Canopy MLS as distributed by MLS GRID
- $450,0004 bd4 ba2.7k sqft4113 Hallam Ct, Charlotte, NC 28269For SaleMLS ID #4410743, Josh Finigan, EXP Realty LLC Ballantyne. Canopy MLS as distributed by MLS GRID
- $427,0003 bd3 ba2k sqft4219 Beauvista Dr, Charlotte, NC 28269For SaleMLS ID #4404919, Melissa Small, Coldwell Banker Realty. Canopy MLS as distributed by MLS GRID
- $540,0004 bd4 ba2.8k sqft14103 Magnolia Walk Dr, Huntersville, NC 28078For SaleMLS ID #4418411, Carol Grochmal, Keller Williams Unlimited. Canopy MLS as distributed by MLS GRID
- $425,0003 bd3 ba2.3k sqft5313 Bentgrass Run Dr, Charlotte, NC 28269For SaleMLS ID #4376388, John Bolos, Keller Williams South Park. Canopy MLS as distributed by MLS GRID
- $380,0004 bd3 ba2.5k sqft10303 Baskerville Ave Unit 103, Charlotte, NC 28269For SaleMLS ID #4400036, Bridget Saiki, NorthGroup Real Estate LLC. Canopy MLS as distributed by MLS GRID
- $400,0004 bd2 ba1.8k sqft8413 Suttonview Dr, Charlotte, NC 28269For SaleMLS ID #4414065, Nicole Berry, NorthGroup Real Estate LLC. Canopy MLS as distributed by MLS GRID
- $515,0003 bd3 ba2.3k sqft508 Montgrove Pl NW, Concord, NC 28027For SaleMLS ID #4417924, Nick Sempert, COMPASS. Canopy MLS as distributed by MLS GRID
- $370,0004 bd3 ba1.9k sqft3429 Turtle Cross Ln, Charlotte, NC 28269For SaleMLS ID #4389563, Michelle Mercado, DASH Carolina. Canopy MLS as distributed by MLS GRID
- $525,0004 bd3 ba2.2k sqft10310 Sawtimber Ct, Huntersville, NC 28078For SaleMLS ID #4407311, Mike Carlin, Howard Hanna Allen Tate Lake Norman. Canopy MLS as distributed by MLS GRID
- $400,0004 bd2 ba1.8k sqft1826 Wilburn Park Ln NW, Charlotte, NC 28269For SaleMLS ID #4399485, Consuelo Souders, Keller Williams Lake Norman. Canopy MLS as distributed by MLS GRID
- $515,0004 bd4 ba2.5k sqft5010 Ardenwoods Dr, Charlotte, NC 28215For SaleMLS ID #4404600, Kewone Harris, Coldwell Banker Realty. Canopy MLS as distributed by MLS GRID
- $364,9004 bd2 ba1.8k sqft4300 Saxonbury Way, Charlotte, NC 28269For SaleMLS ID #4384214, Nicole Gavigan, Keller Williams Ballantyne Area. Canopy MLS as distributed by MLS GRID
