Skip main navigation
Closed
Street View
  • $497,000

    6211 County Road 56, Saint Joe, IN 46785

    4beds
    3,112sqft
    Single Family Residence
    Built in 1987
    2.05 Acres Lot
    $536,400 Zestimate®
    $--/sqft
    $2,408 Estimated rent

    Home value

    $536,400

    Estimated sales range

    Not available

    $2,408/mo

    Zestimate® history
    Loading
    Loading...

    Owner options

    List your home for rent

    $2,408/mo

    Rent Zestimate®

    Find your next renter with Zillow Rental Manager. Plus, with online applications, you can quickly screen prospective tenants – for free.

    Learn more

    $2,408/mo

    Rent Zestimate®

    Refinance and save

    $2,962/mo

    Est. payment

    Refinancing to a lower rate could help reduce your monthly payments and save thousands over the life of the loan.

    See today's rates

    $2,962/mo

    Est. payment

    Explore your selling options

    Work with a Zillow partner agent

    Leverage their expertise and Zillow's premium Showcase listings to get your home seen by more buyers.

    Get started

    List with your own agent

    Get your home in front of millions of buyers by listing it on Zillow.

    Learn how to do it

    Sell it yourself

    Take full control of how buyers see your home on Zillow by listing For Sale by Owner (FSBO).

    List your home

    What's special

    Full unfinished basementCozy wood-burning fireplacePartial wrap-around deckPartially wooded acresAbove-ground poolLush garden spaceOversized two-car garage
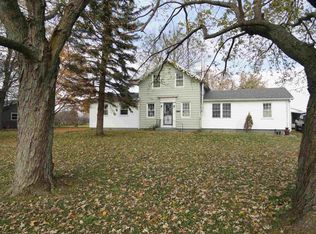
    Tired of noisy neighbors and postage-stamp lots? Escape to the peaceful countryside. This beautifully maintained Saint Joe home sits on 2.05 partially wooded acres where quiet mornings and star-filled nights are the norm. Surrounded by tall trees and open skies, this property offers everything you need for a more intentional life: a lush garden space ready for your green thumb, an above-ground pool with a partial wrap-around deck for summer lounging, and a 40x48 pole barn with electricity and water — perfect for hobbyists, storage, or even a home-based business. Inside, you’ll find over 3,100 sq ft of space with 4 roomy bedrooms, 2.5 baths, and two inviting living areas, including one with a cozy wood-burning fireplace. The full unfinished basement provides endless storage or future living space potential. The oversized two-car garage adds even more function and convenience. This is more than a home — it’s a slower pace, a deeper breath, and a chance to live life on your terms. Country living is calling. Will you answer?

    Zillow last checked:

    Listing updated:

    Listed by:

    Melissa Jagoda Off:260-925-4068,

    Wible Realty

    Bought with:

    Kedric L Koeppe, RB14019264

    CENTURY 21 Bradley Realty, Inc

    Source: IRMLS,MLS#: 202516612MLS Logo

    Facts & features

    Interior

    Bedrooms & bathrooms
    • Bedrooms: 4
    • Bathrooms: 3
    • Full bathrooms: 2
    • 1/2 bathrooms: 1
    • Main level bedrooms: 2
    Bedroom 1
    • Level: Upper
    Bedroom 2
    • Level: Upper
    Family room
    • Level: Upper
    • Area: 323
    • Dimensions: 19 x 17
    Kitchen
    • Level: Main
    • Area: 132
    • Dimensions: 11 x 12
    Living room
    • Level: Main
    • Area: 405
    • Dimensions: 15 x 27
    Heating
    • Propane, Forced Air
    Cooling
    • Central Air
    Appliances
    • Included: Disposal, Dishwasher, Microwave, Refrigerator, Exhaust Fan, Electric Oven, Electric Range, Electric Water Heater, Water Softener Owned
    • Laundry: Electric Dryer Hookup, Sink, Main Level
    Features
    • Ceiling-9+, Eat-in Kitchen, Entrance Foyer, Natural Woodwork, Stand Up Shower, Tub/Shower Combination
    • Flooring: Hardwood, Vinyl
    • Doors: Storm Door(s)
    • Windows: Storm Windows
    • Basement: Full,Unfinished,Concrete
    • Attic: Pull Down Stairs
    • Number of fireplaces: 1
    • Fireplace features: Living Room, Wood Burning
    Interior area
    • Total structure area: 4,646
    • Total interior livable area: 3,112 sqft
    • Finished area above ground: 3,112
    • Finished area below ground: 0

    Property

    Parking
    • Total spaces: 2
    • Parking features: Attached, Garage Door Opener, Gravel
    • Attached garage spaces: 2
    • Has uncovered spaces: Yes
    Features
    • Levels: Two
    • Stories: 2
    • Patio & porch: Deck, Porch Covered, Enclosed
    • Exterior features: Workshop
    • Pool features: Above Ground
    Lot
    • Size: 2.05 Acres
    • Features: Level, Few Trees, 0-2.9999, Rural
    Details
    • Additional structures: Pole/Post Building
    • Additional parcels included: 1711-10-300-009.000-002
    • Parcel number: 171110400012.000002
    • Zoning: A2

    Construction

    Type & style
    • Home type: SingleFamily
    • Property subtype: Single Family Residence
    Materials
    • Vinyl Siding
    • Roof: Asphalt
    Condition
    • New construction: No
    • Year built: 1987

    Utilities & green energy

    • Sewer: Septic Tank
    • Water: Well

    Community & neighborhood

    Location
    • Region: Saint Joe
    • Subdivision: None

    Other

    Other facts
    • Listing terms: Cash,Conventional,FHA,VA Loan

    Price history

    DateEventPrice
    6/10/2025Sold$497,000+0.4%
    Source: IRMLS #202516612 Report a problem
    5/12/2025Pending sale$495,000
    Source: IRMLS #202516612 Report a problem
    5/12/2025Listed for sale$495,000
    Source: IRMLS #202516612 Report a problem
    5/12/2025Pending sale$495,000
    Source: IRMLS #202516612 Report a problem
    5/8/2025Listed for sale$495,000
    Source: IRMLS #202516612 Report a problem

    Public tax history

    Tax history is unavailable.

    Neighborhood: 46785

    Nearby schools

    GreatSchools rating
    Schools provided by the listing agent
    • Elementary: Riverdale
    • Middle: Eastside
    • High: Eastside
    • District: Dekalb Co. Eastern

    Source: IRMLS. This data may not be complete. We recommend contacting the local school district to confirm school assignments for this home.

    Get pre-qualified for a loan
    At Zillow Home Loans, we can pre-qualify you in as little as 5 minutes with no impact to your credit score.

    An equal housing lender. NMLS #10287.