Welcome to Sandpiper Golf & Country Club, a wonderful 55+ community! This well-maintained 2-bedroom, 2-bathroom home with a 2-car garage offers 1,622 sq. ft. of living space, plus an enclosed lanai with central A/C and heat—perfect for year-round enjoyment. Recent upgrades include a new roof (March 2025), an HVAC system replacement (2018), and insulated windows (2015), all contributing to enhanced energy efficiency. The kitchen and bathrooms feature granite countertops, while the kitchen is equipped with stainless steel appliances, a large walk-in pantry, and a retractable garage screen. The spacious primary suite includes a walk-in closet, and the guest bedroom offers double closets for additional storage. Interior highlights include laminate plank flooring in the living, dining, and lanai areas, ceramic tile in the kitchen and bathrooms, and carpet in the bedrooms. Vaulted ceilings, ceiling fans throughout, and a walk-in shower with built-in seating add to the home’s comfort. A sprinkler system helps maintain the beautifully landscaped yard. Best of all, this home is being sold fully furnished, making it truly move-in ready! Residents of Sandpiper enjoy a wide variety of resort-style amenities, including golf (with an additional fee), swimming, pickleball, tennis, shuffleboard, a fitness center, billiards, a library, clubhouse, recreation center, and pro shop. The community also offers RV and boat parking (fee required), security services, and a calendar full of fun activities such as bingo, game nights, and BBQs. On-site, you'll also find a restaurant open seven days a week, a full-service bar and lounge, and banquet spaces—perfect for hosting special events. The monthly association fee of $150 covers lawn maintenance, cable, and internet, providing a low-maintenance lifestyle with countless ways to stay active and social. Schedule your visit today to see this beautiful home in person!
Sold for $305,000
$305,000
6211 CRANE DRIVE, LAKELAND, FL 33809
2beds
1,622sqft
Single Family Residence
Built in 1988
5,401 Square Feet Lot
$296,900 Zestimate®
$188/sqft
$1,843 Estimated rent
Home value
$296,900
$267,000 - $330,000
$1,843/mo
Zestimate® history
Owner options
List your home for rent
$1,843/mo
Rent Zestimate®
Find your next renter with Zillow Rental Manager. Plus, with online applications, you can quickly screen prospective tenants – for free.
$1,843/mo
Rent Zestimate®
Refinance and save
$2,199/mo
Est. payment
Refinancing to a lower rate could help reduce your monthly payments and save thousands over the life of the loan.
$2,199/mo
Est. payment
Explore your selling options
Work with a Zillow partner agent
Leverage their expertise and Zillow's premium Showcase listings to get your home seen by more buyers.
Get startedList with your own agent
Get your home in front of millions of buyers by listing it on Zillow.
Learn how to do itSell it yourself
Take full control of how buyers see your home on Zillow by listing For Sale by Owner (FSBO).
List your homeWhat's special
Retractable garage screenNew roofGranite countertopsCeramic tileCeiling fansSpacious primary suiteVaulted ceilings
Zillow last checked:
Listing updated:
Listed by:
Renata Wolosik 727-992-5266,
KELLER WILLIAMS REALTY SMART 863-577-1234
Bought with:
Brandon Hamamura, 3482041
STELLAR REAL ESTATE OF FLORIDA
Source: Stellar MLS,MLS#: L4951308 Originating MLS: Lakeland
Originating MLS: Lakeland
Facts & features
Interior
Bedrooms & bathrooms
- Bedrooms: 2
- Bathrooms: 2
- Full bathrooms: 2
Primary bedroom
- Features: Ceiling Fan(s), Walk-In Closet(s)
- Level: First
Bedroom 1
- Features: Ceiling Fan(s), Dual Closets
- Level: First
Primary bathroom
- Features: Built-In Shower Bench, Granite Counters
- Level: First
Bathroom 1
- Features: Granite Counters, Tub With Shower
- Level: First
Kitchen
- Features: Granite Counters, Pantry, Walk-In Closet(s)
- Level: First
Living room
- Features: Ceiling Fan(s)
- Level: First
Heating
- Central
Cooling
- Central Air
Appliances
- Included: Dishwasher, Disposal, Dryer, Electric Water Heater, Microwave, Range, Range Hood, Refrigerator, Washer
- Laundry: In Garage
Features
- Ceiling Fan(s), Thermostat, Vaulted Ceiling(s)
- Flooring: Carpet, Ceramic Tile, Laminate
- Windows: Insulated Windows, Window Treatments
- Has fireplace: No
- Furnished: Yes
Interior area
- Total structure area: 2,054
- Total interior livable area: 1,622 sqft
Property
Parking
- Total spaces: 2
- Parking features: Off Street, Parking Pad
- Attached garage spaces: 2
- Has uncovered spaces: Yes
Features
- Levels: One
- Stories: 1
- Patio & porch: Covered, Enclosed
- Exterior features: Rain Gutters, Sprinkler Metered
- Has spa: Yes
Lot
- Size: 5,401 Square Feet
- Dimensions: 60 x 90
Details
- Parcel number: 242719161351000800
- Special conditions: None
Construction
Type & style
- Home type: SingleFamily
- Property subtype: Single Family Residence
Materials
- Block
- Foundation: Slab
- Roof: Shingle
Condition
- Completed
- New construction: No
- Year built: 1988
Utilities & green energy
- Sewer: Public Sewer
- Water: Public
- Utilities for property: Cable Available, Cable Connected, Electricity Available, Phone Available, Public, Street Lights, Water Connected
Community & HOA
Community
- Features: Buyer Approval Required, Clubhouse, Deed Restrictions, Fitness Center, Golf Carts OK, Golf, Pool, Restaurant, Tennis Court(s)
- Security: Smoke Detector(s)
- Pet fee: $0 monthly
- Senior community: Yes
- Subdivision: SANDPIPER GOLF & COUNTRY CLUB PH 03
HOA
- Has HOA: Yes
- Amenities included: Cable TV, Clubhouse, Fitness Center, Golf Course, Maintenance, Pickleball Court(s), Pool, Recreation Facilities, Sauna, Security, Shuffleboard Court, Spa/Hot Tub, Storage, Tennis Court(s), Wheelchair Access
- Services included: Cable TV, Common Area Taxes, Community Pool, Internet, Maintenance Grounds, Pool Maintenance, Recreational Facilities
- HOA fee: $150 monthly
- HOA name: JANET LUNA
- HOA phone: 863-859-0761
Location
- Region: Lakeland
Financial & listing details
- Price per square foot: $188/sqft
- Tax assessed value: $226,224
- Annual tax amount: $3,998
- Date on market: 3/17/2025
- Cumulative days on market: 42 days
- Listing terms: Cash,Conventional,FHA,VA Loan
- Ownership: Fee Simple
- Total actual rent: 0
- Electric utility on property: Yes
- Road surface type: Paved
Price history
| Date | Event | Price |
|---|---|---|
| 6/27/2025 | Sold | $305,000$188/sqft |
Source:  Stellar MLS #L4951308 Report a problem Stellar MLS #L4951308 Report a problem | ||
| 4/29/2025 | Pending sale | $305,000$188/sqft |
Source: Stellar MLS #L4951308 Report a problem | ||
| 4/7/2025 | Price change | $305,000-3.1%$188/sqft |
Source: Stellar MLS #L4951308 Report a problem | ||
| 3/17/2025 | Listed for sale | $314,900+151.9%$194/sqft |
Source: Stellar MLS #L4951308 Report a problem | ||
| 4/6/2011 | Sold | $125,000-3.7%$77/sqft |
Source: Agent Provided Report a problem | ||
| 1/17/2011 | Price change | $129,800-3.9%$80/sqft |
Source: RE/MAX Paramount Properties #l4628903 Report a problem | ||
| 12/8/2010 | Price change | $135,000-6.9%$83/sqft |
Source: NRT Florida #L4624212 Report a problem | ||
| 10/17/2010 | Price change | $145,000-8.8%$89/sqft |
Source: NRT Florida #L4624212 Report a problem | ||
| 5/9/2010 | Price change | $159,000-5.9%$98/sqft |
Source: NRT Florida #L4624212 Report a problem | ||
| 4/14/2010 | Listed for sale | $169,000-6.1%$104/sqft |
Source: NRT Florida #L4624212 Report a problem | ||
| 12/15/2009 | Listing removed | $179,900$111/sqft |
Source: Chris McLaughlin #L4615537 Report a problem | ||
| 12/21/2008 | Listed for sale | $179,900$111/sqft |
Source: Chris McLaughlin #L4615537 Report a problem | ||
Public tax history
| Year | Property taxes | Tax assessment |
|---|---|---|
| 2025 | $3,968 -0.8% | $226,224 +0.2% |
| 2024 | $3,999 +6.6% | $225,666 +10% |
| 2023 | $3,750 +10.5% | $205,151 +10% |
| 2022 | $3,393 +8.7% | $186,501 +10% |
| 2021 | $3,122 +8.3% | $169,546 +9.2% |
| 2020 | $2,883 +7.6% | $155,203 +10% |
| 2019 | $2,679 | $141,094 +5.9% |
| 2018 | $2,679 +4.9% | $133,270 +6.1% |
| 2017 | $2,554 +12.2% | $125,580 +7.4% |
| 2016 | $2,277 +4.1% | $116,927 +6.1% |
| 2015 | $2,188 +11.3% | $110,248 +2.9% |
| 2014 | $1,965 -5.7% | $107,143 +0% |
| 2013 | $2,085 +3.7% | $107,136 +4.8% |
| 2012 | $2,010 +36% | $102,193 -12.9% |
| 2011 | $1,477 +36.5% | $117,338 -1.1% |
| 2010 | $1,082 +8.8% | $118,611 +2.7% |
| 2009 | $995 +8.7% | $115,493 +29.4% |
| 2008 | $916 | $89,230 |
| 2007 | -- | -- |
| 2006 | $1,215 | -- |
| 2005 | -- | -- |
| 2004 | $1,105 +3.8% | -- |
| 2003 | $1,064 +4.3% | $78,181 +2.4% |
| 2002 | $1,020 +2.4% | $76,349 +1.6% |
| 2001 | $996 | $75,147 |
Find assessor info on the county website
Neighborhood: 33809
Nearby homes
- $263,5002 bd2 ba1.3k sqft6213 Crane Dr, Lakeland, FL 33809Off Market

- $299,5002 bd2 ba1.6k sqft6209 Crane Dr, Lakeland, FL 33809Off Market

- $270,0002 bd2 ba1.5k sqft6212 Egret Dr, Lakeland, FL 33809Off Market
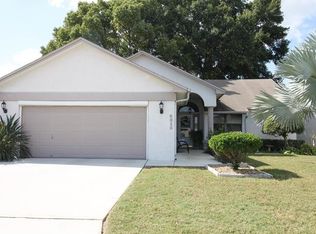
- $283,9002 bd2 ba1.7k sqft6214 Egret Dr, Lakeland, FL 33809Off Market
- $247,5002 bd2 ba1.2k sqft6210 Egret Dr, Lakeland, FL 33809Off Market
- $294,0002 bd2 ba1.6k sqft6215 Crane Dr, Lakeland, FL 33809Sold
- $309,8003 bd2 ba1.5k sqft6207 Crane Dr, Lakeland, FL 33809Off Market
- $269,3002 bd2 ba1.6k sqft6212 Crane Dr, Lakeland, FL 33809Off Market
Nearby schools
GreatSchools rating
- 4/10Edgar L. Padgett Elementary SchoolGrades: PK-5Distance: 1 mi
- 2/10Lake Gibson Middle SchoolGrades: 6-8Distance: 1.1 mi
- 3/10Lake Gibson Senior High SchoolGrades: PK,9-12Distance: 1.2 mi
Get a cash offer in 3 minutes
Find out how much your home could sell for in as little as 3 minutes with a no-obligation cash offer.
Estimated market value
$296,900
Get a cash offer in 3 minutes
Find out how much your home could sell for in as little as 3 minutes with a no-obligation cash offer.
Estimated market value
$296,900
- Florida
- Polk County
- Lakeland
- 33809
- 6211 CRANE DRIVE
Nearby cities
Nearby neighborhoods
Nearby zip codes
Other Lakeland Topics
