NO NEED to wait. AVAILABLE NOW is one of the few EASTERN-facing *Avery* END-UNITS with a WATER VIEW. This almost new townhome, bought in January 2026, provides tranquil water views and natural morning light creating a bright and inviting atmosphere. The morning hues fill the home with warmth while drinking a morning coffee, perfectly framed through triple sliding glass doors leading to the paved, screened-in lanai. Built for both comfort and peace of mind, this residence features durable two story all block construction, impact resistant windows on 2nd floor, and thoughtful upgrades throughout. The spacious layout offers approximately 1,800 square feet of living space with 3 bedrooms, 2 1/2 bathrooms and an expansive entryway that creates an immediate sense of openness and welcome. The primary suite is generously sized and includes dual closets along with a spacious bathroom featuring ample vanity space and abundant lighting. Two additional bedrooms also located on the second floor provide flexibility for guests, family, or a home office. The main living areas seamlessly connect to the outdoor space, where lush landscaping and lakefront views create a peaceful backdrop for relaxing or entertaining. Decorative kitchen backsplash, 5 stylish ceiling fans, slat wood accent wall and neutral finishes add stylish modern touches throughout home. Additional conveniences include a large exterior storage unit, positioned lanai offering protection from afternoon sun and a paved driveway enhancing curb appeal. Ideally situated, this building enjoys additional off street parking, minimal through traffic and a quiet residential setting. With just an easy eight-minute walk to the neighborhood lap pool and resort style pool, enjoy full access to Grand Park's additional amenities of large gathering rooms, workout gym, workout studio, 4 pickleball courts, 2 tennis courts, 2 dog parks and more than 6 miles of scenic walking trails - all included in low HOA fees. Builder Warranties are transferrable to new owner and HOA fees have been PAID thru end of year. This community offers the perfect blend of style, functionality, and serene Sarasota living.
Sold for $360,000
$360,000
6211 DRY TORTUGAS DRIVE, SARASOTA, FL 34241
3beds
1,836sqft
Townhouse
Built in 2026
2,645 Square Feet Lot
$382,200 Zestimate®
$196/sqft
$3,031 Estimated rent
Home value
$382,200
$363,000 - $401,000
$3,031/mo
Zestimate® history
Owner options
List your home for rent
$3,031/mo
Rent Zestimate®
Find your next renter with Zillow Rental Manager. Plus, with online applications, you can quickly screen prospective tenants – for free.
$3,031/mo
Rent Zestimate®
Refinance and save
$2,524/mo
Est. payment
Refinancing to a lower rate could help reduce your monthly payments and save thousands over the life of the loan.
$2,524/mo
Est. payment
Explore your selling options
Work with a Zillow partner agent
Leverage their expertise and Zillow's premium Showcase listings to get your home seen by more buyers.
Get startedList with your own agent
Get your home in front of millions of buyers by listing it on Zillow.
Learn how to do itSell it yourself
Take full control of how buyers see your home on Zillow by listing For Sale by Owner (FSBO).
List your homeWhat's special
Slat wood accent wallAdditional off street parkingTranquil water viewsLarge exterior storage unitDecorative kitchen backsplash
Zillow last checked:
Listing updated:
Listed by:
Kimberly McMahon 941-812-5092,
COLDWELL BANKER REALTY 941-388-3966
Bought with:
Glenda Lucero, 3514650
COLDWELL BANKER REALTY
Source: Stellar MLS,MLS#: A4695176 Originating MLS: Sarasota - Manatee
Originating MLS: Sarasota - Manatee
Facts & features
Interior
Bedrooms & bathrooms
- Bedrooms: 3
- Bathrooms: 3
- Full bathrooms: 2
- 1/2 bathrooms: 1
Primary bedroom
- Features: Walk-In Closet(s)
- Level: Second
- Area: 168.75 Square Feet
- Dimensions: 13.5x12.5
Bedroom 2
- Features: Built-in Closet
- Level: Second
- Area: 122.36 Square Feet
- Dimensions: 13.3x9.2
Bedroom 3
- Features: Built-in Closet
- Level: Second
- Area: 122.36 Square Feet
- Dimensions: 13.3x9.2
Dining room
- Level: First
- Area: 117 Square Feet
- Dimensions: 13x9
Great room
- Level: First
- Area: 247 Square Feet
- Dimensions: 19x13
Kitchen
- Features: Pantry
- Level: First
- Area: 225 Square Feet
- Dimensions: 15x15
Heating
- Central
Cooling
- Central Air
Appliances
- Included: Dishwasher, Disposal, Dryer, Electric Water Heater, Microwave, Refrigerator, Washer
- Laundry: Laundry Room, Upper Level
Features
- Ceiling Fan(s), Eating Space In Kitchen, Open Floorplan, PrimaryBedroom Upstairs, Stone Counters, Thermostat, Walk-In Closet(s)
- Flooring: Carpet, Ceramic Tile
- Doors: Sliding Doors
- Windows: Window Treatments, Hurricane Shutters
- Has fireplace: No
- Common walls with other units/homes: End Unit
Interior area
- Total structure area: 2,298
- Total interior livable area: 1,836 sqft
Property
Parking
- Total spaces: 1
- Parking features: Garage - Attached
- Attached garage spaces: 1
Features
- Levels: Two
- Stories: 2
- Patio & porch: Covered, Front Porch, Rear Porch
- Exterior features: Irrigation System, Lighting, Rain Gutters, Sidewalk
- Has view: Yes
- View description: Water
- Water view: Water
Lot
- Size: 2,645 Square Feet
- Residential vegetation: Trees/Landscaped
Details
- Parcel number: 0310050670
- Zoning: VPD
- Special conditions: None
Construction
Type & style
- Home type: Townhouse
- Architectural style: Coastal
- Property subtype: Townhouse
Materials
- Block, Stucco
- Foundation: Slab
- Roof: Shingle
Condition
- Completed
- New construction: No
- Year built: 2026
Details
- Builder model: Avery
- Builder name: Neal Communities
Utilities & green energy
- Sewer: Public Sewer
- Water: Canal/Lake For Irrigation
- Utilities for property: Cable Connected, Electricity Connected, Sewer Connected, Sprinkler Recycled, Street Lights, Water Connected
Community & HOA
Community
- Features: Association Recreation - Owned, Buyer Approval Required, Clubhouse, Community Mailbox, Deed Restrictions, Dog Park, Fitness Center, Gated Community - No Guard, Golf Carts OK, Irrigation-Reclaimed Water, No Truck/RV/Motorcycle Parking, Park, Playground, Pool, Sidewalks, Tennis Court(s)
- Pet fee: $0 monthly
- Subdivision: GRAND PK PH 3A & 3B
HOA
- Has HOA: Yes
- Amenities included: Clubhouse, Fitness Center, Gated, Maintenance, Park, Pickleball Court(s), Playground, Pool, Recreation Facilities, Security, Spa/Hot Tub, Tennis Court(s), Trail(s), Vehicle Restrictions
- Services included: 24-Hour Guard, Community Pool, Maintenance Grounds, Pool Maintenance, Private Road, Recreational Facilities
- HOA fee: $191 monthly
- HOA name: Toni Michel
- HOA phone: 941-263-2161
Location
- Region: Sarasota
Financial & listing details
- Price per square foot: $196/sqft
- Tax assessed value: $73,800
- Annual tax amount: $1,993
- Date on market: 6/2/2026
- Cumulative days on market: 8 days
- Listing terms: Cash,Conventional,FHA
- Ownership: Fee Simple
- Total actual rent: 0
- Electric utility on property: Yes
- Road surface type: Asphalt
Price history
| Date | Event | Price |
|---|---|---|
| 7/10/2026 | Sold | $360,000-7.5%$196/sqft |
Source:  Stellar MLS #A4695176 Report a problem Stellar MLS #A4695176 Report a problem | ||
| 7/8/2026 | Contingent | $389,000$212/sqft |
Source: Stellar MLS #A4695176 Report a problem | ||
| 6/11/2026 | Pending sale | $389,000$212/sqft |
Source: Stellar MLS #A4695176 Report a problem | ||
| 6/2/2026 | Listed for sale | $389,000$212/sqft |
Source: Stellar MLS #A4695176 Report a problem | ||
Public tax history
| Year | Property taxes | Tax assessment |
|---|---|---|
| 2025 | $1,993 | $73,800 |
| 2024 | -- | -- |
Find assessor info on the county website
Neighborhood: 34241
Nearby homes
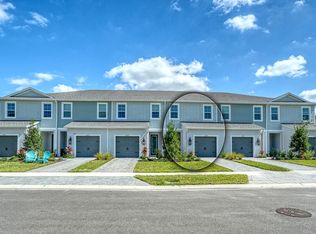
- $350,0003 bd3 ba1.7k sqft6219 Dry Tortugas Dr, Sarasota, FL 34241Sold
- $368,200-- bd-- ba-- sqft6207 Dry Tortugas Dr, Sarasota, FL 34241Off Market
- $356,411-- bd-- ba-- sqft6223 Dry Tortugas Dr, Sarasota, FL 34241Sold
- $351,800-- bd-- ba-- sqft6203 Dry Tortugas Dr, Sarasota, FL 34241Off Market
- $349,000-- bd-- ba-- sqft6199 Dry Tortugas Dr, Sarasota, FL 34241Sold
- $347,000-- bd-- ba-- sqft6195 Dry Tortugas Dr, Sarasota, FL 34241Sold
- $357,000-- bd-- ba-- sqft6191 Dry Tortugas Dr, Sarasota, FL 34241Sold
- $360,000-- bd-- ba-- sqft6224 Dry Tortugas Dr, Sarasota, FL 34241Sold
Nearby schools
GreatSchools rating
- 10/10Lakeview Elementary SchoolGrades: PK-5Distance: 4 mi
- 9/10Sarasota Middle SchoolGrades: 6-8Distance: 3.4 mi
- 7/10Riverview High SchoolGrades: PK,9-12Distance: 5.7 mi
Schools provided by the listing agent
- Elementary: Lakeview Elementary
- Middle: Sarasota Middle
- High: Riverview High
Source: Stellar MLS. This data may not be complete. We recommend contacting the local school district to confirm school assignments for this home.
Get a cash offer in 3 minutes
Find out how much your home could sell for in as little as 3 minutes with a no-obligation cash offer.
Estimated market value
$382,200
Get a cash offer in 3 minutes
Find out how much your home could sell for in as little as 3 minutes with a no-obligation cash offer.
Estimated market value
$382,200
- Florida
- Sarasota County
- Sarasota
- 34241
- 6211 DRY TORTUGAS DRIVE
Nearby cities
Nearby neighborhoods
Nearby zip codes
Other Sarasota Topics
