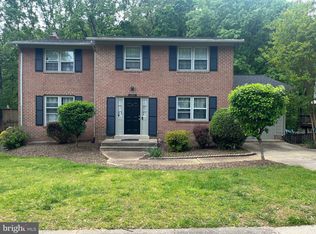
Stunning 5 Bedroom 2.5 Bathroom Single Family Home in Springfield! Entering this amazing space you are welcomed by the warm hardwood flooring, found throughout the home. Heading in further you are welcomed by the spacious living room, which leads to the dining area. Here is where you will find access to the enormous deck. The modern kitchen is next with stainless steel appliances, ample counter space, great cabinet space and the perfect breakfast area. Heading upstairs you will find four of the five bedrooms, each with hardwood flooring, generous closet space and ample natural light. Enjoy the comforts the Primary Bedroom has such as the walk-in closet, and Primary Bath. Heading to the basement you will find the spacious family room area decked with wall to wall carpeting and leading you to the final bedroom. The floor is rounded out by the half bath and laundry room. Enjoy the comfort of the two car garage with driveway, as well as the modern backyard with the perfect deck for hosting or enjoying a nice night in. Available Now!
Owner Pays: None
Tenant Pays: All Utilities
Pet Policy: Case by Case
Pet Deposit: $500.00
No Smoking
Parking: 2 Car Garage + Driveway
House for rent
$3,800/moFees may apply
6211 Duntley Ct, Springfield, VA 22152
5beds
2,199sqft
Price may not include required fees and charges. Price shown reflects the lease term provided. Learn more|
Single family residence
Available now
Cats, small dogs OK
Air conditioner, central air
In unit laundry
Attached garage parking
Central
What's special
Half bathPerfect breakfast areaLaundry roomGreat cabinet spaceAmple counter spaceAmple natural lightWarm hardwood flooring
- 36 days |
- -- |
- -- |
Zillow last checked:
Listing updated:
Travel times

Let’s turn your rent into credit progress
Build credit history with every on-time payment and get credit for the payment you’re already making.
Facts & features
Interior
Bedrooms & bathrooms
- Bedrooms: 5
- Bathrooms: 3
- Full bathrooms: 2
- 1/2 bathrooms: 1
Heating
- Central
Cooling
- Air Conditioner, Central Air
Appliances
- Included: Dishwasher, Microwave Oven, Oven, Refrigerator
- Laundry: In Unit
Features
- Walk In Closet
- Flooring: Carpet, Hardwood
Interior area
- Total interior livable area: 2,199 sqft
Property
Parking
- Parking features: Attached, Garage
- Has attached garage: Yes
- Details: Contact manager
Features
- Patio & porch: Patio
Details
- Additional structures: Garage(s)
- Parcel number: 0794020458
Construction
Type & style
- Home type: SingleFamily
- Property subtype: Single Family Residence
Community & HOA
Location
- Region: Springfield
Financial & listing details
- Lease term: 1 Year
Nearby apartments for rent
Price history
| Date | Event | Price |
|---|---|---|
| 7/7/2026 | Listed for rent | $3,800+18.8%$2/sqft |
Source: Zillow Rentals Report a problem | ||
| 2/28/2022 | Listing removed | -- |
Source: Zillow Rental Network Premium Report a problem | ||
| 2/21/2022 | Listed for rent | $3,200$1/sqft |
Source: Zillow Rental Network Premium Report a problem | ||
| 6/1/1994 | Sold | $206,500$94/sqft |
Source: Public Record Report a problem | ||
Neighborhood: 22152
Nearby schools
GreatSchools rating
- 10/10Keene Mill Elementary SchoolGrades: PK-6Distance: 0.3 mi
- 8/10Irving Middle SchoolGrades: 7-8Distance: 0.5 mi
- 10/10West Springfield High SchoolGrades: 9-12Distance: 1.3 mi