Nestled in the scenic foothills of Orange, California, this estate home is situated on a serene cul-de-sac within the private and prestigious Parkridge Estates gated community. Boasting 5 bedrooms and 5.5 bathrooms across 3,484 square feet, the home also features a spacious 3-car attached garage. The grand entryway, soaring ceilings, expansive windows, and abundant natural light create an atmosphere of elegance and warmth. Completely upgraded in 2022, this home showcases newer porcelain flooring on the main level and hardwood upstairs. The remodeled kitchen is a standout, with LG appliances, quartz countertops, a waterfall island, and a striking porcelain backsplash. All six bathrooms have been beautifully renovated with floor-to-ceiling tiles, updated fixtures, and modern cabinetry. The family room is a cozy retreat with a matching fireplace and custom built-ins. Additional upgrades include sheer blinds, designer curtains, a smart tankless water heater, a whole-house water filtration system, and stainless steel air filters. Residents of this community enjoy access to amenities such as a pool and spa, park, and sports court. The neighborhood is known for its well-manicured landscaping and proximity to parks and recreational areas. Conveniently located near shopping centers, dining options, and major freeways, the home is also within the highly regarded Orange Unified School District, showing top-rated schools.
Sold for $2,160,000
Listed by: Fiv Realty Co • Robert Mackertichian • Contact: 949-209-7309
Bought with: Alink Realty Group
$2,160,000
6211 E Blairwood Ln, Orange, CA 92867
5beds
3,484sqft
Single Family Residence
Built in 1997
0.66 Acres Lot
$2,225,900 Zestimate®
$620/sqft
$7,653 Estimated rent
Home value
$2,225,900
$2.05M - $2.43M
$7,653/mo
Zestimate® history
Owner options
List your home for rent
$7,653/mo
Rent Zestimate®
Find your next renter with Zillow Rental Manager. Plus, with online applications, you can quickly screen prospective tenants – for free.
$7,653/mo
Rent Zestimate®
Refinance and save
$13,859/mo
Est. payment
Refinancing to a lower rate could help reduce your monthly payments and save thousands over the life of the loan.
$13,859/mo
Est. payment
Explore your selling options
Work with a Zillow partner agent
Leverage their expertise and Zillow's premium Showcase listings to get your home seen by more buyers.
Get startedList with your own agent
Get your home in front of millions of buyers by listing it on Zillow.
Learn how to do itSell it yourself
Take full control of how buyers see your home on Zillow by listing For Sale by Owner (FSBO).
List your homeWhat's special
Waterfall islandExpansive windowsAbundant natural lightGrand entrywayHardwood upstairsNewer porcelain flooringPorcelain backsplash
Zillow last checked:
Listing updated:
Listed by:
Robert Mackertichian DRE #01734565 949-209-7309,
Fiv Realty Co
Bought with:
Linna Zha, DRE #01357009
Alink Realty Group
Source: CRMLS,MLS#: NP24243173 Originating MLS: California Regional MLS
Originating MLS: California Regional MLSFacts & features
Interior
Bedrooms & bathrooms
- Bedrooms: 5
- Bathrooms: 6
- Full bathrooms: 5
- 1/2 bathrooms: 1
- Main level bathrooms: 1
Rooms
- Room types: Bonus Room, Bedroom, Dining Room
Bedroom
- Features: All Bedrooms Up
Bathroom
- Features: Bathtub
Kitchen
- Features: Quartz Counters
Heating
- Forced Air
Cooling
- Central Air
Appliances
- Included: Dishwasher, Gas Cooktop, Microwave, Refrigerator, Range Hood
- Laundry: Washer Hookup, Gas Dryer Hookup, Laundry Room
Features
- Separate/Formal Dining Room, High Ceilings, Quartz Counters, All Bedrooms Up
- Windows: Double Pane Windows
- Has fireplace: Yes
- Fireplace features: Gas, Living Room
- Common walls with other units/homes: No Common Walls
Interior area
- Total interior livable area: 3,484 sqft
Property
Parking
- Total spaces: 3
- Parking features: Driveway, Garage
- Attached garage spaces: 3
Features
- Levels: Two
- Stories: 2
- Entry location: 1
- Pool features: Community, Association
- Has spa: Yes
- Spa features: Community
- Has view: Yes
- View description: Neighborhood
Lot
- Size: 0.66 Acres
- Features: Back Yard, Cul-De-Sac
Details
- Parcel number: 37035128
- Special conditions: Standard
Construction
Type & style
- Home type: SingleFamily
- Property subtype: Single Family Residence
Condition
- Turnkey
- New construction: No
- Year built: 1997
Utilities & green energy
- Sewer: Public Sewer
- Water: Public
Community & HOA
Community
- Features: Curbs, Park, Gated, Pool
- Security: Gated Community
- Subdivision: Other
HOA
- Has HOA: Yes
- Amenities included: Sport Court, Picnic Area, Pool, Spa/Hot Tub
- HOA fee: $285 monthly
- HOA name: Parkridge Community Association
- HOA phone: 714-395-5245
Location
- Region: Orange
Financial & listing details
- Price per square foot: $620/sqft
- Tax assessed value: $2,203,200
- Date on market: 12/5/2024
- Cumulative days on market: 35 days
- Listing terms: Cash,Conventional
- Inclusions: Refrigerator, Wine Refrigerator
Price history
| Date | Event | Price |
|---|---|---|
| 2/7/2025 | Sold | $2,160,000+2.9%$620/sqft |
Source:  CRMLS #NP24243173 Report a problem CRMLS #NP24243173 Report a problem | ||
| 1/22/2025 | Pending sale | $2,100,000+343%$603/sqft |
Source: CRMLS #NP24243173 Report a problem | ||
| 2/6/1998 | Sold | $474,000$136/sqft |
Source: Public Record Report a problem | ||
Public tax history
| Year | Property taxes | Tax assessment |
|---|---|---|
| 2026 | -- | $2,203,200 +189.1% |
| 2025 | $8,673 +4.6% | $762,032 +2% |
| 2024 | $8,290 +2.2% | $747,091 +2% |
| 2023 | $8,109 +2% | $732,443 +2% |
| 2022 | $7,953 +2.9% | $718,082 +2% |
| 2021 | $7,731 +0.9% | $704,002 +1% |
| 2020 | $7,660 | $696,784 +2% |
| 2019 | $7,660 +1.3% | $683,122 +2% |
| 2018 | $7,563 +6% | $669,728 +2% |
| 2017 | $7,137 | $656,597 +2% |
| 2016 | $7,137 +2% | $643,723 +1.5% |
| 2015 | $6,999 +3.7% | $634,054 +2% |
| 2014 | $6,750 | $621,634 +0.5% |
| 2013 | -- | $618,825 +2% |
| 2012 | -- | $606,692 +2% |
| 2011 | -- | $594,797 +0.8% |
| 2010 | -- | $590,352 -0.2% |
| 2009 | -- | $591,755 +2% |
| 2008 | -- | $580,152 +2% |
| 2007 | -- | $568,777 +2% |
| 2006 | -- | $557,625 +2% |
| 2005 | -- | $546,692 +2% |
| 2004 | -- | $535,973 +1.9% |
| 2003 | -- | $526,150 +2% |
| 2002 | -- | $515,834 +2% |
| 2001 | $5,188 +1.9% | $505,720 +2% |
| 2000 | $5,092 | $495,804 |
Find assessor info on the county website
Neighborhood: 92867
Nearby homes
- $2,236,1005 bd4 ba3.9k sqft6226 E Cedarbrooks Rd, Orange, CA 92867Off Market
- $2,507,9005 bd6 ba4.2k sqft6223 E Blairwood Ln, Orange, CA 92867Off Market
- $2,279,6005 bd5 ba3.4k sqft6234 E Cedarbrooks Rd, Orange, CA 92867Off Market
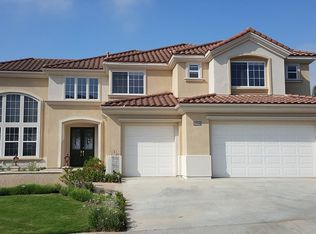
- $1,968,1005 bd4 ba3.2k sqft6204 E Goldenrod Ln, Orange, CA 92867Off Market
- $2,000,4005 bd4 ba3k sqft6148 E Goldenrod Ln, Orange, CA 92867Off Market
- $1,771,3003 bd2 ba2.5k sqft6210 E Goldenrod Ln, Orange, CA 92867Off Market
- $2,535,6005 bd6 ba4.2k sqft6248 E Cedarbrooks Rd, Orange, CA 92867Off Market
- $2,838,1005 bd5 ba4.2k sqft6210 E Blairwood Ln, Orange, CA 92867Off Market
Nearby schools
GreatSchools rating
- 8/10Villa Park Elementary SchoolGrades: K-6Distance: 1.9 mi
- 5/10Cerro Villa Middle SchoolGrades: 7-8Distance: 1.8 mi
- 8/10Villa Park High SchoolGrades: 9-12Distance: 1.9 mi
Schools provided by the listing agent
- Elementary: Running Springs
- Middle: El Rancho Charter
- High: Canyon
Source: CRMLS. This data may not be complete. We recommend contacting the local school district to confirm school assignments for this home.
Get a cash offer in 3 minutes
Find out how much your home could sell for in as little as 3 minutes with a no-obligation cash offer.
Estimated market value
$2,225,900
Get a cash offer in 3 minutes
Find out how much your home could sell for in as little as 3 minutes with a no-obligation cash offer.
Estimated market value
$2,225,900
- California
- Orange County
- Orange
- 92867
- 6211 E Blairwood Ln
Nearby cities
Nearby zip codes
Other Orange Topics
