Explore the unique potential of this updated 1940s home situated on a sizable .88 acre lot with R-7 zoning, designed to create and maintain large lot residential opportunities while preserving neighborhood livability. This property features hardwood floors in key living areas, complementing the open living room and dining room setup perfect for various activities and gatherings. The home includes modern upgrades such as a new roof and air conditioning system, ensuring comfort throughout the seasons. Central to the living space is an elegantly custom-crafted mantle over the fireplace, adding a touch of artistic flair to the interiorAdditionally, the property's considerable land offers numerous possibilities. It is well-suited for considered middle housing projects, including the potential to be divided, partitioned, or subdivided to maximize investment and use. The lot is also enriched with mature fruit trees; apples, plums, cherries, magnolia, pine, and lilac?perfect for those interested in gardening or small-scale farming.With a detached garage, basement, and multiple porches, this property adds functional space that complements its development potential. Across the street lies Noble Woods Park, a 40-acre expanse along Rock Creek featuring wetlands, forests, and trails. This proximity offers serene forest views and easy access to nature, enhancing the property's appeal. Ideal for developers, urban gardeners, or those looking to leverage a large residential lot, this home offers versatility, potential, and a prime location for realizing multiple visions. [Home Energy Score = 3. HES Report at https://rpt.greenbuildingregistry.com/hes/OR10229785]
Sold
$766,000
6211 E Main St, Hillsboro, OR 97123
3beds
2,131sqft
Residential, Single Family Residence
Built in 1940
0.88 Acres Lot
$744,800 Zestimate®
$359/sqft
$3,356 Estimated rent
Home value
$744,800
$708,000 - $789,000
$3,356/mo
Zestimate® history
Owner options
List your home for rent
$3,356/mo
Rent Zestimate®
Find your next renter with Zillow Rental Manager. Plus, with online applications, you can quickly screen prospective tenants – for free.
$3,356/mo
Rent Zestimate®
Refinance and save
$4,849/mo
Est. payment
Refinancing to a lower rate could help reduce your monthly payments and save thousands over the life of the loan.
$4,849/mo
Est. payment
Explore your selling options
Work with a Zillow partner agent
Leverage their expertise and Zillow's premium Showcase listings to get your home seen by more buyers.
Get startedList with your own agent
Get your home in front of millions of buyers by listing it on Zillow.
Learn how to do itSell it yourself
Take full control of how buyers see your home on Zillow by listing For Sale by Owner (FSBO).
List your homeWhat's special
Zillow last checked:
Listing updated:
Listed by:
Kim Campbell 503-951-8547,
Soldera Properties, Inc,
Francisco Salgado 503-951-8548,
Soldera Properties, Inc
Bought with:
Dorianth Franco, 200505072
Coldwell Banker Bain
Source: RMLS (OR),MLS#: 24276885
Facts & features
Interior
Bedrooms & bathrooms
- Bedrooms: 3
- Bathrooms: 2
- Full bathrooms: 2
- Main level bathrooms: 2
Rooms
- Room types: Bedroom 2, Bedroom 3, Dining Room, Family Room, Kitchen, Living Room, Primary Bedroom
Primary bedroom
- Features: Wallto Wall Carpet
- Level: Main
- Area: 238
- Dimensions: 14 x 17
Bedroom 2
- Features: Wallto Wall Carpet
- Level: Main
- Area: 156
- Dimensions: 12 x 13
Bedroom 3
- Features: Wallto Wall Carpet
- Level: Upper
- Area: 360
- Dimensions: 24 x 15
Dining room
- Features: Hardwood Floors
- Level: Main
- Area: 180
- Dimensions: 12 x 15
Kitchen
- Features: Free Standing Range, Free Standing Refrigerator, Vinyl Floor
- Level: Main
- Area: 456
- Width: 24
Living room
- Features: Fireplace, French Doors, Hardwood Floors
- Level: Main
- Area: 308
- Dimensions: 22 x 14
Heating
- Forced Air, Fireplace(s)
Cooling
- Central Air
Appliances
- Included: Dishwasher, Disposal, Free-Standing Gas Range, Free-Standing Range, Free-Standing Refrigerator, Microwave, Washer/Dryer, Gas Water Heater
Features
- Flooring: Hardwood, Vinyl, Wall to Wall Carpet
- Doors: French Doors
- Windows: Vinyl Frames
- Basement: Unfinished
- Number of fireplaces: 1
- Fireplace features: Wood Burning
Interior area
- Total structure area: 2,131
- Total interior livable area: 2,131 sqft
Property
Parking
- Total spaces: 1
- Parking features: Driveway, RV Access/Parking, Detached
- Garage spaces: 1
- Has uncovered spaces: Yes
Features
- Levels: Two
- Stories: 2
- Patio & porch: Porch
- Exterior features: Yard
- Fencing: Fenced
- Has view: Yes
- View description: Trees/Woods
Lot
- Size: 0.88 Acres
- Dimensions: 38333
- Features: Level, SqFt 20000 to Acres1
Details
- Additional structures: RVParking
- Parcel number: R725273
Construction
Type & style
- Home type: SingleFamily
- Architectural style: Farmhouse
- Property subtype: Residential, Single Family Residence
Materials
- Cement Siding
- Foundation: Concrete Perimeter, Pillar/Post/Pier
- Roof: Composition,Shingle
Condition
- Resale
- New construction: No
- Year built: 1940
Utilities & green energy
- Gas: Gas
- Sewer: Public Sewer
- Water: Public
Community & HOA
HOA
- Has HOA: No
Location
- Region: Hillsboro
Financial & listing details
- Price per square foot: $359/sqft
- Tax assessed value: $759,070
- Annual tax amount: $3,056
- Date on market: 5/9/2024
- Cumulative days on market: 11 days
- Listing terms: Cash,Conventional,FHA,VA Loan
- Road surface type: Paved
Price history
| Date | Event | Price |
|---|---|---|
| 7/8/2024 | Sold | $766,000+2.5%$359/sqft |
Source:  RMLS (OR) #24276885 Report a problem RMLS (OR) #24276885 Report a problem | ||
| 5/20/2024 | Pending sale | $747,000$351/sqft |
Source: RMLS (OR) #24276885 Report a problem | ||
| 5/9/2024 | Listed for sale | $747,000$351/sqft |
Source: RMLS (OR) #24276885 Report a problem | ||
Public tax history
| Year | Property taxes | Tax assessment |
|---|---|---|
| 2025 | $3,989 -4.9% | $243,110 -2.5% |
| 2024 | $4,196 +37.3% | $249,220 +37.4% |
| 2023 | $3,057 +2.8% | $181,420 +3% |
| 2022 | $2,974 +2.1% | $176,140 |
| 2021 | $2,914 +2.2% | -- |
| 2020 | $2,851 +3% | $166,030 +3% |
| 2019 | $2,769 +4.5% | $161,200 |
| 2018 | $2,651 | $161,200 +6.1% |
| 2017 | $2,651 +6.7% | $151,960 +3% |
| 2016 | $2,485 | $147,540 +3% |
| 2015 | $2,485 +4.2% | $143,250 -0.6% |
| 2014 | $2,385 -0.8% | $144,140 +3% |
| 2013 | $2,404 +3.2% | $139,950 +3% |
| 2012 | $2,330 +3.7% | $135,880 -38.7% |
| 2011 | $2,246 +1.3% | $221,750 -7.6% |
| 2010 | $2,217 +3.6% | $239,950 -8.3% |
| 2009 | $2,140 +5.8% | $261,640 -16.1% |
| 2008 | $2,023 +0.4% | $311,930 +1.9% |
| 2007 | $2,015 +18.7% | $305,990 +23.3% |
| 2006 | $1,697 -0.2% | $248,070 +31.2% |
| 2005 | $1,701 +1.2% | $189,010 +5.6% |
| 2004 | $1,680 +19.5% | $179,040 +7% |
| 2003 | $1,406 +2.9% | $167,310 +4% |
| 2002 | $1,366 -2.6% | $160,810 +1.1% |
| 2001 | $1,403 +17.9% | $159,110 +2.7% |
| 2000 | $1,189 | $155,000 |
Find assessor info on the county website
Neighborhood: 97123
Nearby homes

- $700,0005 bd3 ba2.2k sqft6214 NE Dereck Ln, Hillsboro, OR 97124Sold
- $588,7003 bd3 ba2k sqft6240 NE Dereck Ln, Hillsboro, OR 97124Off Market
- $507,5003 bd2 ba1.3k sqft6293 E Main St, Hillsboro, OR 97124Off Market
- $552,7003 bd1 ba1.8k sqft6293 E Main St, Hillsboro, OR 97123Off Market
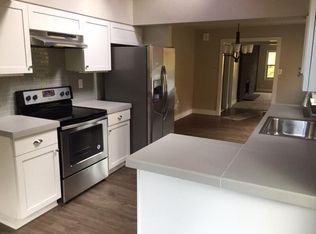
- $771,6004 bd2 ba3.1k sqft6268 NE Dereck Ln, Hillsboro, OR 97124Off Market
- $1,836,5007 bd1 ba9k sqft138 NE 60th Ave, Hillsboro, OR 97124Off Market
- $350,8104 bd3 ba2.8k sqft6284 NE Dereck Ln, Hillsboro, OR 97124Off Market
- $760,0005 bd3 ba2.8k sqft6284 NE Dereck Ln, Hillsboro, OR 97124Off Market
Nearby schools
GreatSchools rating
- 6/10Orenco Elementary SchoolGrades: K-6Distance: 0.8 mi
- 4/10J W Poynter Middle SchoolGrades: 7-8Distance: 2.4 mi
- 7/10Liberty High SchoolGrades: 9-12Distance: 3 mi
Schools provided by the listing agent
- Elementary: Orenco
- Middle: Poynter
- High: Liberty
Source: RMLS (OR). This data may not be complete. We recommend contacting the local school district to confirm school assignments for this home.
Get a cash offer in 3 minutes
Find out how much your home could sell for in as little as 3 minutes with a no-obligation cash offer.
Estimated market value
$744,800
Get a cash offer in 3 minutes
Find out how much your home could sell for in as little as 3 minutes with a no-obligation cash offer.
Estimated market value
$744,800
- Oregon
- Washington County
- Hillsboro
- 97123
- 6211 E Main St
