Desirable area in NE Nampa, close to CWI, shopping, hospitals & freeway access, this home features a multi-gen layout, premium upgrades, & setup for outdoor enthusiasts. The main living area offers new carpet, natural light, wood blinds, & rock gas fireplace. The chef’s kitchen boasts a central island w/ granite breakfast bar, LVP flooring, walk-in pantry, dedicated coffee bar, & brand-new induction/convection range w/ stainless appliances. Retreat to the primary suite with patio access, soaking tub, custom tile walk-in shower, dual vanities, & walk-in closet w/ custom Silverline organization system. A rare find, the self-contained guest suite has a private entrance, bedroom, full bath, kitchenette, & stacked washer/dryer—ideal for guests or extended family. Upstairs (although no privacy door), the spacious 3rd bedroom, closet space and full bath - can also be considerd a bonus or rec room or home office. The utility room includes custom built-ins & is plumbed for a gas dryer. Outside, enjoy an insulated garage w/ utility sink & a drive-through RV bay equipped w/ RV dump, 220V/30-amp power, & water - 14 ft door on the RV bay & 35 ft long. The large yard features a generous covered patio, plenty of room for gardening, and a shed.
Active
$699,999
6211 E Path Dr, Nampa, ID 83687
3beds
4baths
2,721sqft
Single Family Residence
Built in 2019
0.41 Acres Lot
$692,600 Zestimate®
$257/sqft
$73/mo HOA
What's special
Rock gas fireplaceMulti-gen layoutDedicated coffee barNew carpetNatural lightWood blindsPremium upgrades
- 43 days
- 1,041
- 94
Likely to sell faster than
Zillow last checked:
Listing updated:
Listed by:
Sarah Libengood Cell:208-703-8765,
Keller Williams Realty Boise
Source: IMLS,MLS#: 98995143
Facts & features
Interior
Bedrooms & bathrooms
- Bedrooms: 3
- Bathrooms: 4
- Main level bathrooms: 2
- Main level bedrooms: 2
Primary bedroom
- Level: Main
- Area: 272
- Dimensions: 17 x 16
Bedroom 2
- Level: Main
- Area: 406
- Dimensions: 29 x 14
Bedroom 3
- Level: Upper
- Area: 486
- Dimensions: 27 x 18
Kitchen
- Level: Main
- Area: 238
- Dimensions: 17 x 14
Heating
- Forced Air, Natural Gas
Cooling
- Central Air
Appliances
- Included: Gas Water Heater, Tank Water Heater, Dishwasher, Disposal, Microwave, Oven/Range Freestanding, Water Softener Owned
- Laundry: Gas Dryer Hookup
Features
- Bath-Master, Bed-Master Main Level, Split Bedroom, Great Room, Rec/Bonus, Two Kitchens, Two Master Bedrooms, Double Vanity, Walk-In Closet(s), Walk In Shower, Breakfast Bar, Pantry, Kitchen Island, Granite Counters, Number of Baths Main Level: 2, Number of Baths Upper Level: 1
- Flooring: Tile, Carpet, Vinyl
- Windows: Skylight(s)
- Has basement: No
- Number of fireplaces: 1
- Fireplace features: One, Gas
Interior area
- Total structure area: 2,721
- Total interior livable area: 2,721 sqft
- Finished area above ground: 2,721
- Finished area below ground: 0
Property
Parking
- Total spaces: 4
- Parking features: Attached, RV Access/Parking, Driveway
- Attached garage spaces: 4
- Has uncovered spaces: Yes
Features
- Levels: Single w/ Upstairs Bonus Room
- Patio & porch: Covered Patio/Deck
- Pool features: Community, Pool
- Fencing: Full,Vinyl
Lot
- Size: 0.41 Acres
- Features: 10000 SF - .49 AC, Garden, Sidewalks, Auto Sprinkler System, Drip Sprinkler System, Full Sprinkler System, Pressurized Irrigation Sprinkler System
Details
- Additional structures: Shed(s), Separate Living Quarters
- Parcel number: R3073823500
Construction
Type & style
- Home type: SingleFamily
- Property subtype: Single Family Residence
Materials
- Frame, Stone, HardiPlank Type
- Foundation: Crawl Space
- Roof: Composition,Rolled/Hot Mop,Architectural Style
Condition
- Year built: 2019
Utilities & green energy
- Water: Public
- Utilities for property: Sewer Connected, Cable Connected, Broadband Internet
Community & HOA
Community
- Security: Alarm
- Subdivision: Fairhaven
HOA
- Has HOA: Yes
- HOA fee: $880 annually
Location
- Region: Nampa
Financial & listing details
- Price per square foot: $257/sqft
- Tax assessed value: $668,800
- Annual tax amount: $3,804
- Date on market: 7/24/2026
- Listing terms: Cash,Consider All,Conventional,FHA,VA Loan
- Ownership: Fee Simple
- Road surface type: Paved
Estimated market value
$692,600
$658,000 - $727,000
$3,670/mo
Price history
Price history is unavailable.
Public tax history
| Year | Property taxes | Tax assessment |
|---|---|---|
| 2025 | $4,262 -0.6% | $668,800 +3.9% |
| 2024 | $4,287 +3.1% | $643,900 +6.6% |
| 2023 | $4,159 -5.1% | $604,100 -7.2% |
| 2022 | $4,384 -6.3% | $651,200 +32.4% |
| 2021 | $4,676 +298.1% | $491,900 +485.6% |
| 2020 | $1,175 -5.2% | $84,000 +25.4% |
| 2019 | $1,239 | $67,000 |
Find assessor info on the county website
Monthly payment
Est. payment
Payment breakdown
Explore the cost of this home by adjusting the details. Changes won't be saved.Climate risks
Neighborhood: 83687
Nearby schools
Schools provided by the listing agent
- Elementary: East Canyon
- Middle: Sage Valley
- High: Ridgevue
- District: Vallivue School District #139
Source: IMLS. This data may not be complete. We recommend contacting the local school district to confirm school assignments for this home.

Similar homes
- $699,5004 bd3 ba2.4k sqft3535 W Lesina St, Meridian, ID 83646Active
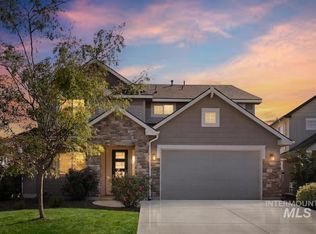 MLS ID #98993618, Trina Lamm, Boise Premier Real Estate. IMLS
 - $429,5003 bd2 ba1.5k sqft17426 N Flagstaff Way, Nampa, ID 83687Active
 MLS ID #98991683, Amy Bradshaw, Homes of Idaho. IMLS
 - $699,9005 bd3 ba2.4k sqft2305 E Locust Ln, Nampa, ID 83686Active
 MLS ID #98994917, Jennifer Coughlin-jones, Silvercreek Realty Group. IMLS
 - $529,9003 bd2 ba2k sqft48 S Ravine Way, Nampa, ID 83687Active
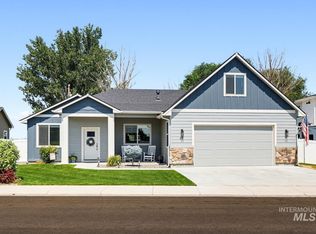 MLS ID #98997606, Hannah Russell, Finding 43 Real Estate. IMLS
