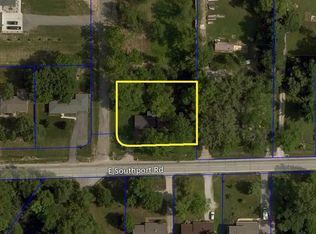
Discover the inviting allure of 6211 E Southport RD a one owner home. Listed Below Appraisal. Built in 1968, this single-family residence, with 1092 square feet of living space, is ready for you to move in and make it your own. It is a perfect blend of classic design. This charming ranch-style home features three comfortable bedrooms, providing ample personal space for relaxation and rejuvenation. The property includes two full bathrooms, designed for convenience and ease of use. Large all window Sunroom where you will spend hours enjoying outdoor views. Spanning a generous half acre lot, the property offers abundant outdoor space for various activities. An attached garage provides convenient vehicle storage and direct access, while a welcoming porch offers a delightful spot to enjoy the outdoors. This property is more than just a house; it's an opportunity to embrace a vibrant lifestyle. Inquire today to schedule your private viewing and experience the potential of this exceptional home.
Active
Price cut: $20K (9/12)
$250,000
6211 E Southport Rd, Indianapolis, IN 46237
3beds
1,092sqft
Residential, Single Family Residence
Built in 1968
0.55 Acres Lot
$-- Zestimate®
$229/sqft
$-- HOA
What's special
Welcoming porchThree comfortable bedroomsLarge all window sunroomGenerous half acre lotAbundant outdoor space
- 43 days
- 1,243
- 183
Zillow last checked:
Listing updated:
Listed by:
Debra Young dyoung@c21scheetz.com,
CENTURY 21 Scheetz
Source: MIBOR as distributed by MLS GRID,MLS#: 22112039
Facts & features
Interior
Bedrooms & bathrooms
- Bedrooms: 3
- Bathrooms: 2
- Full bathrooms: 2
- Main level bathrooms: 2
- Main level bedrooms: 3
Primary bedroom
- Level: Main
- Area: 143 Square Feet
- Dimensions: 13x11
Bedroom 2
- Level: Main
- Area: 90 Square Feet
- Dimensions: 10x9
Bedroom 3
- Level: Main
- Area: 90 Square Feet
- Dimensions: 10x9
Breakfast room
- Level: Main
- Area: 110 Square Feet
- Dimensions: 11x10
Kitchen
- Level: Main
- Area: 110 Square Feet
- Dimensions: 11x10
Living room
- Level: Main
- Area: 221 Square Feet
- Dimensions: 17x13
Sun room
- Level: Main
- Area: 247 Square Feet
- Dimensions: 19x13
Heating
- Forced Air, Natural Gas
Cooling
- Central Air
Appliances
- Included: Dishwasher, Dryer, Disposal, Microwave, Electric Oven, Refrigerator, Washer, Water Softener Owned
Features
- Attic Pull Down Stairs
- Has basement: No
- Attic: Pull Down Stairs
- Number of fireplaces: 1
- Fireplace features: Living Room
Interior area
- Total structure area: 1,092
- Total interior livable area: 1,092 sqft
Property
Parking
- Total spaces: 2
- Parking features: Attached
- Attached garage spaces: 2
Features
- Levels: One
- Stories: 1
Lot
- Size: 0.55 Acres
- Features: Not In Subdivision, Mature Trees
Details
- Additional structures: Barn Mini
- Parcel number: 491514109011000300
- Special conditions: As Is,Probate Listing
- Horse amenities: None
Construction
Type & style
- Home type: SingleFamily
- Architectural style: Ranch
- Property subtype: Residential, Single Family Residence
Materials
- Brick
- Foundation: Crawl Space
Condition
- New construction: No
- Year built: 1968
Utilities & green energy
- Water: Well, Private
- Utilities for property: Electricity Connected, Sewer Connected
Community & HOA
Community
- Subdivision: No Subdivision
HOA
- Has HOA: No
Location
- Region: Indianapolis
Financial & listing details
- Price per square foot: $229/sqft
- Tax assessed value: $211,800
- Annual tax amount: $2,076
- Date on market: 8/20/2026
- Cumulative days on market: 40 days
- Electric utility on property: Yes
Estimated market value
Not available
Estimated sales range
Not available
Not available
Price history
| Date | Event | Price |
|---|---|---|
| 9/12/2026 | Price change | $250,000-7.4%$229/sqft |
Source:  MIBOR as distributed by MLS GRID #22112039 Report a problem MIBOR as distributed by MLS GRID #22112039 Report a problem | ||
| 8/20/2026 | Listed for sale | $270,000$247/sqft |
Source: MIBOR as distributed by MLS GRID #22112039 Report a problem | ||
Public tax history
| Year | Property taxes | Tax assessment |
|---|---|---|
| 2025 | $1,909 +2.5% | $211,800 +10.9% |
| 2024 | $1,863 +3.4% | $190,900 +3.4% |
| 2023 | $1,801 +16.3% | $184,700 +3.5% |
| 2022 | $1,549 +9.4% | $178,400 +16.4% |
| 2021 | $1,416 +9.1% | $153,200 +9.4% |
| 2020 | $1,298 -2.8% | $140,000 +9% |
| 2019 | $1,335 +2% | $128,400 -2.8% |
| 2018 | $1,309 -0.1% | $132,100 +4.6% |
| 2017 | $1,311 +5.5% | $126,300 +8.3% |
| 2016 | $1,242 -1.4% | $116,600 -6.3% |
| 2014 | $1,259 +9.5% | $124,500 +9.8% |
| 2013 | $1,150 | $113,400 -0.4% |
| 2012 | $1,150 | $113,800 +7.4% |
| 2011 | -- | $106,000 -1.4% |
| 2010 | $1,093 | $107,500 |
| 2009 | $1,093 | $107,500 -1.4% |
| 2007 | -- | $109,000 |
| 2006 | -- | $109,000 +12.7% |
| 2005 | -- | $96,700 |
| 2004 | -- | $96,700 |
| 2003 | -- | $96,700 +89.2% |
| 2002 | -- | $51,100 +200.1% |
| 2001 | -- | $17,030 |
Find assessor info on the county website
Monthly payment
Est. payment
Payment breakdown
Explore the cost of this home by adjusting the details. Changes won't be saved.Climate risks
Neighborhood: South Franklin
Nearby schools
Schools provided by the listing agent
- Elementary: New Bethel Elementary
Source: MIBOR as distributed by MLS GRID. This data may not be complete. We recommend contacting the local school district to confirm school assignments for this home.
- $207,0003 bd0 ba1.2k sqft6221 E Southport Rd, Indianapolis, IN 46237Off Market
- $418,8004 bd1 ba2.1k sqft6151 E Southport Rd, Indianapolis, IN 46237Off Market
- $273,8003 bd1 ba1.8k sqft6231 E Southport Rd, Indianapolis, IN 46237Off Market
- $170,6002 bd1 ba780 sqft6202 E Southport Rd, Indianapolis, IN 46237Off Market
Similar homes
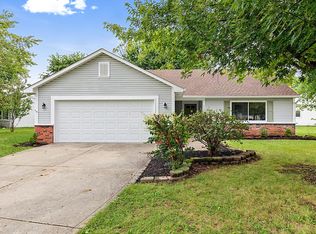
- $255,0003 bd2 ba1.3k sqft6122 Carrie Pl, Indianapolis, IN 46237Active
 MLS ID #22121727, Jessica Hudson, Keller Williams Indy Metro Partners. MIBOR as distributed by MLS GRID
 - $238,0003 bd2 ba1.5k sqft5501 Yeager Ct, Indianapolis, IN 46237Active
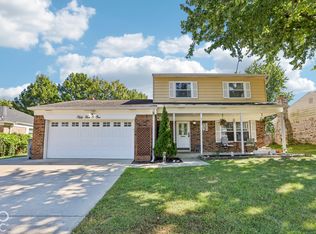 MLS ID #22128503, Emily Brewer, Redfin Corporation. MIBOR as distributed by MLS GRID
 - $249,9003 bd2 ba1.3k sqft5220 Mesa Verde Dr, Indianapolis, IN 46237Active
 MLS ID #22128665, Eva Hockenberry, Mainstay Brokerage LLC. MIBOR as distributed by MLS GRID
 - $259,9003 bd2 ba1.2k sqft(Undisclosed Address), Indianapolis, IN 46237Active
 MLS ID #22117817, Jeffrey Muzik, Imperial Realty, LLC. MIBOR as distributed by MLS GRID
