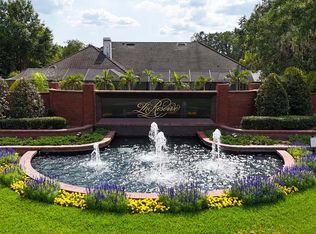
Situated in The Reserve at Tampa Palms, one of Tampa’s most prestigious gated golf course communities, this estate offers an extraordinary Florida luxury lifestyle. The community’s private club provides access to a fitness center, swimming pools, tennis courts, banquet facilities, and a fine-dining restaurant, creating the perfect blend of active living and social amenities. Fully updated in 2024, this luxurious home spans ¾ of an acre and presents a seamless combination of modern comfort and resort-style amenities. This property’s outdoor oasis, honored with the Pinnacle Luxury Pool Award and The World’s Greatest Pool Award, was also featured on HGTV for its breathtaking design. The outdoor sanctuary includes a resort-style pool and spa, fountains, multiple fire pits, a striking fire sculpture, and a cozy fireplace. Entertain effortlessly with a fully equipped outdoor kitchen and bar, surrounded by 4 smartly placed TVs for game days or movie nights. The expansive backyard offers abundant space. The huge circular driveway enhances the home’s curb appeal as you arrive under portico as guests are welcomed through an 18-foot custom front door. The grand entrance, with its 30-foot ceilings and curved staircase, offers a striking first impression. Inside, the home features elegant, open-concept spaces that make every moment feel special. The first-floor primary suite boasts a newly designed en-suite spa bath with a garden tub, multiple shower heads, water jets, and double vanities and a custom closet that will rival any other. The heart of the home lies in the newly remodeled gourmet kitchen, featuring waterfall quartz countertops, top-of-the-line appliances, beverage drawers, a double oven, a pot-filler over the induction cooktop, and a dedicated drink and coffee bar. Whether hosting formal dinners in the stunning dining room, which includes a custom wine wall and built-ins, or enjoying casual evenings in the open living room with its coffered ceiling and fireplace, this home offers spaces designed for every mood and occasion. Additional features include an executive office with custom cabinetry and display shelves, as well as a versatile third-floor bonus area. The entire top floor serves as an adult retreat, complete with a fitness area, media section, poker table, full bar, pool table, and half bath. Upstairs, there are 4 oversized bedrooms all with brand new en-suite baths. The property has ample extra parking and 3 car garage, complete with a car lift—a dream setup for any car enthusiast. With no detail left untouched, a resort style outdoor sanctuary, and multiple living areas, this estate embodies both luxury and practicality. The large backyard offers a perfect escape, while the seamless flow between indoor and outdoor spaces makes it ideal for entertaining.
Sold for $3,850,000
$3,850,000
6211 Emmons Ln, Tampa, FL 33647
5beds
6,347sqft
Single Family Residence
Built in 1991
0.73 Acres Lot
$3,725,100 Zestimate®
$607/sqft
$5,140 Estimated rent
Home value
$3,725,100
$3.39M - $4.10M
$5,140/mo
Zestimate® history
Owner options
List your home for rent
$5,140/mo
Rent Zestimate®
Find your next renter with Zillow Rental Manager. Plus, with online applications, you can quickly screen prospective tenants – for free.
$5,140/mo
Rent Zestimate®
Refinance and save
$27,369/mo
Est. payment
Refinancing to a lower rate could help reduce your monthly payments and save thousands over the life of the loan.
$27,369/mo
Est. payment
Explore your selling options
Work with a Zillow partner agent
Leverage their expertise and Zillow's premium Showcase listings to get your home seen by more buyers.
Get startedList with your own agent
Get your home in front of millions of buyers by listing it on Zillow.
Learn how to do itSell it yourself
Take full control of how buyers see your home on Zillow by listing For Sale by Owner (FSBO).
List your homeWhat's special
Cozy fireplaceWater jetsOversized bedroomsHalf bathExecutive officeRemodeled gourmet kitchenWaterfall quartz countertops
Zillow last checked:
Listing updated:
Listed by:
Stephen Gay 813-380-4343,
SMITH & ASSOCIATES REAL ESTATE 813-839-3800,
Katherine Glaser 813-727-1198,
SMITH & ASSOCIATES REAL ESTATE
Bought with:
Karen Hegemeier, 3335609
PREMIER SOTHEBYS INTL REALTY
Source: Stellar MLS,MLS#: TB8314292 Originating MLS: Suncoast Tampa
Originating MLS: Suncoast Tampa
Facts & features
Interior
Bedrooms & bathrooms
- Bedrooms: 5
- Bathrooms: 8
- Full bathrooms: 6
- 1/2 bathrooms: 2
Rooms
- Room types: Bonus Room, Den/Library/Office, Family Room, Dining Room, Living Room, Utility Room, Storage Rooms
Primary bedroom
- Features: Dual Sinks, En Suite Bathroom, Tub with Separate Shower Stall, Water Closet/Priv Toilet, Walk-In Closet(s)
- Level: First
- Area: 378 Square Feet
- Dimensions: 18x21
Kitchen
- Features: Bidet, Breakfast Bar, Built-In Shelving
- Level: First
- Area: 342 Square Feet
- Dimensions: 18x19
Living room
- Level: First
- Area: 378 Square Feet
- Dimensions: 18x21
Heating
- Central, Electric, Zoned
Cooling
- Central Air, Zoned
Appliances
- Included: Oven, Convection Oven, Cooktop, Dishwasher, Disposal, Dryer, Ice Maker, Microwave, Range Hood, Refrigerator, Tankless Water Heater, Washer, Wine Refrigerator
- Laundry: Inside, Laundry Room
Features
- Built-in Features, Cathedral Ceiling(s), Ceiling Fan(s), Crown Molding, Dry Bar, Eating Space In Kitchen, High Ceilings, Kitchen/Family Room Combo, Open Floorplan, Pest Guard System, Primary Bedroom Main Floor, Smart Home, Solid Surface Counters, Solid Wood Cabinets, Tray Ceiling(s), Walk-In Closet(s), Wet Bar
- Flooring: Tile, Vinyl
- Doors: French Doors, Outdoor Grill, Outdoor Kitchen
- Windows: Shutters, Window Treatments
- Has fireplace: Yes
- Fireplace features: Gas, Living Room, Outside
Interior area
- Total structure area: 7,451
- Total interior livable area: 6,347 sqft
Property
Parking
- Total spaces: 3
- Parking features: Circular Driveway, Covered, Driveway, Electric Vehicle Charging Station(s), Garage Door Opener, Garage Faces Side, Golf Cart Parking, Guest, Off Street, Other, Oversized, Parking Pad, Portico
- Attached garage spaces: 3
- Has uncovered spaces: Yes
Features
- Levels: Three Or More
- Stories: 3
- Patio & porch: Covered, Deck, Front Porch, Patio, Rear Porch, Wrap Around
- Exterior features: Irrigation System, Lighting, Outdoor Grill, Outdoor Kitchen, Sprinkler Metered, Storage
- Has private pool: Yes
- Pool features: Auto Cleaner, Deck, Fiber Optic Lighting, Gunite, Heated, In Ground, Lighting, Outside Bath Access, Pool Sweep, Salt Water, Self Cleaning
- Has spa: Yes
- Spa features: Heated, In Ground
- Fencing: Other
- Has view: Yes
- View description: Trees/Woods
- Waterfront features: Waterfront
Lot
- Size: 0.73 Acres
- Dimensions: 150 x 213
- Features: Conservation Area, Corner Lot, City Lot, Landscaped, Level, Near Golf Course, Oversized Lot
- Residential vegetation: Mature Landscaping, Trees/Landscaped, Wooded
Details
- Additional structures: Cabana, Outdoor Kitchen, Shed(s)
- Parcel number: A3527191E400000700003.0
- Zoning: CU
- Special conditions: None
Construction
Type & style
- Home type: SingleFamily
- Architectural style: Traditional
- Property subtype: Single Family Residence
Materials
- Block, Stone, Stucco
- Foundation: Slab
- Roof: Tile
Condition
- Completed
- New construction: No
- Year built: 1991
Utilities & green energy
- Sewer: Public Sewer
- Water: Public
- Utilities for property: Cable Connected, Electricity Connected, Natural Gas Connected, Sewer Connected, Water Connected
Community & HOA
Community
- Features: Fishing, Water Access, Waterfront, Deed Restrictions, Fitness Center, Gated Community - Guard, Golf Carts OK, Golf, Pool, Sidewalks, Tennis Court(s)
- Security: Closed Circuit Camera(s), Gated Community, Security System, Security System Owned, Smoke Detector(s)
- Pet fee: $0 monthly
- Subdivision: TAMPA PALMS 4A UNIT 1
HOA
- Has HOA: Yes
- Services included: 24-Hour Guard, Private Road, Security
- HOA fee: $601 monthly
- HOA name: The Reserve at Tampa Palms
- HOA phone: 813-600-1100
- Second HOA name: Tampa Palms
Location
- Region: Tampa
Financial & listing details
- Price per square foot: $607/sqft
- Tax assessed value: $2,467,117
- Annual tax amount: $38,134
- Date on market: 10/25/2024
- Cumulative days on market: 45 days
- Listing terms: Cash,Conventional,VA Loan
- Ownership: Fee Simple
- Total actual rent: 0
- Electric utility on property: Yes
- Road surface type: Paved, Asphalt
Price history
| Date | Event | Price |
|---|---|---|
| 3/26/2025 | Sold | $3,850,000$607/sqft |
Source:  Stellar MLS #TB8314292 Report a problem Stellar MLS #TB8314292 Report a problem | ||
| 2/7/2025 | Pending sale | $3,850,000$607/sqft |
Source: Stellar MLS #TB8314292 Report a problem | ||
| 2/3/2025 | Listed for sale | $3,850,000-3.8%$607/sqft |
Source: Stellar MLS #TB8314292 Report a problem | ||
| 11/9/2024 | Listing removed | $4,000,000$630/sqft |
Source: Stellar MLS #TB8314292 Report a problem | ||
| 10/25/2024 | Listed for sale | $4,000,000+33.3%$630/sqft |
Source: Stellar MLS #TB8314292 Report a problem | ||
| 10/19/2022 | Sold | $3,000,000-3.2%$473/sqft |
Source: Public Record Report a problem | ||
| 9/13/2022 | Pending sale | $3,100,000$488/sqft |
Source: Stellar MLS #T3400397 Report a problem | ||
| 9/2/2022 | Listed for sale | $3,100,000+310.6%$488/sqft |
Source: Stellar MLS #T3400397 Report a problem | ||
| 11/3/2011 | Sold | $755,000-5.7%$119/sqft |
Source: Stellar MLS #T2462340 Report a problem | ||
| 5/18/2011 | Price change | $801,000-5.8%$126/sqft |
Source: Florida Executive Realty #T2462340 Report a problem | ||
| 3/29/2011 | Pending sale | $849,900$134/sqft |
Source: Florida Executive Realty #T2462340 Report a problem | ||
| 3/16/2011 | Listed for sale | $849,900-28.6%$134/sqft |
Source: Florida Executive Realty #T2462340 Report a problem | ||
| 9/2/2010 | Listing removed | $1,190,000$187/sqft |
Source: Florida Executive Realty #T2328508 Report a problem | ||
| 1/10/2009 | Price change | $1,190,000-8.5%$187/sqft |
Source: iHOUSEWeb Solutions, Inc #T2328508 Report a problem | ||
| 12/10/2008 | Listed for sale | $1,300,000+32%$205/sqft |
Source: iHOUSEWeb Solutions, Inc #T2328508 Report a problem | ||
| 8/21/2003 | Sold | $985,000$155/sqft |
Source: Public Record Report a problem | ||
Public tax history
| Year | Property taxes | Tax assessment |
|---|---|---|
| 2025 | $45,301 +18.3% | $2,467,117 +32.1% |
| 2024 | $38,310 +0.5% | $1,867,054 +0.9% |
| 2023 | $38,134 +115.2% | $1,849,676 +120.8% |
| 2022 | $17,724 +1.5% | $837,706 +3% |
| 2021 | $17,465 +1% | $813,307 +1.4% |
| 2020 | $17,287 +1.6% | $802,078 +2.3% |
| 2019 | $17,011 | $784,045 +1.9% |
| 2018 | $17,011 +0.7% | $769,426 -11.4% |
| 2017 | $16,894 +1.2% | $867,941 +17.6% |
| 2016 | $16,688 +2.7% | $738,100 +2.9% |
| 2015 | $16,243 +1.7% | $717,427 +0.8% |
| 2014 | $15,975 +0% | $711,733 +1.5% |
| 2013 | $15,975 +0.3% | $701,215 +1.7% |
| 2012 | $15,925 +1% | $689,494 +2.9% |
| 2011 | $15,775 -1.9% | $669,959 -2.7% |
| 2010 | $16,081 -3.5% | $688,597 -2.9% |
| 2009 | $16,656 -14.4% | $709,330 -15.2% |
| 2008 | $19,470 -8.3% | $836,519 -8.4% |
| 2007 | $21,231 -13.6% | $912,904 +2.5% |
| 2006 | $24,581 +0.3% | $890,638 +3% |
| 2005 | $24,501 | $864,697 -4.5% |
| 2004 | -- | $905,032 +13.2% |
| 2003 | -- | $799,261 +4.5% |
| 2002 | -- | $764,595 -9.7% |
| 2001 | -- | $846,699 +9.9% |
| 2000 | $23,633 | $770,619 |
Find assessor info on the county website
Neighborhood: Tampa Palms
Nearby homes
- $1,217,8004 bd4 ba3.8k sqft6207 Emmons Ln, Tampa, FL 33647Off Market
- $769,9905 bd7 ba6k sqft6368 W Maclaurin Dr, Tampa, FL 33647Pending

- $2,062,8005 bd7 ba5.5k sqft6203 Emmons Ln, Tampa, FL 33647Off Market
- $1,363,6005 bd4 ba3.9k sqft6214 Emmons Ln, Tampa, FL 33647Off Market
- $1,383,9004 bd4 ba3.7k sqft6212 Emmons Ln, Tampa, FL 33647Off Market
- $1,689,7005 bd5 ba5.5k sqft6210 Emmons Ln, Tampa, FL 33647Off Market
- $1,344,8004 bd4 ba3.8k sqft6208 Emmons Ln, Tampa, FL 33647Off Market
- $1,443,6005 bd5 ba5.6k sqft6206 Emmons Ln, Tampa, FL 33647Off Market
Nearby schools
GreatSchools rating
- 7/10Tampa Palms Elementary SchoolGrades: PK-5Distance: 0.3 mi
- 8/10Liberty Middle SchoolGrades: 6-8Distance: 2.7 mi
- 3/10Freedom High SchoolGrades: 9-12Distance: 2.8 mi
Schools provided by the listing agent
- Elementary: Tampa Palms-HB
- Middle: Liberty-HB
- High: Freedom-HB
Source: Stellar MLS. This data may not be complete. We recommend contacting the local school district to confirm school assignments for this home.
Get a cash offer in 3 minutes
Find out how much your home could sell for in as little as 3 minutes with a no-obligation cash offer.
Estimated market value
$3,725,100
Get a cash offer in 3 minutes
Find out how much your home could sell for in as little as 3 minutes with a no-obligation cash offer.
Estimated market value
$3,725,100
- Florida
- Hillsborough County
- Tampa
- 33647
- Tampa Palms
- 6211 Emmons Ln
Nearby cities
Nearby neighborhoods
Nearby zip codes
Other Tampa Topics
