One or more photo(s) has been virtually staged. Indulge in Luxury living within this stunning single story pool home, nestled on the 13th fairway of the exclusive Pasadena Yacht & Country Club. This gated golf course community offers the perfect blend of waterfront living and golfing paradise. With seamless access to the marina, this home is a dream for golf enthusiasts and those who appreciate the finer things in life. This wonderful home did NOT flood during Hurricane Helena and sits HIGH & DRY! Boasting 4 bedrooms, 3 full bathrooms, 2,809 square feet of meticulously designed living space, and a 3 car garage. As you drive up to this beauty, you'll notice the well maintained exterior with lush professional landscaping and a custom brick-paved driveway. Upon entering through the large open courtyard and covered front entry, you're greeted by an elegant formal living and dining room, with soaring ceilings and ceramic tile flooring throughout the main living areas. The extremely private primary retreat features new carpet, high ceilings, a private ensuite and ample space for relaxation. The large open kitchen offers Corian countertops, a brand-new refrigerator, newer appliances, and abundant cabinet storage, flowing effortlessly into the family room where natural light pours in through skylights and setting a cozy space with a gas fireplace & built-in decorative shelving. Additional bedrooms boasts comfort and style, with the 4th bedroom providing its own private ensuite bath and pool access for ease & functionally. The second full bath is easily accessible from the other bedrooms with plenty of space for family & guests. The large screened lanai features a sparkling pool that creates a peaceful retreat for family & guests. Entertain with ease with in the outdoor kitchen while enjoying breathtaking views of the fairway. This custom built home provides everything you need for comfortable and elegant living, with access to world-class amenities, additional private security, access to the waterfront, and the vibrant lifestyle of the Pasadena Yacht & Country Club where you can indulge in resort-style amenities such as a waterfront heated lap pool, multiple dining options, a deep water-protected marina, tennis courts, and an 18-hole championship golf course. Plus, you're just minutes away from the acclaimed #1 rated gulf beaches in the country and a short drive to downtown St. Petersburg. Don't miss this unique chance to embrace the ultimate golf lifestyle in a community that offers Luxury in reach.
Sold for $1,150,000
$1,150,000
6211 FAIRWAY BAY BOULEVARD S, GULFPORT, FL 33707
4beds
2,809sqft
Single Family Residence
Built in 1989
0.28 Acres Lot
$1,267,000 Zestimate®
$409/sqft
$5,578 Estimated rent
Home value
$1,267,000
$1.17M - $1.39M
$5,578/mo
Zestimate® history
Owner options
List your home for rent
$5,578/mo
Rent Zestimate®
Find your next renter with Zillow Rental Manager. Plus, with online applications, you can quickly screen prospective tenants – for free.
$5,578/mo
Rent Zestimate®
Refinance and save
$8,293/mo
Est. payment
Refinancing to a lower rate could help reduce your monthly payments and save thousands over the life of the loan.
$8,293/mo
Est. payment
Explore your selling options
Work with a Zillow partner agent
Leverage their expertise and Zillow's premium Showcase listings to get your home seen by more buyers.
Get startedList with your own agent
Get your home in front of millions of buyers by listing it on Zillow.
Learn how to do itSell it yourself
Take full control of how buyers see your home on Zillow by listing For Sale by Owner (FSBO).
List your homeWhat's special
Gas fireplaceGated golf course communityLarge screened lanaiWell maintained exteriorOutdoor kitchenCorian countertopsSparkling pool
Zillow last checked:
Listing updated:
Listed by:
Jac Smith 727-228-1777,
KELLER WILLIAMS ST PETE REALTY 727-894-1600
Bought with:
Ken Peterson, 3241273
THE REAL ESTATE MARKETPLACE
Source: Stellar MLS,MLS#: U8253158 Originating MLS: Pinellas Suncoast
Originating MLS: Pinellas Suncoast
Facts & features
Interior
Bedrooms & bathrooms
- Bedrooms: 4
- Bathrooms: 3
- Full bathrooms: 3
Primary bedroom
- Features: Walk-In Closet(s)
- Level: First
- Dimensions: 15x10
Bedroom 2
- Features: Built-in Closet
- Level: First
- Dimensions: 12x11
Bedroom 3
- Features: Built-in Closet
- Level: First
- Dimensions: 11x10
Bedroom 4
- Features: Built-in Closet
- Level: First
Dining room
- Level: First
- Dimensions: 10x9
Family room
- Level: First
- Dimensions: 16x12
Kitchen
- Level: First
- Dimensions: 10x9
Living room
- Level: First
- Dimensions: 13x8
Heating
- Central, Electric
Cooling
- Central Air
Appliances
- Included: Dishwasher, Dryer, Electric Water Heater, Microwave, Range, Refrigerator, Washer
- Laundry: Inside, Laundry Room
Features
- Built-in Features, Ceiling Fan(s), Central Vacuum, High Ceilings, Kitchen/Family Room Combo, Living Room/Dining Room Combo, Open Floorplan, Split Bedroom, Stone Counters, Thermostat, Vaulted Ceiling(s), Walk-In Closet(s)
- Flooring: Carpet, Ceramic Tile
- Doors: Sliding Doors
- Has fireplace: No
Interior area
- Total structure area: 4,005
- Total interior livable area: 2,809 sqft
Property
Parking
- Total spaces: 3
- Parking features: Driveway, Garage Door Opener, Guest, Off Street
- Attached garage spaces: 3
- Has uncovered spaces: Yes
Features
- Levels: One
- Stories: 1
- Patio & porch: Covered, Screened
- Exterior features: Irrigation System, Lighting, Other, Sidewalk
- Has private pool: Yes
- Pool features: Gunite, In Ground
- Has view: Yes
- View description: Golf Course, Pool
Lot
- Size: 0.28 Acres
- Features: Sidewalk
Details
- Parcel number: 293116271820000030
- Special conditions: None
Construction
Type & style
- Home type: SingleFamily
- Architectural style: Contemporary
- Property subtype: Single Family Residence
Materials
- Block
- Foundation: Slab
- Roof: Tile
Condition
- New construction: No
- Year built: 1989
Utilities & green energy
- Sewer: Public Sewer
- Water: Public
- Utilities for property: Cable Available, Cable Connected, Electricity Available, Electricity Connected
Community & HOA
Community
- Features: Association Recreation - Owned, Deed Restrictions, Gated Community - Guard, Golf Carts OK, Golf, Sidewalks
- Pet fee: $0 monthly
- Subdivision: FAIRWAY BAY
HOA
- Has HOA: Yes
- Amenities included: Clubhouse, Gated, Optional Additional Fees, Pool, Recreation Facilities, Security
- Services included: 24-Hour Guard, Common Area Taxes, Reserve Fund, Manager, Private Road, Recreational Facilities, Security
- HOA fee: $351 monthly
- HOA name: Fairway Bay Homeowners Association - Bradley Pilot
- HOA phone: 813-300-0067
- Second HOA name: PYCC Master Resource Property Management
Location
- Region: Gulfport
Financial & listing details
- Price per square foot: $409/sqft
- Tax assessed value: $953,110
- Annual tax amount: $7,697
- Date on market: 8/30/2024
- Cumulative days on market: 45 days
- Listing terms: Cash,Conventional
- Ownership: Fee Simple
- Total actual rent: 0
- Electric utility on property: Yes
- Road surface type: Asphalt
Price history
| Date | Event | Price |
|---|---|---|
| 11/7/2024 | Sold | $1,150,000-10.5%$409/sqft |
Source:  Stellar MLS #U8253158 Report a problem Stellar MLS #U8253158 Report a problem | ||
| 10/18/2024 | Pending sale | $1,285,000$457/sqft |
Source: Stellar MLS #U8253158 Report a problem | ||
| 9/17/2024 | Price change | $1,285,000-7.9%$457/sqft |
Source: Stellar MLS #U8253158 Report a problem | ||
| 8/30/2024 | Listed for sale | $1,395,000$497/sqft |
Source: Stellar MLS #U8253158 Report a problem | ||
Public tax history
| Year | Property taxes | Tax assessment |
|---|---|---|
| 2025 | $10,116 +29.7% | $624,764 +25.5% |
| 2024 | $7,800 +1.3% | $497,926 +3% |
| 2023 | $7,697 +2.5% | $483,423 +3% |
| 2022 | $7,507 -1.5% | $469,343 +3% |
| 2021 | $7,625 +0.1% | $455,673 +1.4% |
| 2020 | $7,617 +1.6% | $449,382 +2.3% |
| 2019 | $7,499 | $439,279 +1.9% |
| 2018 | $7,499 +1.2% | $431,088 +2.1% |
| 2017 | $7,409 +1.3% | $422,221 +2.1% |
| 2016 | $7,310 -1.6% | $413,537 +0.7% |
| 2015 | $7,428 +0.4% | $410,662 +0.8% |
| 2014 | $7,396 +0.5% | $407,403 +1.5% |
| 2013 | $7,362 +1.9% | $401,382 +1.7% |
| 2012 | $7,226 | $394,673 +3% |
| 2011 | -- | $383,178 +1.5% |
| 2010 | -- | $377,515 +2.7% |
| 2009 | -- | $367,590 +0.1% |
| 2008 | $6,263 | $367,223 +3% |
| 2007 | -- | $356,527 -34.4% |
| 2005 | -- | $543,700 +2.9% |
| 2004 | $6,517 +1.5% | $528,200 +21.7% |
| 2003 | $6,420 +3.1% | $433,900 +11.1% |
| 2002 | $6,227 | $390,400 -0.1% |
| 2001 | $6,227 +3.8% | $390,800 +25.1% |
| 2000 | $6,001 | $312,500 |
Find assessor info on the county website
Neighborhood: 33707
Nearby homes
- $1,296,1003 bd4 ba3.2k sqft6233 Fairway Bay Blvd S, Gulfport, FL 33707Off Market
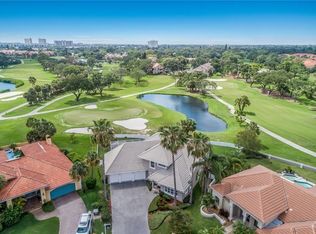
- $1,484,5004 bd3 ba3.2k sqft6231 Fairway Bay Blvd S, Gulfport, FL 33707Off Market

- $1,449,500-- bd3 ba3.1k sqft6229 Fairway Bay Blvd S, Gulfport, FL 33707Off Market
- $1,534,500-- bd5 ba4k sqft6227 Fairway Bay Blvd S, Gulfport, FL 33707Off Market
- $2,929,3005 bd8 ba6.8k sqft6226 Fairway Bay Blvd S, Gulfport, FL 33707Off Market
- $1,225,0003 bd3 ba2.3k sqft6216 Fairway Bay Blvd S, Gulfport, FL 33707Sold
- $1,529,3004 bd5 ba4.4k sqft6225 Fairway Bay Blvd S, Gulfport, FL 33707Off Market
- $1,123,300-- bd4 ba2.9k sqft6208 Fairway Bay Blvd S, Gulfport, FL 33707Off Market
Nearby schools
GreatSchools rating
- 7/10Bear Creek Elementary SchoolGrades: PK-5Distance: 1.1 mi
- 3/10Azalea Middle SchoolGrades: 6-8Distance: 3.3 mi
- 4/10Boca Ciega High SchoolGrades: 9-12Distance: 0.9 mi
Schools provided by the listing agent
- Elementary: Bear Creek Elementary-PN
- Middle: Azalea Middle-PN
- High: Boca Ciega High-PN
Source: Stellar MLS. This data may not be complete. We recommend contacting the local school district to confirm school assignments for this home.
Get a cash offer in 3 minutes
Find out how much your home could sell for in as little as 3 minutes with a no-obligation cash offer.
Estimated market value
$1,267,000
Get a cash offer in 3 minutes
Find out how much your home could sell for in as little as 3 minutes with a no-obligation cash offer.
Estimated market value
$1,267,000
- Florida
- Pinellas County
- Gulfport
- 33707
- 6211 FAIRWAY BAY BOULEVARD S
Nearby cities
Nearby zip codes
Other Gulfport Topics
