Charming Home with So Much Character! This Place has Ample Room for Entertaining or Multigenerational Living! 5 Bedrooms, 3.1 Bath with Privacy all Around. Marvelous Porch for Morning Coffee. Inside, Open Living Area with Windows to View the Beautiful park-like Backyard. Big Kitchen, Large Dining Room, Primary Bedroom features Office with a Spa-Like Bathroom, Additional Living Area & Game Room Upstairs. Outside, Large Updated Deck for BBQs & Cornhole! Impressive Treed Lot with a Pool, Home Gym, Spa, and Sauna for your After Workout Regimen, 30 X 40 Insulated Workshop with Electricity & a Separate Entrance with additional Parking for RV and Boat. Chicken Coop with Chickens. So Many Updates: Remodeled Kitchen: New Flooring, Large Island, Undermount Lighting, New Dishwasher & Range. New Paint throughout, Updated Carpet, New Fixtures, New Exterior Doors, LED Lighting, Spa-like Primary Bath Suite Totally Remodeled, New Powder Room, 2 Tankless Water Htrs. Make your appointment now!
Sold
Price Unknown
6211 Farm Terrace St, Alvarado, TX 76009
5beds
3,798sqft
Single Family Residence
Built in 2007
0.95 Acres Lot
$654,100 Zestimate®
$--/sqft
$3,811 Estimated rent
Home value
$654,100
$621,000 - $693,000
$3,811/mo
Zestimate® history
Owner options
List your home for rent
$3,811/mo
Rent Zestimate®
Find your next renter with Zillow Rental Manager. Plus, with online applications, you can quickly screen prospective tenants – for free.
$3,811/mo
Rent Zestimate®
Refinance and save
Refinancing to a lower rate could help reduce your monthly payments and save thousands over the life of the loan.
Explore your selling options
Work with a Zillow partner agent
Leverage their expertise and Zillow's premium Showcase listings to get your home seen by more buyers.
Get startedList with your own agent
Get your home in front of millions of buyers by listing it on Zillow.
Learn how to do itSell it yourself
Take full control of how buyers see your home on Zillow by listing For Sale by Owner (FSBO).
List your homeWhat's special
Zillow last checked:
Listing updated:
Listed by:
Cynthia Allen 0630670 817-517-1629,
Fathom Realty LLC 888-455-6040
Bought with:
Janna Seal
6th Ave Homes
Source: NTREIS,MLS#: 20452951
Facts & features
Interior
Bedrooms & bathrooms
- Bedrooms: 5
- Bathrooms: 4
- Full bathrooms: 3
- 1/2 bathrooms: 1
Primary bedroom
- Features: Dual Sinks, Garden Tub/Roman Tub, Separate Shower, Walk-In Closet(s)
- Level: First
- Dimensions: 13 x 14
Bedroom
- Features: Ceiling Fan(s), Split Bedrooms
- Level: Second
- Dimensions: 11 x 9
Bedroom
- Features: Ceiling Fan(s), Split Bedrooms
- Level: Second
- Dimensions: 11 x 10
Bedroom
- Features: Ceiling Fan(s), Split Bedrooms
- Level: Second
- Dimensions: 9 x 11
Bedroom
- Features: Ceiling Fan(s), Split Bedrooms, Walk-In Closet(s)
- Level: Second
- Dimensions: 9 x 13
Bonus room
- Level: Third
- Dimensions: 13 x 11
Dining room
- Level: First
- Dimensions: 14 x 12
Game room
- Level: Third
- Dimensions: 17 x 12
Kitchen
- Features: Breakfast Bar, Built-in Features, Granite Counters, Kitchen Island, Walk-In Pantry
- Level: First
- Dimensions: 14 x 14
Living room
- Features: Fireplace
- Dimensions: 15 x 16
Living room
- Level: Second
- Dimensions: 14 x 19
Office
- Features: Built-in Features, Ceiling Fan(s)
- Level: First
- Dimensions: 12 x 12
Heating
- Electric, Fireplace(s)
Cooling
- Central Air, Ceiling Fan(s), Electric
Appliances
- Included: Dishwasher, Disposal, Gas Range, Gas Water Heater, Tankless Water Heater
- Laundry: Washer Hookup, Electric Dryer Hookup, Gas Dryer Hookup, Other
Features
- Granite Counters, High Speed Internet, Kitchen Island, Multiple Staircases, Open Floorplan, Pantry, Cable TV, Walk-In Closet(s)
- Flooring: Carpet, Concrete, Luxury Vinyl, Luxury VinylPlank, Wood
- Has basement: No
- Number of fireplaces: 1
- Fireplace features: Blower Fan, Wood Burning
Interior area
- Total interior livable area: 3,798 sqft
Property
Parking
- Total spaces: 2
- Parking features: Detached Carport, On Site, Open, Oversized, Paved, Side By Side, Boat, RV Access/Parking
- Carport spaces: 2
- Has uncovered spaces: Yes
Features
- Levels: Three Or More
- Stories: 3
- Patio & porch: Deck, Front Porch, Patio
- Exterior features: Fire Pit, Rain Gutters, Storage
- Pool features: Gunite, In Ground, Pool
- Has spa: Yes
- Spa features: Hot Tub
- Fencing: Back Yard,Privacy,Wrought Iron
Lot
- Size: 0.95 Acres
- Features: Back Yard, Cul-De-Sac, Interior Lot, Lawn, Landscaped, Many Trees, Sprinkler System
- Residential vegetation: Heavily Wooded
Details
- Additional structures: Outbuilding, Poultry Coop, RV/Boat Storage, Workshop
- Parcel number: 126238801380
Construction
Type & style
- Home type: SingleFamily
- Architectural style: Craftsman,Traditional,Detached
- Property subtype: Single Family Residence
Materials
- Fiber Cement
- Foundation: Pillar/Post/Pier
- Roof: Metal
Condition
- Year built: 2007
Utilities & green energy
- Sewer: Aerobic Septic
- Water: Community/Coop
- Utilities for property: Septic Available, Water Available, Cable Available
Community & HOA
Community
- Subdivision: Lakewood View I
HOA
- Has HOA: No
Location
- Region: Alvarado
Financial & listing details
- Tax assessed value: $574,837
- Annual tax amount: $7,436
- Date on market: 10/17/2023
- Cumulative days on market: 19 days
- Listing terms: Cash,Conventional,FHA,VA Loan
- Exclusions: All TV's, Soundbar, Mounts Stay, Drapes, Cameras, Speakers in Home Gym, Peleton Bike & Peleton Treadmill
- Road surface type: Asphalt
Price history
| Date | Event | Price |
|---|---|---|
| 12/4/2023 | Sold | -- |
Source: NTREIS #20452951 Report a problem | ||
| 11/6/2023 | Pending sale | $675,000$178/sqft |
Source: NTREIS #20452951 Report a problem | ||
| 11/1/2023 | Contingent | $675,000$178/sqft |
Source: NTREIS #20452951 Report a problem | ||
| 10/12/2023 | Listed for sale | $675,000+58.8%$178/sqft |
Source: NTREIS #20452951 Report a problem | ||
| 1/20/2017 | Listing removed | $425,000$112/sqft |
Source: Zacharias Real Estate, LLC #13421528 Report a problem | ||
| 7/20/2016 | Listed for sale | $425,000$112/sqft |
Source: Zacharias Real Estate, LLC #13421528 Report a problem | ||
Public tax history
| Year | Property taxes | Tax assessment |
|---|---|---|
| 2025 | $9,452 -19.3% | $574,837 -13% |
| 2024 | $11,712 +79% | $660,964 +67% |
| 2023 | $6,543 -2% | $395,757 +11.3% |
| 2022 | $6,679 -1.2% | $355,509 |
| 2021 | $6,762 -1.5% | $355,509 +3.7% |
| 2020 | $6,865 | $342,847 |
| 2019 | $6,865 -2% | $342,847 |
| 2018 | $7,004 +43.1% | $342,847 +3.1% |
| 2017 | $4,895 +11.7% | $332,534 +41.3% |
| 2016 | $4,383 -2.3% | $235,400 |
| 2015 | $4,485 | $235,400 |
| 2014 | $4,485 | $235,400 |
| 2012 | -- | -- |
| 2011 | -- | -- |
| 2010 | -- | -- |
| 2009 | -- | -- |
| 2008 | -- | -- |
Find assessor info on the county website
Neighborhood: 76009
Nearby homes
- $310,3003 bd2 ba1.8k sqft6209 Farm Terrace St, Alvarado, TX 76009Off Market
- $400,5005 bd4 ba2.7k sqft6212 Wild Briar St, Alvarado, TX 76009Off Market
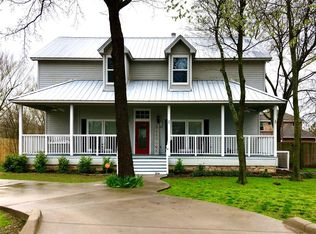
- $155,3904 bd2 ba2.7k sqft6212 Wild Briar St, Alvarado, TX 76009Off Market
- $391,4004 bd2 ba2.9k sqft6212 Wild Briar St, Alvarado, TX 76009Off Market
- $202,7003 bd2 ba1.1k sqft6212 Creek Crossing Rd, Alvarado, TX 76009Off Market
- $65,000-- bd-- ba-- sqft6212 Creek Crossing Rd, Alvarado, TX 76009Off Market
- $494,9004 bd3 ba3.4k sqft6207 Farm Terrace St, Alvarado, TX 76009Off Market
- $6,952-- bd-- ba-- sqft6208 Wild Briar St, Alvarado, TX 76009Off Market
Nearby schools
GreatSchools rating
- NAAlvarado Elementary-NorthGrades: PK-2Distance: 1.6 mi
- 5/10Alvarado Junior High SchoolGrades: 6-8Distance: 1.8 mi
- 6/10Alvarado High SchoolGrades: 9-12Distance: 3.2 mi
Schools provided by the listing agent
- Elementary: Alvarado N
- High: Alvarado
- District: Alvarado ISD
Source: NTREIS. This data may not be complete. We recommend contacting the local school district to confirm school assignments for this home.
Get a cash offer in 3 minutes
Find out how much your home could sell for in as little as 3 minutes with a no-obligation cash offer.
Estimated market value
$654,100
Get a cash offer in 3 minutes
Find out how much your home could sell for in as little as 3 minutes with a no-obligation cash offer.
Estimated market value
$654,100
- Texas
- Johnson County
- Alvarado
- 76009
- 6211 Farm Terrace St
