Skip main navigation
Off market
  • $372,400

    6211 Highview Dr, Belle Vernon, PA 15012

    3beds
    2,100sqft
    Townhouse
    Built in 2003
    -- sqft lot
    $372,400 Zestimate®
    $177/sqft
    $1,958 Estimated rent

    Home value

    $372,400

    $354,000 - $391,000

    $1,958/mo

    Zestimate® history
    Loading
    Loading...

    Owner options

    List your home for rent

    $1,958/mo

    Rent Zestimate®

    Find your next renter with Zillow Rental Manager. Plus, with online applications, you can quickly screen prospective tenants – for free.

    Learn more

    $1,958/mo

    Rent Zestimate®

    Refinance and save

    $2,384/mo

    Est. payment

    Refinancing to a lower rate could help reduce your monthly payments and save thousands over the life of the loan.

    See today's rates

    $2,384/mo

    Est. payment

    Explore your selling options

    Work with a Zillow partner agent

    Leverage their expertise and Zillow's premium Showcase listings to get your home seen by more buyers.

    Get started

    List with your own agent

    Get your home in front of millions of buyers by listing it on Zillow.

    Learn how to do it

    Sell it yourself

    Take full control of how buyers see your home on Zillow by listing For Sale by Owner (FSBO).

    List your home

    What's special

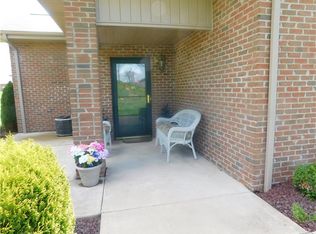
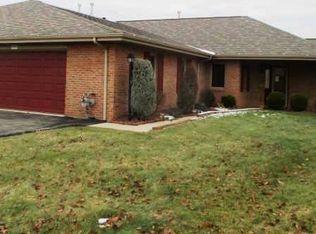
    This former model home is larger than most condos in this amazing community and offers an easy low, maintenance lifestyle. The covered front porch offers a great seating area to oversee the gorgeous sunsets and a view of the community pool. Enter into the home to a large dining room, open to the living room and kitchen.Peninsula fireplace adds warmth to the Open Floor plan. The eat-in kitchen has newer appliances, a pretty stone backsplash, instant hot water,under-counter lighting, a table, chairs, barstools & chair rail. Livingroom has sliders leading to the private patio and crown molding Main bath has been updated too! Newer flooring throughout, Updated European-style ensuite shower with glass block wall includes a new shower head and spray wand. An on-site pool and clubhouse are a quick walk away to enjoy, plus the Seller added a third bath to change after visits to the pool. Updates include a 1/2 bath, security system, roof, RING doorbell & fresh paint, tankless water heater

    This property is not currently displayed as for sale or rent on Zillow. This may be different from what's on other websites or public sources.

    Facts & features

    Interior

    Bedrooms & bathrooms
    • Bedrooms: 3
    • Bathrooms: 3
    • Full bathrooms: 2
    • 1/2 bathrooms: 1
    Heating
    • Forced air, Gas
    Cooling
    • Central
    Appliances
    • Included: Dishwasher, Dryer, Microwave, Refrigerator, Washer
    Interior area
    • Total interior livable area: 2,100 sqft

    Property

    Parking
    • Parking features: Garage - Attached
    Features
    • Exterior features: Brick

    Construction

    Type & style
    • Home type: Townhouse
    Materials
    • Roof: Asphalt
    Condition
    • Year built: 2003

    Community & HOA

    Location
    • Region: Belle Vernon

    Financial & listing details

    • Price per square foot: $177/sqft

    Price history

    DateEventPrice
    5/9/2023Sold$355,000-4%$169/sqft
    Source: WPMLS #1594933 Report a problem
    4/19/2023Pending sale$369,900$176/sqft
    Source: BHHS broker feed #1594933 Report a problem
    4/7/2023Contingent$369,900$176/sqft
    Source: WPMLS #1594933 Report a problem
    4/6/2023Price change$369,900-2.6%$176/sqft
    Source: WPMLS #1594933 Report a problem
    3/3/2023Listed for sale$379,900+22.5%$181/sqft
    Source: WPMLS #1594933 Report a problem
    8/30/2021Sold$310,000$148/sqft
    Source: WPMLS #1504036 Report a problem

    Public tax history

    Tax history is unavailable.

    Neighborhood: 15012

    Nearby schools

    GreatSchools rating
    Get pre-qualified for a loan
    At Zillow Home Loans, we can pre-qualify you in as little as 5 minutes with no impact to your credit score.

    An equal housing lender. NMLS #10287.